Welcome to 197 Adkins Ln, a beautiful country property offering approximately 3,000 square feet of living space situated on 12.38 peaceful acres in Lexington, Tennessee. This spacious 5 bedroom, 3 and a half bathroom home offers the privacy, room, and flexibility that are hard to find. The home features 3 bedrooms with a private en-suite bathroom plus a jack and Jill, providing an ideal setup for multi generational living, guests, or simply having extra private space. A large enclosed back porch creates the perfect place to relax, entertain, or enjoy the surrounding countryside throughout the seasons. Outside, the property offers plenty of room to spread out, with a large playground set providing a great space for children to enjoy the outdoors. The property also features a backup powered solar panel grid, offering an additional source of power and peace of mind. With 12.38 acres, there is ample room for recreation, gardening, animals, outdoor activities, or simply enjoying the privacy and natural beauty of country living. Best of all, there are no city taxes. If you have been looking for a spacious home with acreage, multiple primary suites, thoughtful features, and the freedom of rural living, 197 Adkins Ln is a property worth seeing.
For sale
Price cut: $25K (10/12)
$425,000
197 Adkins Ln, Lexington, TN 38351
5beds
2,967sqft
Single Family Residence
Built in 2005
12.38 Acres Lot
$412,900 Zestimate®
$143/sqft
$-- HOA
What's special
- 36 days
- 1,080
- 102
Zillow last checked:
Listing updated:
Listed by:
Jake Morford,
Phillips Realty Group 731-574-9600
Source: CWTAR,MLS#: 2604629
Facts & features
Interior
Bedrooms & bathrooms
- Bedrooms: 5
- Bathrooms: 4
- Full bathrooms: 3
- 1/2 bathrooms: 1
- Main level bathrooms: 4
- Main level bedrooms: 4
Primary bedroom
- Level: Main
- Area: 224
- Dimensions: 16.0 x 14.0
Bedroom
- Area: 224
- Dimensions: 16.0 x 14.0
Bedroom
- Area: 100
- Dimensions: 10.0 x 10.0
Bedroom
- Area: 168
- Dimensions: 14.0 x 12.0
Bedroom
- Area: 168
- Dimensions: 14.0 x 12.0
Kitchen
- Area: 224
- Dimensions: 16.0 x 14.0
Laundry
- Area: 184
- Dimensions: 23.0 x 8.0
Heating
- Central, Electric
Cooling
- Ceiling Fan(s), Central Air, Electric
Appliances
- Included: Dishwasher, Disposal, Electric Cooktop, Electric Range, Electric Water Heater, Exhaust Fan, Microwave, Refrigerator, Stainless Steel Appliance(s)
- Laundry: Electric Dryer Hookup, Laundry Room, Main Level, Washer Hookup
Features
- Ceiling Fan(s), Double Vanity, Eat-in Kitchen, Entrance Foyer, Fiber Glass Shower, In-Law Floorplan, Laminate Counters, Open Floorplan, Tub Shower Combo, Walk-In Closet(s)
- Flooring: Laminate, Luxury Vinyl, Tile
- Windows: Vinyl Frames
- Has fireplace: Yes
- Fireplace features: Wood Burning Stove
Interior area
- Total interior livable area: 2,967 sqft
Property
Parking
- Total spaces: 6
- Parking features: Circular Driveway, Garage Faces Front, Gravel, Open, Shared Driveway
- Garage spaces: 2
- Uncovered spaces: 4
Features
- Levels: One
- Patio & porch: Awning(s), Covered, Front Porch, Rear Porch
- Exterior features: Awning(s), Playground, Rain Gutters
- Fencing: None
Lot
- Size: 12.38 Acres
- Dimensions: 12.38 acres
- Features: Level, Wooded
Details
- Additional structures: Garage(s)
- Parcel number: 039 013.08
- Zoning description: Res
- Special conditions: Standard
- Other equipment: Other
Construction
Type & style
- Home type: SingleFamily
- Property subtype: Single Family Residence
Materials
- Brick
- Foundation: Slab
Condition
- false
- New construction: No
- Year built: 2005
Utilities & green energy
- Electric: 200+ Amp Service, 220 Volts in Laundry, Circuit Breakers, Generator
- Sewer: Septic Tank
- Water: Public
- Utilities for property: Electricity Connected, Natural Gas Available, Water Connected
Community & HOA
Community
- Subdivision: None
Location
- Region: Lexington
Financial & listing details
- Price per square foot: $143/sqft
- Tax assessed value: $367,100
- Annual tax amount: $1,451
- Date on market: 10/1/2026
- Road surface type: Asphalt
Estimated market value
$412,900
$392,000 - $434,000
$2,743/mo
Price history
| Date | Event | Price |
|---|---|---|
| 10/12/2026 | Price change | $425,000-5.6%$143/sqft |
Source:  CWTAR #2604629 Report a problem | ||
| 10/1/2026 | Price change | $450,000-4.3%$152/sqft |
Source: CWTAR #2604629 Report a problem | ||
| 9/17/2026 | Listed for sale | $470,000+54.1%$158/sqft |
Source: Owner Report a problem | ||
| 4/28/2021 | Sold | $305,000-1.3%$103/sqft |
Source: Public Record Report a problem | ||
| 3/16/2021 | Listed for sale | $309,000$104/sqft |
Source: CWTAR #206083 Report a problem | ||
Public tax history
| Year | Property taxes | Tax assessment |
|---|---|---|
| 2025 | $1,451 | $91,775 |
| 2024 | $1,451 | $91,775 |
| 2023 | $1,451 +27.8% | $91,775 +76.2% |
| 2022 | $1,136 -8% | $52,075 |
| 2021 | $1,234 | $52,075 |
| 2020 | $1,234 +8.7% | $52,075 |
| 2019 | $1,136 +3.6% | $52,075 +8.5% |
| 2018 | $1,096 0% | $48,000 |
| 2017 | $1,096 +1% | $48,000 +5.1% |
| 2016 | $1,085 | $45,675 |
| 2015 | $1,085 +0% | $45,675 +0% |
| 2014 | $1,085 | $45,673 |
| 2013 | $1,085 -0.2% | $45,673 |
| 2012 | $1,087 +0.2% | $45,673 |
| 2011 | $1,085 -6.8% | $45,673 |
| 2010 | $1,165 +19.2% | $45,673 +7% |
| 2009 | $977 | $42,667 |
| 2008 | $977 | $42,667 |
| 2007 | $977 | $42,667 |
| 2006 | $977 +3046.8% | $42,667 +3046.5% |
| 2005 | $31 -9.8% | $1,356 |
| 2004 | $34 | $1,356 |
Find assessor info on the county website
Monthly payment
Est. payment
Payment breakdown
Explore the cost of this home by adjusting the details. Changes won't be saved.Climate risks
Neighborhood: 38351
Nearby schools

Similar homes
- $429,9003 bd2 ba2.1k sqft20 Pasture Rd, Lexington, TN 38351For Sale
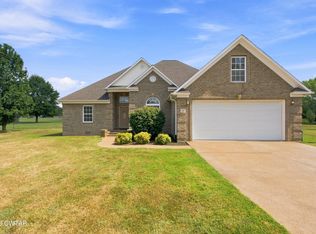 MLS ID #2604285, Tami S. Reid, Hickman Realty Group Inc.-Jack. CWTAR
- $389,9003 bd2 ba2.2k sqft11 Creekside Rd, Lexington, TN 38351For Sale
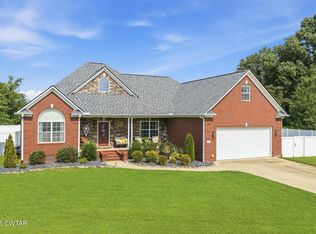 MLS ID #2604341, Debbie Mays, 7 Lakes Realty Inc.. CWTAR
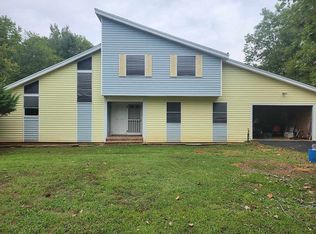
- $375,0005 bd3 ba4k sqft15015 Highway 104 N, Lexington, TN 38351For Sale By Owner
- $450,0006 bd3 ba3.2k sqft730 Pine Ridge Rd, Lexington, TN 38351For Sale
 MLS ID #2605152, Jake Morford, Phillips Realty Group. CWTAR
