Conveniently located just off the new bypass & Hwy 22A, this move in ready home offers the perfect combination of space, privacy, and convenience. Featuring 4 bedrooms, 2 bathrooms, there's plenty of room for a growing family, guests, plus a bonus area for a home office. Nestled on nearly an acre, the property is privately situated at the end of a long driveway, creating a peaceful retreat while remaining just minutes from town. Inside, you'll find an inviting open-concept floor plan designed for both everyday living and entertaining. Beautiful real plank hardwood flooring flows throughout the main area and bedrooms. Kitchen comes complete with appliances, making your move even easier. The spacious primary suite offers a relaxing escape, while the additional bedrooms provide flexibility for family or hobbies. Step outside to the charming wraparound porch, perfect for enjoying your morning coffee, hosting friends, or taking in the quiet surrounding. If you've been searching for extra space in a convenient location with room to spread out, this home is must-see. Schedule your private showing today!
Active
$324,900
7196 Highway 22a, Lexington, TN 38351
4beds
2,100sqft
Single Family Residence, Residential
Built in 2001
0.83 Acres Lot
$-- Zestimate®
$155/sqft
$-- HOA
What's special
Charming wraparound porchQuiet surroundingInviting open-concept floor planSpacious primary suite
- 2 hours
- 50
- 0
Zillow last checked:
Listing updated:
Listed by:
Andrea Crawford 731-249-5376,
RE/MAX Unlimited 731-249-5376
Source: RealTracs MLS as distributed by MLS GRID,MLS#: 3627094
Facts & features
Interior
Bedrooms & bathrooms
- Bedrooms: 4
- Bathrooms: 2
- Full bathrooms: 2
- Main level bedrooms: 3
Bedroom 1
- Features: Full Bath
- Level: Full Bath
- Area: 187 Square Feet
- Dimensions: 17x11
Bedroom 2
- Area: 143 Square Feet
- Dimensions: 13x11
Bedroom 3
- Area: 143 Square Feet
- Dimensions: 13x11
Bedroom 4
- Area: 192 Square Feet
- Dimensions: 16x12
Dining room
- Area: 140 Square Feet
- Dimensions: 10x14
Kitchen
- Area: 120 Square Feet
- Dimensions: 10x12
Living room
- Area: 322 Square Feet
- Dimensions: 23x14
Recreation room
- Features: Second Floor
- Level: Second Floor
- Area: 150 Square Feet
- Dimensions: 15x10
Heating
- Forced Air, Natural Gas
Cooling
- Ceiling Fan(s), Central Air, Electric
Appliances
- Included: Built-In Electric Range, Dishwasher, Refrigerator
- Laundry: Electric Dryer Hookup, Washer Hookup
Features
- Built-in Features, Ceiling Fan(s), Open Floorplan, Pantry, Walk-In Closet(s), High Speed Internet
- Flooring: Wood
- Basement: None
Interior area
- Total structure area: 2,100
- Total interior livable area: 2,100 sqft
- Finished area above ground: 2,100
Property
Parking
- Total spaces: 4
- Parking features: Attached
- Carport spaces: 2
- Uncovered spaces: 2
Features
- Levels: Two
- Stories: 2
- Patio & porch: Deck, Covered, Porch
Lot
- Size: 0.83 Acres
Details
- Special conditions: Standard
Construction
Type & style
- Home type: SingleFamily
- Property subtype: Single Family Residence, Residential
Materials
- Vinyl Siding
- Roof: Asphalt
Condition
- New construction: No
- Year built: 2001
Utilities & green energy
- Sewer: Septic Tank
- Water: Public
- Utilities for property: Electricity Available, Natural Gas Available, Water Available, Cable Connected
Community & HOA
Community
- Subdivision: None
HOA
- Has HOA: No
Location
- Region: Lexington
Financial & listing details
- Price per square foot: $155/sqft
- Annual tax amount: $874
- Date on market: 10/26/2026
- Electric utility on property: Yes
Estimated market value
Not available
Estimated sales range
Not available
Not available
Price history
| Date | Event | Price |
|---|---|---|
| 10/26/2026 | Listed for sale | $324,900$155/sqft |
Source:  RealTracs MLS as distributed by MLS GRID #3627094 Report a problem | ||
Public tax history
Tax history is unavailable.
Monthly payment
Est. payment
Payment breakdown
Explore the cost of this home by adjusting the details. Changes won't be saved.Climate risks
Neighborhood: 38351
Nearby schools
Schools provided by the listing agent
- Elementary: South Haven Elementary
- Middle: South Haven Elementary
- High: Scotts Hill High School
Source: RealTracs MLS as distributed by MLS GRID. This data may not be complete. We recommend contacting the local school district to confirm school assignments for this home.
Similar homes
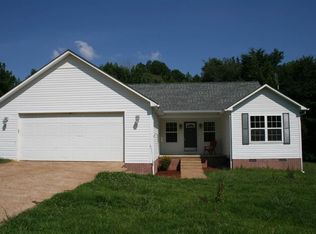
- $324,9004 bd2 ba2k sqft7196 Highway 22 S #A, Lexington, TN 38351For Sale
 MLS ID #2603455, Andrea Crawford, RE/MAX Unlimited. CWTAR
- $352,9004 bd2 ba1.8k sqft7200 Highway 22 N #A, Lexington, TN 38351For Sale
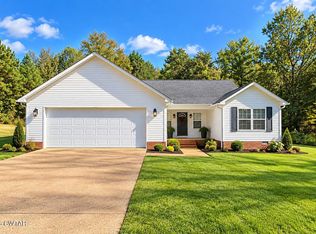 MLS ID #2604735, Andrea Crawford, RE/MAX Unlimited. CWTAR
- $300,0004 bd2 ba1.9k sqft15570 Natchez Trace Rd, Lexington, TN 38351For Sale
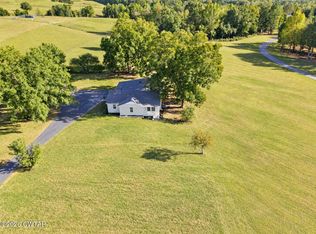 MLS ID #2604970, Erik Pieniazek, Steadfast Home Advisors. CWTAR
- $329,9003 bd2 ba1.5k sqft417 Huntingdon St, Lexington, TN 38351For Sale
 MLS ID #2604954, Linda K. Lipscomb, RE/MAX Unlimited. CWTAR
