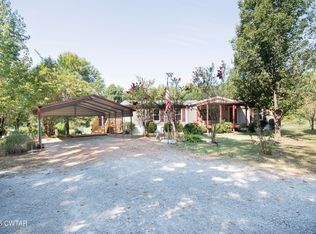
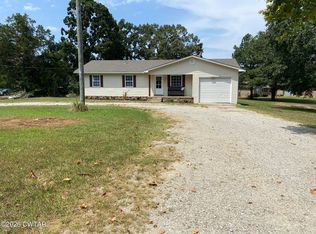
**COUNTRY LIVING ON 5.28 BEAUTIFUL ACRES IN CHESTER COUNTY!** Space, comfort, and room to roam! This spacious 3-bedroom, 2-bath home features a HUGE great room, perfect for entertaining or gathering with family. All three bedrooms offer generously sized walk-in closets, and the kitchen includes a separate pantry for additional storage. Situated on a decorative block foundation, the home features a durable metal roof, a welcoming covered front porch, and a spacious back deck with low-maintenance composite decking, perfect for grilling and outdoor entertaining! Outside, you'll fall in love with the beautiful 5.28-acre setting offering plenty of room to spread out and enjoy country living. Additional features include TWO storage buildings, a storm shelter, paved driveway, and two-car carport. All this in Chester County with **COUNTY TAXES ONLY!**
For sale
$249,900
4405 State Route 200, Henderson, TN 38340
3beds
2,048sqft
Mobile Home
Built in 1998
5.28 Acres Lot
$238,200 Zestimate®
$122/sqft
$-- HOA
What's special
Two storage buildingsTwo-car carportPaved drivewayDurable metal roofDecorative block foundationWelcoming covered front porchGenerously sized walk-in closets
- 23 days
- 606
- 54
Likely to sell faster than
Zillow last checked:
Listing updated:
Listed by:
Jennifer Keats,
RE/MAX Realty Source 731-668-7500
Source: CWTAR,MLS#: 2605066
Facts & features
Interior
Bedrooms & bathrooms
- Bedrooms: 3
- Bathrooms: 2
- Full bathrooms: 2
- Main level bathrooms: 2
- Main level bedrooms: 3
Primary bedroom
- Level: Main
- Area: 210
- Dimensions: 15.0 x 14.0
Bedroom
- Level: Main
- Area: 168
- Dimensions: 14.0 x 12.0
Bedroom
- Level: Main
- Area: 180
- Dimensions: 15.0 x 12.0
Other
- Description: Pantry
- Level: Main
- Area: 48
- Dimensions: 8.0 x 6.0
Dining room
- Level: Main
- Area: 140
- Dimensions: 14.0 x 10.0
Great room
- Level: Main
- Area: 460
- Dimensions: 23.0 x 20.0
Kitchen
- Level: Main
- Area: 140
- Dimensions: 14.0 x 10.0
Laundry
- Level: Main
- Area: 56
- Dimensions: 8.0 x 7.0
Heating
- Central
Appliances
- Included: Dishwasher, Electric Range, Refrigerator
- Laundry: Electric Dryer Hookup, Laundry Room, Main Level, Washer Hookup
Features
- Blown/Textured Ceilings, Bookcases, Ceiling Fan(s), Laminate Counters, Pantry, Soaking Tub, Walk-In Closet(s)
- Flooring: Carpet, Ceramic Tile, Laminate, Vinyl
- Windows: Vinyl Frames
- Has basement: No
- Has fireplace: Yes
- Fireplace features: Gas Log
Interior area
- Total interior livable area: 2,048 sqft
Property
Parking
- Total spaces: 6
- Parking features: Open
- Carport spaces: 2
- Uncovered spaces: 4
Features
- Levels: One
- Patio & porch: Covered, Front Porch, Rear Porch
- Exterior features: Rain Gutters
Lot
- Size: 5.28 Acres
- Dimensions: 150 x 444 x 207 x 665 x 100 x 1250
Details
- Additional structures: Greenhouse, Shed(s), Storage
- Parcel number: 015 010.09 000
- Special conditions: Standard
Construction
Type & style
- Home type: MobileManufactured
- Property subtype: Mobile Home
Materials
- Block, Vinyl Siding
- Foundation: Block, Permanent
- Roof: Metal
Condition
- false
- New construction: No
- Year built: 1998
Utilities & green energy
- Sewer: Septic Tank
- Water: Well
- Utilities for property: Electricity Connected, Fiber Optic Available, Natural Gas Connected, Phone Available
Community & HOA
Community
- Security: External Storm Shelter
- Subdivision: None
HOA
- Has HOA: No
Location
- Region: Henderson
Financial & listing details
- Price per square foot: $122/sqft
- Tax assessed value: $98,700
- Annual tax amount: $391
- Date on market: 10/29/2026
- Road surface type: Asphalt
Estimated market value
$238,200
$226,000 - $250,000
Not available
Price history
| Date | Event | Price |
|---|---|---|
| 10/29/2026 | Listed for sale | $249,900+334.8%$122/sqft |
Source:  CWTAR #2605066 Report a problem | ||
| 7/13/2017 | Sold | $57,4750%$28/sqft |
Source: Public Record Report a problem | ||
| 6/1/2017 | Price change | $57,500-5%$28/sqft |
Source: Five Star Real Estate Services #175993 Report a problem | ||
| 5/4/2017 | Price change | $60,500-8.4%$30/sqft |
Source: Five Star Real Estate Services #175993 Report a problem | ||
| 4/26/2017 | Price change | $66,025-2.8%$32/sqft |
Source: Five Star Real Estate Services #175993 Report a problem | ||
| 3/10/2017 | Price change | $67,900-2.3%$33/sqft |
Source: Five Star Real Estate Services #175993 Report a problem | ||
| 1/26/2017 | Listed for sale | $69,500+5.3%$34/sqft |
Source: Five Star Real Estate Services #175993 Report a problem | ||
| 1/13/2017 | Sold | $66,000-35%$32/sqft |
Source: Public Record Report a problem | ||
| 9/2/2016 | Listing removed | $101,500$50/sqft |
Source: Casey Realtors #170902 Report a problem | ||
| 2/5/2016 | Listed for sale | $101,500-7.7%$50/sqft |
Source: Casey Realtors #170902 Report a problem | ||
| 8/20/2015 | Listing removed | $110,000$54/sqft |
Source: Coldwell Banker Real Estate Now #166112 Report a problem | ||
| 3/21/2015 | Listed for sale | $110,000+0.5%$54/sqft |
Source: Coldwell Banker Real Estate Now #166112 Report a problem | ||
| 12/31/2013 | Listing removed | $109,500$53/sqft |
Source: Hickman Realty Group #157888 Report a problem | ||
| 8/3/2013 | Listed for sale | $109,500+173.8%$53/sqft |
Source: Hickman Realty Group #157888 Report a problem | ||
| 2/7/2002 | Sold | $40,000$20/sqft |
Source: Public Record Report a problem | ||
Public tax history
| Year | Property taxes | Tax assessment |
|---|---|---|
| 2025 | $391 +7.6% | $24,675 +48.4% |
| 2024 | $364 +7.4% | $16,625 |
| 2023 | $339 | $16,625 |
| 2022 | $339 | $16,625 +22.9% |
| 2021 | -- | $13,525 |
| 2020 | -- | $13,525 |
| 2019 | $336 +0.1% | $13,525 |
| 2018 | $336 | $13,525 |
| 2017 | $336 -22.8% | $13,525 -21.7% |
| 2014 | $435 | $17,271 |
| 2013 | $435 +0% | $17,271 |
| 2012 | $435 +16.1% | $17,271 |
| 2011 | $375 +14.8% | $17,271 |
| 2010 | $326 | $17,271 +3.9% |
| 2009 | -- | $16,627 +6.7% |
| 2008 | $330 | $15,584 |
| 2007 | $330 +4.9% | $15,584 |
| 2006 | $315 | $15,584 |
| 2005 | $315 | $15,584 |
| 2004 | $315 -11.7% | $15,584 -8.7% |
| 2002 | $357 | $17,061 -7.2% |
| 2001 | -- | $18,387 -77.5% |
| 2000 | -- | $81,766 |
Find assessor info on the county website
Monthly payment
Climate risks
Neighborhood: 38340
Nearby schools
Schools provided by the listing agent
- District: Chester County Schools
Source: CWTAR. This data may not be complete. We recommend contacting the local school district to confirm school assignments for this home.
Similar homes
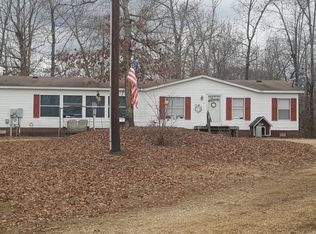
- $329,9003 bd2 ba1.7k sqft5935 State Highway 200, Henderson, TN 38340For Sale
 MLS ID #2605029, Larry Roberts, Casey Realtors. CWTAR
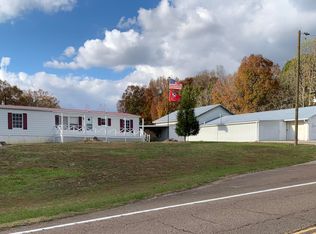
- $199,9003 bd2 ba1.8k sqft180 Sells Rd, Beech Bluff, TN 38313For Sale
 MLS ID #2605354, India Mesa, Crye-Leike Elite. CWTAR
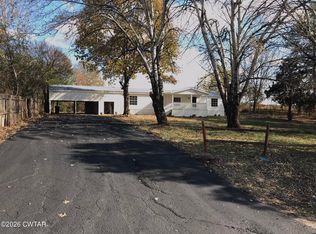
- $234,0003 bd2 ba1.4k sqft2345 Old Jacks Creek Rd, Henderson, TN 38340For Sale
 MLS ID #2603945, Larry Roberts, Casey Realtors. CWTAR
- $284,0003 bd2 ba1.4k sqft1670 Talley Store Rd, Henderson, TN 38340For Sale
 MLS ID #2604589, Linda G Carter, Casey Realtors. CWTAR
