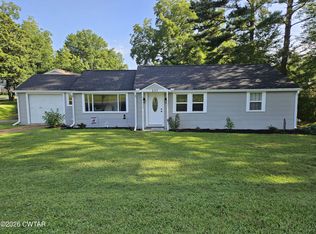
Country charm meets comfortable living on nearly 5 beautifully landscaped acres in Henderson! This thoughtfully improved home is far from ordinary, with traditional wall strips removed, widened doorways, fresh paint and all-new flooring throughout. The spacious kitchen features newer appliances, a new center island with butcher-block top, porcelain tile countertops and a new backsplash. Updated lighting, ceiling fans and convenient motion lighting add to the many improvements. A huge front picture window fills the living area with natural light, while the inviting all-season room provides the perfect place to relax and enjoy the peaceful surroundings year-round. The primary suite offers a large walk-in closet and a refreshed bath with new vanities and fresh paint. Outside, enjoy the spacious back deck overlooking the gorgeous lawn, mature trees and carefully tended landscaping. The property also includes a double carport, two storage buildings and the option to include a third. Lovingly maintained and beautifully updated inside and out, this charming country property offers plenty of room to spread out, garden, entertain or simply enjoy a quieter way of life.
Pending
$244,900
4445 State Route 200, Henderson, TN 38340
3beds
1,568sqft
Mobile Home
Built in 2002
4.93 Acres Lot
$239,800 Zestimate®
$156/sqft
$-- HOA
What's special
Double carportTwo storage buildingsBeautifully landscaped acresMature treesSpacious kitchenConvenient motion lightingInviting all-season room
- 37 days
- 123
- 0
Likely to sell faster than
Zillow last checked:
Listing updated:
Listed by:
Jennifer Keats,
RE/MAX Realty Source 731-668-7500
Source: CWTAR,MLS#: 2604102
Facts & features
Interior
Bedrooms & bathrooms
- Bedrooms: 3
- Bathrooms: 2
- Full bathrooms: 2
- Main level bathrooms: 2
- Main level bedrooms: 3
Primary bedroom
- Level: Main
- Area: 169
- Dimensions: 13.0 x 13.0
Bedroom
- Level: Main
- Area: 120
- Dimensions: 12.0 x 10.0
Bedroom
- Level: Main
- Area: 130
- Dimensions: 13.0 x 10.0
Dining room
- Level: Main
- Area: 100
- Dimensions: 10.0 x 10.0
Kitchen
- Level: Main
- Area: 228
- Dimensions: 19.0 x 12.0
Laundry
- Level: Main
- Area: 78
- Dimensions: 13.0 x 6.0
Living room
- Level: Main
- Area: 252
- Dimensions: 21.0 x 12.0
Sun room
- Level: Main
- Area: 144
- Dimensions: 12.0 x 12.0
Heating
- Central
Cooling
- Central Air
Appliances
- Included: Dishwasher, Electric Range, Electric Water Heater
- Laundry: Electric Dryer Hookup, Laundry Room, Washer Hookup
Features
- Ceiling Fan(s), Double Vanity, Open Floorplan, Tub Shower Combo, Walk-In Closet(s)
- Flooring: Carpet, Tile, Vinyl
- Windows: Vinyl Frames
- Has basement: No
- Has fireplace: No
Interior area
- Total interior livable area: 1,568 sqft
Property
Parking
- Total spaces: 6
- Parking features: Gravel, Open
- Carport spaces: 2
- Uncovered spaces: 4
Features
- Levels: One
- Patio & porch: Awning(s), Covered, Front Porch, Rear Porch
- Exterior features: Awning(s)
Lot
- Size: 4.93 Acres
- Dimensions: 154 x 1250 x 231 x 1149
Details
- Additional structures: Storage
- Parcel number: 015 010.19 000
- Special conditions: Standard
Construction
Type & style
- Home type: MobileManufactured
- Property subtype: Mobile Home
Materials
- Vinyl Siding
- Foundation: Permanent
- Roof: Metal,Shingle
Condition
- false
- New construction: No
- Year built: 2002
Utilities & green energy
- Sewer: Septic Tank
- Water: Well
- Utilities for property: Electricity Connected, Water Connected
Community & HOA
Community
- Security: Smoke Detector(s)
- Subdivision: None
HOA
- Has HOA: No
Location
- Region: Henderson
Financial & listing details
- Price per square foot: $156/sqft
- Tax assessed value: $101,700
- Annual tax amount: $403
- Date on market: 8/28/2026
- Road surface type: Asphalt
Estimated market value
$239,800
$228,000 - $252,000
Not available
Price history
| Date | Event | Price |
|---|---|---|
| 9/5/2026 | Pending sale | $244,900$156/sqft |
Source:  CWTAR #2604102 Report a problem CWTAR #2604102 Report a problem | ||
| 8/28/2026 | Listed for sale | $244,900+161.9%$156/sqft |
Source: CWTAR #2604102 Report a problem | ||
| 9/29/2020 | Sold | $93,500-9.7%$60/sqft |
Source: Public Record Report a problem | ||
| 7/30/2020 | Listed for sale | $103,500+139.6%$66/sqft |
Source: Casey Real Estate #203069 Report a problem | ||
| 1/14/2008 | Sold | $43,200+332%$28/sqft |
Source: Public Record Report a problem | ||
| 1/28/2002 | Sold | $10,000$6/sqft |
Source: Public Record Report a problem | ||
Public tax history
| Year | Property taxes | Tax assessment |
|---|---|---|
| 2025 | $403 +7% | $25,425 +47.6% |
| 2024 | $377 +7.4% | $17,225 |
| 2023 | $351 | $17,225 |
| 2022 | $351 | $17,225 +16.2% |
| 2021 | -- | $14,825 +1.2% |
| 2020 | -- | $14,650 |
| 2019 | $364 +0.1% | $14,650 |
| 2018 | $364 | $14,650 |
| 2017 | $364 -13.6% | $14,650 -12.3% |
| 2014 | $421 | $16,708 |
| 2013 | $421 +0% | $16,708 |
| 2012 | $421 +16.1% | $16,708 |
| 2011 | $363 +17.6% | $16,708 +2.4% |
| 2010 | $308 | $16,315 |
| 2009 | -- | $16,315 +10.9% |
| 2008 | $312 | $14,706 |
| 2007 | $312 +5% | $14,706 |
| 2006 | $297 | $14,706 |
| 2005 | $297 | $14,706 |
| 2004 | $297 -3% | $14,706 +0.3% |
| 2002 | $306 | $14,659 +670.3% |
| 2001 | -- | $1,903 |
Find assessor info on the county website
Monthly payment
Climate risks
Neighborhood: 38340
Nearby schools
Schools provided by the listing agent
- District: Chester County Schools
Source: CWTAR. This data may not be complete. We recommend contacting the local school district to confirm school assignments for this home.

Similar homes
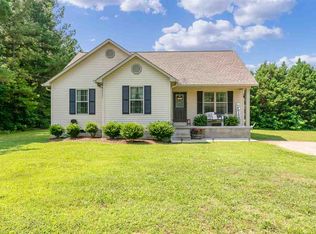
- $199,9003 bd2 ba1.2k sqft55 Jamar Ln, Henderson, TN 38340For Sale
 MLS ID #2604173, Riley Ragan, Ragan Realty Group. CWTAR
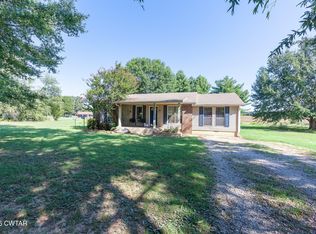
 - $244,7003 bd2 ba1.4k sqft135 W 3rd St, Henderson, TN 38340New Construction
 MLS ID #10230341, Ashton Roberts, Molly Moore Realty. MAAR
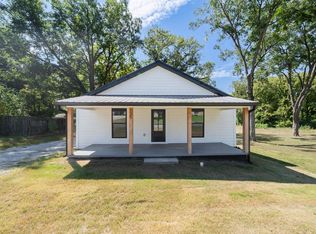
 - $232,4003 bd2 ba1.8k sqft94 Outlook Rdg, Beech Bluff, TN 38313For Sale
 MLS ID #2603749, Nathan Lilly, Lilly Realty. CWTAR
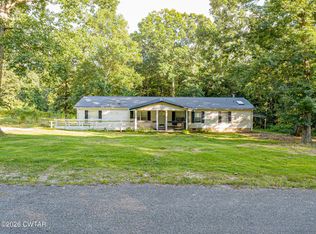
 - $214,9003 bd2 ba1.3k sqft137 4th St, Henderson, TN 38340For Sale
 MLS ID #2603526, Christopher Lankford, Casey Realtors. CWTAR
