This spacious 2,599 sq. ft. split-level home offers 4 bedrooms, 3 bathrooms, an office, & a partial walk-out basement. Situated on 1.07 acres, this is located in a quiet neighborhood on a dead-end street. The main level features a 2 car garage w/ storage, an open-concept kitchen, dining, and living area, complete w/ a cozy natural gas fireplace. Enjoy morning coffee on the new deck. The upper level includes 3 bedrooms & 2 full bathrooms. The basement offers a large den/bonus room, an additional bedroom with a walk-in closet, & a full bathroom. This space is ideal for entertaining, accommodating guests, or providing a storm shelter area. The updated kitchen appliances & washer/dryer will convey with the property. Numerous recent improvements add peace of mind, including: New deck (2026), new natural gas lines (Sept 2026), new gas logs, HVAC system replaced in 2025, updated electrical (2026), & recently resealed driveway. High speed internet. This home has so much to offer. Call today!
For sale
$339,000
270 Horner Dr, Selmer, TN 38375
4beds
2,599sqft
Single Family Residence
Built in 1972
1.07 Acres Lot
$328,800 Zestimate®
$130/sqft
$-- HOA
What's special
Cozy natural gas fireplaceUpdated kitchen appliancesPartial walk-out basementNew deck
- 28 days
- 377
- 73
Likely to sell faster than
Zillow last checked:
Listing updated:
Listed by:
Ashton Roberts,
Molly Moore Realty 731-434-0525
Source: MAAR,MLS#: 10232870
Facts & features
Interior
Bedrooms & bathrooms
- Bedrooms: 4
- Bathrooms: 3
- Full bathrooms: 3
Rooms
- Room types: Bonus Room, Office/Sewing Room
Primary bedroom
- Features: Walk-In Closet(s)
- Level: Second
- Area: 165
- Dimensions: 15 x 11
Bedroom 2
- Features: Hardwood Floor
- Level: Second
- Area: 120
- Dimensions: 12 x 10
Bedroom 3
- Features: Hardwood Floor
- Level: Second
- Area: 156
- Dimensions: 13 x 12
Bedroom 4
- Features: Walk-In Closet(s), Private Full Bath, Tile Floor, Carpet
- Level: Basement
- Area: 154
- Dimensions: 14 x 11
Primary bathroom
- Features: Full Bath
Dining room
- Area: 200
- Dimensions: 20 x 10
Kitchen
- Features: Updated/Renovated Kitchen, Eat-in Kitchen, Breakfast Bar, Washer/Dryer Connections, Kit/DR Combo
- Area: 210
- Dimensions: 15 x 14
Living room
- Area: 187
- Dimensions: 17 x 11
Office
- Level: First
- Area: 120
- Dimensions: 12 x 10
Bonus room
- Area: 260
- Dimensions: 26 x 10
Den
- Area: 260
- Dimensions: 26 x 10
Heating
- Central, Electric Heat Pump
Cooling
- Central Air
Appliances
- Included: Gas Water Heater, Range/Oven, Dishwasher, Microwave, Refrigerator, Washer, Dryer
- Laundry: Laundry Room
Features
- All Bedrooms Up, 1 or More BR Down, Two Primaries, 2 Full Primary Baths, Full Bath Down, Walk-In Closet(s), Living Room, Dining Room, Kitchen, Laundry Room, Primary Bedroom, 2nd Bedroom, 3rd Bedroom, 2 or More Baths, Square Feet Source: AutoFill (MAARdata) or Public Records (Cnty Assessor Site)
- Flooring: Part Hardwood, Part Carpet, Tile
- Basement: Crawl Space,Partial,Walk-Out Access,Finished
- Attic: Attic Access
- Number of fireplaces: 1
- Fireplace features: Masonry, Ventless, Gas Log
Interior area
- Total interior livable area: 2,599 sqft
Property
Parking
- Total spaces: 2
- Parking features: Driveway/Pad, Garage Door Opener, Garage Faces Side
- Has garage: Yes
- Covered spaces: 2
- Has uncovered spaces: Yes
Features
- Stories: 2
- Patio & porch: Porch, Deck
- Pool features: None
Lot
- Size: 1.07 Acres
- Dimensions: 353 x 120 75 x 40 IRR
- Features: Some Trees, Landscaped
Details
- Parcel number: 090I A 013.13
Construction
Type & style
- Home type: SingleFamily
- Architectural style: Colonial
- Property subtype: Single Family Residence
Materials
- Brick Veneer
- Roof: Composition Shingles
Condition
- New construction: No
- Year built: 1972
Utilities & green energy
- Sewer: Public Sewer
- Water: Public
Community & HOA
Location
- Region: Selmer
Financial & listing details
- Price per square foot: $130/sqft
- Tax assessed value: $211,900
- Annual tax amount: $1,313
- Price range: $339K - $339K
- Date on market: 10/21/2026
- Cumulative days on market: 29 days
Estimated market value
$328,800
$312,000 - $345,000
$1,759/mo
Price history
| Date | Event | Price |
|---|---|---|
| 10/21/2026 | Listed for sale | $339,000+126%$130/sqft |
Source:  MAAR #10232870 Report a problem | ||
| 8/31/2018 | Sold | $150,000+37.4%$58/sqft |
Source: Public Record Report a problem | ||
| 12/15/2017 | Sold | $109,201-26.2%$42/sqft |
Source: Public Record Report a problem | ||
| 10/25/2017 | Listed for sale | $148,035-0.1%$57/sqft |
Source: Auction.com Report a problem | ||
| 6/29/2017 | Listing removed | $148,121+2.9%$57/sqft |
Source: Auction.com Report a problem | ||
| 6/8/2017 | Listed for sale | -- |
Source: Auction.com Report a problem | ||
| 1/15/2014 | Sold | $144,000+60%$55/sqft |
Source: MAAR #3280520 Report a problem | ||
| 6/10/2013 | Sold | $90,000-28.2%$35/sqft |
Source: MAAR #3264398 Report a problem | ||
| 12/17/2004 | Sold | $125,400-7.1%$48/sqft |
Source: Public Record Report a problem | ||
| 1/4/2001 | Sold | $135,000$52/sqft |
Source: Public Record Report a problem | ||
Public tax history
| Year | Property taxes | Tax assessment |
|---|---|---|
| 2025 | $1,312 | $52,975 |
| 2024 | $1,312 | $52,975 |
| 2023 | $1,312 +12.5% | $52,975 |
| 2022 | $1,166 +4.5% | $52,975 +36% |
| 2021 | $1,116 | $38,950 |
| 2020 | $1,116 | $38,950 |
| 2019 | $1,116 +1.8% | $38,950 |
| 2018 | $1,096 +0% | $38,950 |
| 2017 | $1,096 +40.3% | $38,950 |
| 2016 | $781 -30.8% | $38,950 |
| 2015 | $1,128 +15.3% | $38,950 +15.3% |
| 2014 | $978 | $33,775 |
| 2013 | -- | $33,775 |
| 2011 | $978 | $33,775 |
| 2010 | $978 | $33,775 |
| 2009 | -- | $33,775 +8.7% |
| 2008 | $1,019 | $31,075 |
| 2007 | $1,019 | $31,075 |
| 2006 | $1,019 | $31,075 |
| 2005 | $1,019 +13.1% | $31,075 |
| 2004 | $901 +17.9% | $31,075 +18.7% |
| 2003 | $764 | $26,175 +0% |
| 2001 | -- | $26,168 -75% |
| 2000 | -- | $104,670 |
Find assessor info on the county website
Monthly payment
Est. payment
Payment breakdown
Explore the cost of this home by adjusting the details. Changes won't be saved.Climate risks
Neighborhood: 38375
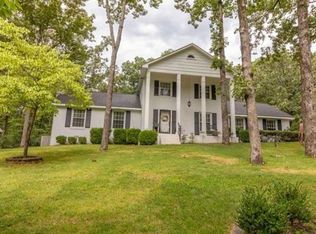
Similar homes
- $359,0004 bd2 ba2.3k sqft180 Horner Dr, Selmer, TN 38375For Sale
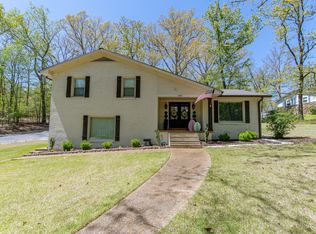
 MLS ID #3179047, Tiffany Jones. RealTracs MLS as distributed by MLS GRID
- $339,0003 bd2 ba2.3k sqft979 E Poplar Ave, Selmer, TN 38375For Sale
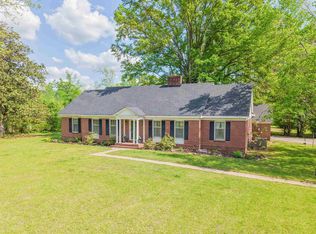 MLS ID #10232279, Sarah Beth Dotson, Molly Moore Realty. MAAR
- $359,9004 bd3 ba2.3k sqft142 Treece St, Selmer, TN 38375For Sale
 MLS ID #10223472, Brooke Redmon Benton, Action Realty. MAAR
- $385,0004 bd3 ba2.9k sqft228 Hidden Oaks Dr, Selmer, TN 38375For Sale
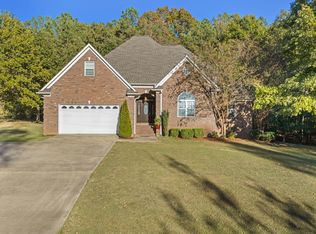
 MLS ID #26-3947, Bret Carroll, COLDWELL BANKER SOUTHERN REAL ESTATE. NMMLS
- $299,0004 bd3 ba3.1k sqft322 E Poplar Ave, Selmer, TN 38375For SaleMLS ID #3263490, Betty McGaughey. RealTracs MLS as distributed by MLS GRID
- $289,0003 bd2 ba2k sqft1021 Tommy Sanders Rd, Stantonville, TN 38379For SaleMLS ID #3634929, Angelean Gray. RealTracs MLS as distributed by MLS GRID
