Escape to luxury in this stunning 3 bedroom, 2 bathroom brick new construction home, boasting sleek engineered hardwood flooring and soaring high ceilings! The kitchen is a culinary dream, equipped with sleek new appliances and gorgeous quartz countertops, plus a convenient coffee bar and ample pantry for effortless entertaining. The primary suite is a serene oasis, boasting a spacious tiled walk-in shower, relaxing soaking tub, and dual sinks for ultimate relaxation. A vaulted ceiling and stoned fireplace enhance the living room, while a bonus room upstairs offers additional living space or a fourth bedroom. A double garage provides ample parking and storage, and the home comes with an extra lot for added value. Whether you're looking for a luxurious retreat or a forever home, this property has it all!
New construction
$465,000
25 Crescent Dr, Selmer, TN 38375
4beds
2,350sqft
Single Family Residence
Built in 2025
1.36 Acres Lot
$460,000 Zestimate®
$198/sqft
$-- HOA
What's special
Spacious tiled walk-in showerStoned fireplaceConvenient coffee barVaulted ceilingSleek new appliancesSleek engineered hardwood flooringSoaring high ceilings
- 10 days
- 185
- 13
Zillow last checked:
Listing updated:
Listed by:
Brooke Redmon Benton,
Action Realty 731-645-7101
Source: MAAR,MLS#: 10229090
Facts & features
Interior
Bedrooms & bathrooms
- Bedrooms: 4
- Bathrooms: 2
- Full bathrooms: 2
Primary bedroom
- Features: Hardwood Floor, Walk-In Closet(s)
- Level: First
- Width: 0
Bedroom 2
- Features: Hardwood Floor
- Level: First
Bedroom 3
- Features: Hardwood Floor
- Level: First
Bedroom 4
- Features: Hardwood Floor
- Level: Second
Primary bathroom
- Features: Full Bath
Dining room
- Width: 0
Kitchen
- Features: Kitchen Island
Living room
- Features: Separate Living Room
- Width: 0
Den
- Width: 0
Heating
- Central
Cooling
- Central Air
Appliances
- Included: Dishwasher, Range/Oven, Refrigerator
- Laundry: Laundry Room
Features
- 1 or More BR Down, Luxury Primary Bath, Separate Tub & Shower, Split Bedroom Plan, High Ceilings, Vaulted/Coff/Tray Ceiling, Square Feet Source: Floor Plans (Builder/Architecture)
- Flooring: Part Hardwood, Tile
- Basement: Crawl Space
- Attic: Walk-In
- Number of fireplaces: 1
- Fireplace features: Living Room
Interior area
- Total interior livable area: 2,350 sqft
Property
Parking
- Total spaces: 2
- Parking features: Driveway/Pad, Garage Faces Front
- Has garage: Yes
- Covered spaces: 2
- Has uncovered spaces: Yes
Features
- Stories: 2
- Patio & porch: Porch, Covered Patio
- Pool features: None
Lot
- Size: 1.36 Acres
- Dimensions: 1.36
- Features: Some Trees
Details
- Parcel number: 079 023.11
Construction
Type & style
- Home type: SingleFamily
- Architectural style: Traditional
- Property subtype: Single Family Residence
Materials
- Brick Veneer
- Roof: Composition Shingles
Condition
- New construction: Yes
- Year built: 2025
Details
- Builder name: Blake Carroll
Utilities & green energy
- Water: Public
Community & HOA
Community
- Subdivision: Oak Crest Estates
Location
- Region: Selmer
Financial & listing details
- Price per square foot: $198/sqft
- Annual tax amount: $20
- Price range: $465K - $465K
- Date on market: 8/25/2026
- Cumulative days on market: 145 days
- Listing terms: Conventional,FHA,VA Loan
Estimated market value
$460,000
$437,000 - $483,000
$2,802/mo
Price history
| Date | Event | Price |
|---|---|---|
| 8/25/2026 | Listed for sale | $465,000$198/sqft |
Source:  MAAR #10229090 Report a problem MAAR #10229090 Report a problem | ||
| 8/22/2026 | Listing removed | $465,000$198/sqft |
Source: MAAR #10218911 Report a problem | ||
| 4/10/2026 | Listed for sale | $465,000$198/sqft |
Source: MAAR #10218911 Report a problem | ||
Public tax history
Tax history is unavailable.
Monthly payment
Est. payment
Payment breakdown
Explore the cost of this home by adjusting the details. Changes won't be saved.Climate risks
Neighborhood: 38375
Similar homes
- $439,9003 bd3 ba2.8k sqft32 Fairway Pl, Selmer, TN 38375For Sale
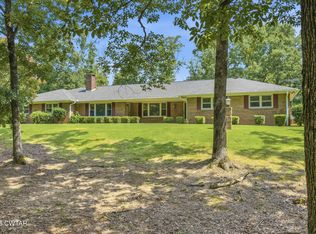 MLS ID #2603646, Harley Bartholomew, Clear Choice Realty. CWTAR
 - $340,0003 bd2 ba1.8k sqft130 Amelia Briann Dr, Selmer, TN 38375For Sale
 MLS ID #10229055, Braden Rickman, Farm & Home Realty. MAAR
 - $335,0003 bd3 ba2k sqft309 Kirkpatrick Dr, Selmer, TN 38375For Sale
 MLS ID #10224046, Glenn L McDonald, Integrated Assets. MAAR
 - $359,0004 bd2 ba2.3k sqft180 Horner Dr, Selmer, TN 38375For Sale

 MLS ID #3179047, Tiffany Jones. RealTracs MLS as distributed by MLS GRID
 - $329,9004 bd4 ba3.1k sqft101 Bob St, Selmer, TN 38375For SaleMLS ID #3178833, Katie Hughes. RealTracs MLS as distributed by MLS GRID
- $449,5003 bd2 ba1.9k sqft625 Twelve Oaks Dr, Adamsville, TN 38310For SaleMLS ID #3513160, Angelean Gray. RealTracs MLS as distributed by MLS GRID
- $395,0004 bd3 ba2.1k sqft255 Easley Loop, Savannah, TN 38372For SaleMLS ID #3527165, Katie Hughes. RealTracs MLS as distributed by MLS GRID
- $419,0004 bd3 ba2.7k sqft10135 Highway 128, Savannah, TN 38372For SaleMLS ID #3170002, Angelean Gray. RealTracs MLS as distributed by MLS GRID
