Welcome to 1104 S. Pearl Street in Iuka, Mississippi--a beautifully renovated home that offers the perfect blend of space, style, and location. With 4 to 5 bedrooms, a large bonus room, this home provides the flexibility to accommodate a growing family, guests, a home office, or a media room.
The heart of the home is the stunning open-concept living area, where a cozy fireplace creates a warm and inviting atmosphere. The chef's kitchen is designed to impress, featuring state-of-the-art, FORNO, appliances, an abundance of cabinetry, and a spacious walk-in pantry that makes entertaining and everyday living effortless. The master sports a large walk-in closet, steam/sauna shower and so much more!
Step outside to enjoy the beautifully landscaped yard, offering exceptional curb appeal with iron railings on the porch and a peaceful outdoor setting giving this home a warm inviting vibe. A concrete circle driveway provides easy access to the attached three-car garage, adding both convenience and functionality.
Nestled in a quiet, established neighborhood, this home is ideally located just minutes from schools, parks, shopping, dining. Outdoor enthusiasts will appreciate being only a short drive from Pickwick Lake, where boating, fishing, golf, and year-round recreation await.
If you've been searching for a home that combines generous living space, modern amenities, and an unbeatable location, 1104 S. Pearl Street is ready to welcome you home.
For sale
$469,900
1104 S Pearl St, Iuka, MS 38852
5beds
3,226sqft
Single Family Residence
Built in 1974
0.7 Acres Lot
$434,700 Zestimate®
$146/sqft
$-- HOA
What's special
Large bonus roomBeautifully landscaped yardAttached three-car garageCozy fireplaceSpacious walk-in pantryExceptional curb appealPeaceful outdoor setting
- 115 days
- 194
- 11
Zillow last checked:
Listing updated:
Listed by:
Emily McGrath 662-284-8317,
The Franklin Agency, LLC 662-284-8317
Source: NMMLS,MLS#: 26-2143
Facts & features
Interior
Bedrooms & bathrooms
- Bedrooms: 5
- Bathrooms: 4
- Full bathrooms: 4
Laundry
- Level: Main
Storage room
- Level: Main
Features
- Granite Counters
- Flooring: Brick, Luxury Vinyl, Tile
Interior area
- Total structure area: 3,226
- Total interior livable area: 3,226 sqft
Property
Parking
- Total spaces: 3
- Parking features: Attached
- Attached garage spaces: 3
Features
- Levels: Two
- Stories: 2
Lot
- Size: 0.7 Acres
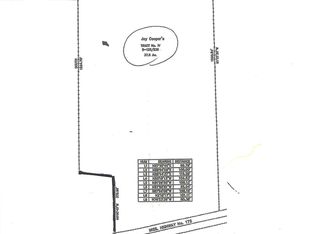
- Dimensions: 189 x 160
Details
- Parcel number: 10060624024
Construction
Type & style
- Home type: SingleFamily
- Architectural style: Ranch
- Property subtype: Single Family Residence
Materials
- Foundation: Convt
Condition
- Year built: 1974
Community & HOA
Community
- Subdivision: Other
HOA
- Has HOA: No
Location
- Region: Iuka
Financial & listing details
- Price per square foot: $146/sqft
- Tax assessed value: $8,000
- Annual tax amount: $136
- Date on market: 6/13/2026
Estimated market value
$434,700
$413,000 - $456,000
$2,977/mo
Price history
| Date | Event | Price |
|---|---|---|
| 6/13/2026 | Listed for sale | $469,900+1.1%$146/sqft |
Source:  NMMLS #26-2143 Report a problem NMMLS #26-2143 Report a problem | ||
| 5/15/2026 | Listing removed | $465,000$144/sqft |
Source: NMMLS #25-2814 Report a problem | ||
| 1/7/2026 | Price change | $465,000-7%$144/sqft |
Source: NMMLS #25-2814 Report a problem | ||
| 8/13/2025 | Listed for sale | $499,900+1899.6%$155/sqft |
Source: NMMLS #25-2814 Report a problem | ||
| 4/21/2023 | Listing removed | -- |
Source: NMMLS #23-1266 Report a problem | ||
| 4/19/2023 | Listed for sale | $25,000$8/sqft |
Source: NMMLS #23-1266 Report a problem | ||
Public tax history
| Year | Property taxes | Tax assessment |
|---|---|---|
| 2024 | $120 | $1,200 |
| 2023 | $120 | $1,200 |
| 2022 | $120 +1% | $1,200 |
| 2021 | $119 | $1,200 |
| 2020 | -- | $1,200 |
| 2019 | $118 | $1,200 |
| 2018 | $118 | $1,200 |
| 2017 | $118 +3.2% | $1,200 |
| 2016 | $114 | $1,200 |
| 2015 | $114 | $1,200 |
| 2014 | -- | $1,200 |
| 2013 | -- | $1,200 -83.8% |
| 2010 | -- | $7,427 |
Find assessor info on the county website
Monthly payment
Est. payment
Payment breakdown
Explore the cost of this home by adjusting the details. Changes won't be saved.Climate risks
Neighborhood: 38852
Similar homes
- $439,0004 bd4 ba3.2k sqft1108 S Pearl St, Iuka, MS 38852For Sale
 MLS ID #10224647, Derrick D Tapp, Tapp Realty, LLC. MAAR
 - $419,0004 bd4 ba2.6k sqft13 County Road 474, Iuka, MS 38852For Sale
 MLS ID #26-1710, Elite 3 Joyce Park, COLDWELL BANKER SOUTHERN REAL ESTATE. NMMLS
 - $279,9003 bd2 ba1.9k sqft1118 Casey Springs Cir, Iuka, MS 38852For Sale
 MLS ID #10231632, Tony Alcott, UC River City Realty. MAAR
 - $325,0005 bd3 ba3.2k sqft1640 Constitution Dr, Iuka, MS 38852For Sale
 MLS ID #26-1591, Misty Murray Durham, Property Pros. NMMLS
 - $246,0004 bd2 ba1.9k sqft2044 Independence Sq, Iuka, MS 38852For SaleMLS ID #26-2154, Debra Kay, Property Pros. NMMLS
- $259,0004 bd2 ba2.1k sqft5 County Road 282, Iuka, MS 38852For SaleMLS ID #26-3244, Dianne Furtick, Ables Real Estate. NMMLS
- $310,0003 bd2 ba1.8k sqft49 County Road 178, Iuka, MS 38852For SaleMLS ID #26-2738, Alexis Rudd, Jumper Realty & Associates. NMMLS
- $260,0003 bd2 ba2.1k sqft2865 State Highway 25, Iuka, MS 38852For SaleMLS ID #26-3317, Hank White, United Country Compass Realty Group. NMMLS
- $252,0003 bd2 ba2.1k sqft303 N Pearl St, Iuka, MS 38852For SaleMLS ID #26-3169, Dianne Furtick, Ables Real Estate. NMMLS
- $429,0003 bd3 ba2.6k sqft3 Sandy Creek Dr, Iuka, MS 38852For SaleMLS ID #26-3461, Brenda Bailey Hamm, Crye-Leike Pickwick Lake. NMMLS
- $274,0003 bd3 ba1.7k sqft29 County Road 178, Iuka, MS 38852For SaleMLS ID #26-1911, Misty Murray Durham, Property Pros. NMMLS
- $260,0004 bd3 ba1.9k sqft70 County Road 181, Iuka, MS 38852For SaleMLS ID #26-522, Misty Murray Durham, Property Pros. NMMLS
- $525,0004 bd3 ba3.7k sqft78 County Road 175, Tishomingo, MS 38873For SaleMLS ID #26-2748, Bret Carroll, COLDWELL BANKER SOUTHERN REAL ESTATE. NMMLS
- $322,3354 bd2 ba1.6k sqft9 Graham Ridge Rd, Iuka, MS 38852New ConstructionMLS ID #26-2714, Matthew Meeks, eXp Realty LLC. NMMLS
- $249,0003 bd3 ba2.1k sqft106 County Road 323, Iuka, MS 38852For SaleMLS ID #26-2844, Leigh Ann Leslie, eXp Realty LLC. NMMLS
