Welcome home to this small town ranch with 38.75 +/- acres. The beautiful 4 bedroom 3 full bathroom home has been completely remodeled and the seller has done extras to provide an even better home for the new owner. This 3 level home fits a lot of everyday family needs and will also work great for families with parents or older kids living at your home or visiting. The main floor features a master suite, 2 living areas, kitchen and dining room. The second floor features 2 bedrooms, flex space, and a full bathroom. In the basement you will find a living area, bedroom, bonus room, full bathroom and a full kitchen. All kitchen appliances remain (in both kitchens) and the washer and dryer will go with the property. A large portion of the property is fenced and there is a creek going through the property. Schedule a showing today and feel free to reach out with any questions. We hope you love it as much as we do! (Realtors see Realtor Remarks)
For sale
Price cut: $100K (8/2)
$535,000
78 County Road 175 Rd, Tishomingo, MS 38873
4beds
3,713sqft
Single Family Residence
Built in 1982
38.75 Acres Lot
$406,800 Zestimate®
$144/sqft
$-- HOA
What's special
Completely remodeled
- 47 days
- 388
- 36
Zillow last checked:
Listing updated:
Listed by:
Bret Carroll,
Coldwell Banker Southern R/E 662-620-2232
Source: MAAR,MLS#: 10227428
Facts & features
Interior
Bedrooms & bathrooms
- Bedrooms: 4
- Bathrooms: 3
- Full bathrooms: 3
Rooms
- Room types: Bonus Room, Loft/Balcony
Primary bedroom
- Level: First
- Area: 182
- Dimensions: 14 x 13
Bedroom 2
- Features: Carpet, Shared Bath
- Level: Second
- Area: 374
- Dimensions: 17 x 22
Bedroom 3
- Features: Carpet, Shared Bath
- Level: Second
- Area: 396
- Dimensions: 18 x 22
Bedroom 4
- Features: Shared Bath
- Level: Basement
- Area: 176
- Dimensions: 16 x 11
Primary bathroom
- Features: Double Vanity, Full Bath
Dining room
- Features: Separate Dining Room
- Area: 132
- Dimensions: 12 x 11
Living room
- Features: Great Room, Separate Den, Separate Living Room
- Area: 260
- Dimensions: 20 x 13
Office
- Level: Basement
Bonus room
- Area: 255
- Dimensions: 17 x 15
Den
- Area: 255
- Dimensions: 17 x 15
Heating
- Central, Electric, Propane
Cooling
- Central Air
Appliances
- Included: Electric Water Heater, Range/Oven, Dishwasher, Refrigerator, Washer, Dryer
- Laundry: Laundry Room
Features
- 1 or More BR Down, Primary Down, 1 Bath, Den/Great Room, Dining Room, Kitchen, Living Room, Primary Bedroom, 1 Bath, 2nd Bedroom, 3rd Bedroom, Square Feet Source: iGuide
- Flooring: Part Carpet, Vinyl
- Basement: Full,Finished
- Has fireplace: Yes
- Fireplace features: Masonry
Interior area
- Total interior livable area: 3,713 sqft
Video & virtual tour
Property
Parking
- Parking features: Driveway/Pad
- Has uncovered spaces: Yes
Features
- Stories: 3
- Patio & porch: Covered Patio, Deck
- Pool features: None
Lot
- Size: 38.75 Acres
- Dimensions: 38.75
- Features: Landscaped, Level, Some Trees
Details
- Parcel number: Parcel ID: 1104 17025. PPIN: 5127
Construction
Type & style
- Home type: SingleFamily
- Architectural style: Traditional
- Property subtype: Single Family Residence
Materials
- Brick Veneer
- Roof: Composition Shingles
Condition
- New construction: No
- Year built: 1982
Utilities & green energy
- Sewer: Septic Tank
- Water: Public
Community & HOA
Location
- Region: Tishomingo
Financial & listing details
- Price per square foot: $144/sqft
- Annual tax amount: $1,168
- Price range: $535K - $535K
- Date on market: 8/1/2026
- Cumulative days on market: 48 days
Estimated market value
$406,800
$382,000 - $427,000
Not available
Price history
| Date | Event | Price |
|---|---|---|
| 8/2/2026 | Price change | $435,000-18.7%$117/sqft |
Source:  MAAR #10227459 Report a problem MAAR #10227459 Report a problem | ||
| 8/1/2026 | Listed for sale | $535,000$144/sqft |
Source: MAAR #10227428 Report a problem | ||
Public tax history
Tax history is unavailable.
Monthly payment
Est. payment
Payment breakdown
Explore the cost of this home by adjusting the details. Changes won't be saved.Climate risks
Neighborhood: 38873
- $535,0004 bd3 ba3.7k sqft78 County Road 175, Tishomingo, MS 38873For Sale
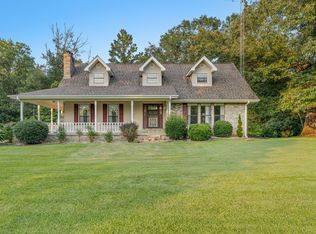
- $131,800-- bd0 ba1.2k sqft80 County Road 175, Tishomingo, MS 38852Off Market
- $254,9004 bd2 ba2.1k sqft82 County Road 175, Tishomingo, MS 38873Off Market
- $185,900-- bd0 ba1.7k sqft90 County Road 175, Tishomingo, MS 38873Off Market
Similar homes
- $535,0004 bd3 ba3.7k sqft78 County Road 175, Tishomingo, MS 38873For Sale
 MLS ID #26-2748, Bret Carroll, COLDWELL BANKER SOUTHERN REAL ESTATE. NMMLS
 - $389,0004 bd2 ba2.5k sqft934 State Highway 364, Booneville, MS 38829For Sale
 MLS ID #26-3419, Misty Murray Durham, Property Pros. NMMLS
 - $685,0003 bd2 ba2k sqft103 County Road 55, Tishomingo, MS 38873For Sale
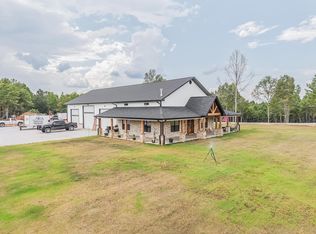 MLS ID #26-3470, Haven Hildenbrand, COLDWELL BANKER SOUTHERN REAL ESTATE. NMMLS
 - $499,9995 bd6 ba4k sqft830 Yellow Creek Ln, Counce, TN 38326For Sale
 MLS ID #10229757, Jamie Purvis, Justin Johnson Realty. MAAR
 - $419,0004 bd4 ba2.6k sqft13 County Road 474, Iuka, MS 38852For SaleMLS ID #26-1710, Elite 3 Joyce Park, COLDWELL BANKER SOUTHERN REAL ESTATE. NMMLS
- $469,9005 bd4 ba3.2k sqft1104 S Pearl St, Iuka, MS 38852For SaleMLS ID #26-2143, Emily McGrath, The Franklin Agency, LLC. NMMLS
- $272,5003 bd3 ba2.3k sqft176 Mississippi Ave #365, Tishomingo, MS 38873For SaleMLS ID #26-3186, Misty Murray Durham, Property Pros. NMMLS
- $429,0003 bd3 ba2.6k sqft3 Sandy Creek Dr, Iuka, MS 38852For SaleMLS ID #26-3461, Brenda Bailey Hamm, Crye-Leike Pickwick Lake. NMMLS
- $275,0004 bd3 ba2.4k sqft57 County Road 215, Burnsville, MS 38833For SaleMLS ID #26-2677, Misty Murray Durham, Property Pros. NMMLS
- $430,0003 bd3 ba3k sqft62 Witt Rd, Belmont, MS 38827For SaleMLS ID #26-3297, Haven Hildenbrand, COLDWELL BANKER SOUTHERN REAL ESTATE. NMMLS
- $579,0004 bd4 ba3k sqft11 County Road 404, Corinth, MS 38834For SaleMLS ID #26-2426, Ozzie Tumblin, COLDWELL BANKER SOUTHERN REAL ESTATE. NMMLS
- $350,0004 bd2 ba2.7k sqft43 County Road 4141, New Site, MS 38859For SaleMLS ID #26-3418, Jessica Christian, Rachel Ray Real Estate LLC. NMMLS
- $270,0003 bd2 ba2.1k sqft2865 State Highway 25, Iuka, MS 38852For SaleMLS ID #26-3317, Hank White, United Country Compass Realty Group. NMMLS
