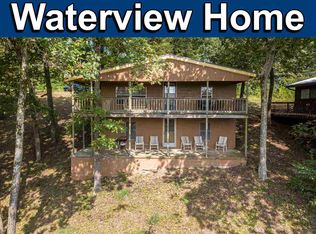
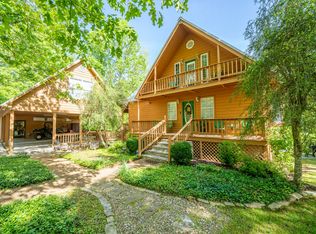
NEW PRICE!!! This lakefront cabin comes fully furnished -everything stays! Just bring your toothbrush and toothpaste and start enjoying lake life from day one. Whether you're after a weekend hangout, family fun spot, or a quiet retreat, this place has it all. Nestled among the trees on a dead end with little traffic. you'll love the peace and privacy. The sunsets are gorgeous! Relax on the huge wrap-around deck and covered porch with views of Bear Creek, or gather inside the 28x18 great room with a cozy wood burning fireplace. The main level has new flooring, and comfort is a breeze with 3 new AC/heat splits. With 2 bedrooms up, 2 down, 2 baths, a kitchen, butler's pantry, laundry/kitchenette, mud room, screen porch with indoor cooker and plenty of space to spread out, it's ready for you, your family and friends. Sitting on a semi wooded double lot, you're just minutes from a campground, boat slips, and Eastport Marina with its grill, grocery, and gas for boating and water adventures. Need a quick run to town? You're only 8 miles from grocery stores, restaurants, retail shopping, fast food, and healthcare. Pack light, show up, and start making memories your lakehouse is waiting!
Active
$314,900
83 County Road 262 #68, Iuka, MS 38852
3beds
2,000sqft
Residential, Single Family Residence
Built in 1984
8,712 Square Feet Lot
$293,600 Zestimate®
$157/sqft
$-- HOA
What's special
Huge wrap-around deckCozy wood burning fireplaceLakefront cabinFully furnishedSemi wooded double lotMud roomNew flooring
- 378 days
- 338
- 29
Zillow last checked:
Listing updated:
Listed by:
Melissa G Kennon 901-832-5451,
Capstone Realty Services 662-863-7114
Source: MLS United,MLS#: 4127061
Facts & features
Interior
Bedrooms & bathrooms
- Bedrooms: 3
- Bathrooms: 2
- Full bathrooms: 2
Primary bedroom
- Description: 13x12
- Level: Main
Bedroom
- Description: 13x12
- Level: Main
Bedroom
- Description: 12x12
- Level: Lower
Game room
- Description: 12x16
- Level: Lower
Great room
- Description: 28x18
- Level: Main
Kitchen
- Description: 12x8
- Level: Main
Laundry
- Description: 11x7
- Level: Lower
Other
- Description: Butler's Pantry - 12.5x8.5
- Level: Main
Sunroom
- Description: 16x26
- Level: Lower
Utility room
- Description: 12x16
- Level: Lower
Heating
- Wall Furnace
Cooling
- Ceiling Fan(s), Wall Unit(s), Window Unit(s)
Appliances
- Included: Dryer, Electric Water Heater, Microwave, Oven, Refrigerator, Washer
Features
- Bar, Built-in Features, Cathedral Ceiling(s), Ceiling Fan(s), Double Vanity
- Has fireplace: Yes
- Fireplace features: Great Room, Masonry
Interior area
- Total structure area: 2,000
- Total interior livable area: 2,000 sqft
Video & virtual tour
Property
Parking
- Parking features: No Garage, Unpaved
Features
- Levels: Two
- Stories: 2
- Patio & porch: Deck, Patio, Porch, Rear Porch, Screened, Side Porch, Wrap Around
- Exterior features: Balcony, Lighting, Outdoor Grill
- Has view: Yes
Lot
- Size: 8,712 Square Feet
- Features: Landscaped, Many Trees, Views, Wooded
Details
- Parcel number: 16071326042.
Construction
Type & style
- Home type: SingleFamily
- Architectural style: A-Frame
- Property subtype: Residential, Single Family Residence
Materials
- Wood Siding
- Foundation: Slab
- Roof: Metal
Condition
- New construction: No
- Year built: 1984
Utilities & green energy
- Sewer: Public Sewer
- Water: Public
- Utilities for property: Cable Available, Electricity Connected, Water Connected
Community & HOA
Community
- Features: Boating, Fishing, Hiking/Walking Trails, Lake, Near Entertainment, Restaurant, RV Parking, RV / Boat Storage
- Subdivision: Metes And Bounds
HOA
- Has HOA: No
Location
- Region: Iuka
Financial & listing details
- Price per square foot: $157/sqft
- Tax assessed value: $99,660
- Annual tax amount: $1,525
- Date on market: 9/29/2026
- Electric utility on property: Yes
Estimated market value
$293,600
$279,000 - $308,000
$2,090/mo
Price history
| Date | Event | Price |
|---|---|---|
| 9/29/2026 | Listed for sale | $314,900$157/sqft |
Source: MLS United #4127061 Report a problem | ||
| 9/1/2026 | Pending sale | $314,900$157/sqft |
Source: MLS United #4127061 Report a problem | ||
| 8/24/2026 | Listed for sale | $314,900$157/sqft |
Source: MLS United #4127061 Report a problem | ||
| 7/27/2026 | Pending sale | $314,900$157/sqft |
Source: MLS United #4127061 Report a problem | ||
| 4/16/2026 | Price change | $314,900-4.3%$157/sqft |
Source: MLS United #4127061 Report a problem | ||
| 12/1/2025 | Price change | $329,000-5.7%$165/sqft |
Source: MLS United #4127061 Report a problem | ||
| 9/28/2025 | Listed for sale | $349,000+83.7%$175/sqft |
Source: MLS United #4127061 Report a problem | ||
| 4/17/2021 | Listing removed | -- |
Source: Owner Report a problem | ||
| 1/23/2021 | Price change | $190,000-5%$95/sqft |
Source: Owner Report a problem | ||
| 12/6/2020 | Price change | $200,000-2.4%$100/sqft |
Source: Owner Report a problem | ||
| 9/23/2020 | Listed for sale | $205,000$103/sqft |
Source: Owner Report a problem | ||
Public tax history
| Year | Property taxes | Tax assessment |
|---|---|---|
| 2024 | $1,525 | $14,949 |
| 2023 | $1,525 | $14,949 |
| 2022 | $1,525 +1% | $14,949 |
| 2021 | $1,510 | $14,949 -1.5% |
| 2020 | -- | $15,176 |
| 2019 | $1,518 | $15,176 |
| 2018 | $1,518 | $15,176 |
| 2017 | $1,518 +1.5% | $15,176 -1.5% |
| 2016 | $1,495 | $15,411 |
| 2015 | $1,495 | $15,411 |
| 2014 | -- | $15,411 |
| 2013 | -- | $15,411 -3.2% |
| 2010 | -- | $15,923 |
Find assessor info on the county website
Monthly payment
Est. payment
Payment breakdown
Explore the cost of this home by adjusting the details. Changes won't be saved.Climate risks
Neighborhood: 38852
Nearby schools
Schools provided by the listing agent
- Elementary: Iuka
- Middle: Iuka
- High: Tishomingo
Source: MLS United. This data may not be complete. We recommend contacting the local school district to confirm school assignments for this home.

Similar homes
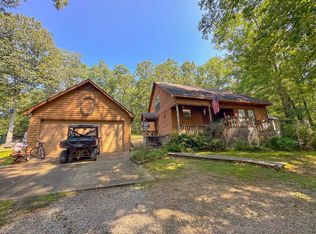
- $350,0003 bd2 ba1.9k sqft12 Pineywoods Ln, Iuka, MS 38852For Sale
 MLS ID #10227554, Derrick D Tapp, Tapp Realty, LLC. MAAR
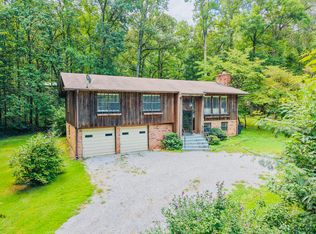
 - $249,0003 bd3 ba2.1k sqft106 County Road 323, Iuka, MS 38852For Sale
 MLS ID #26-2844, Leigh Ann Leslie, eXp Realty LLC. NMMLS
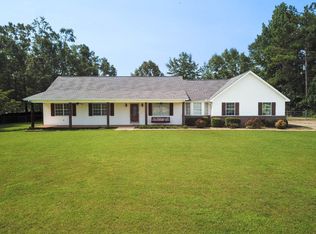
 - $310,0003 bd2 ba1.8k sqft49 County Road 178, Iuka, MS 38852For Sale
 MLS ID #26-2738, Alexis Rudd, Jumper Realty & Associates. NMMLS
 - $379,5003 bd4 ba2.5k sqft85 County Road 256, Iuka, MS 38852For Sale
 MLS ID #10219883, Jerry L Brigance, Justin Johnson Realty. MAAR
 - $274,0003 bd3 ba1.7k sqft29 County Road 178, Iuka, MS 38852For SaleMLS ID #26-1911, Misty Murray Durham, Property Pros. NMMLS
- $349,0002 bd2 ba1.2k sqft23 Murphy Cv, Iuka, MS 38852For SaleMLS ID #26-1870, Leigh Ann Leslie, eXp Realty LLC. NMMLS
- $339,9003 bd3 ba1.8k sqft65 L Sealy Cv, Counce, TN 38326For Sale
 MLS ID #3166913, Justin Johnson. RealTracs MLS as distributed by MLS GRID
 - $394,9003 bd3 ba1.8k sqft67 County Road 401, Iuka, MS 38852For SaleMLS ID #26-1548, Hank White, United Country Compass Realty Group. NMMLS
- $299,9003 bd2 ba1.4k sqft325 Murray Ln, Counce, TN 38326For SaleMLS ID #3178919, Justin Johnson. RealTracs MLS as distributed by MLS GRID
- $179,0003 bd2 ba1.7k sqft152 Fairgrounds Rd, Iuka, MS 38852For SaleMLS ID #26-1718, Misty Murray Durham, Property Pros. NMMLS
- $339,0003 bd3 ba1.8k sqft230 Chance Cv, Counce, TN 38326For SaleMLS ID #3216114, Justin Johnson. RealTracs MLS as distributed by MLS GRID
- $184,9004 bd2 ba1.9k sqft1907 Independence Sq, Iuka, MS 38852For SaleMLS ID #26-2331, Audrey McNair, Wilco Real Estate Group. NMMLS
- $349,0003 bd2 ba1.7k sqft649 Narrows Ln, Counce, TN 38326For SaleMLS ID #3530625, Angelean Gray. RealTracs MLS as distributed by MLS GRID
- $269,9003 bd2 ba1.5k sqft5 County Road 377, Iuka, MS 38852For SaleMLS ID #3182175, Justin Johnson. RealTracs MLS as distributed by MLS GRID
