Welcome to Pickwick Paradise! This is NOT your typical lake retreat! Located in desirable Winn Springs in the heart of Counce, near lake & dining, this 4BR, 2.5BA beauty looks straight out of a designer showcase! Professionally decorated with high-end furnishings, gorgeous artwork, designer lighting, and virtually everything NEW! The stunning kitchen features quartz countertops, white shaker cabinets, tile backsplash, and stylish finishes throughout. Just a few years old and spotless! The main-level primary suite boasts a private balcony, walk-in shower, and HUGE walk-in closet! Two levels of screened outdoor living are perfect for relaxing or entertaining. Boaters will LOVE the pull-through driveway with plenty of parking—NO backing up your boat or trailer! Neighborhood boat ramp access is another bonus. FULLY FURNISHED, including appliances, TVs, artwork- down to the coffee bar! No carpet, lovely floors! Successful part time Airbnb. Pack your bags and start living the Pickwick life!
For sale
$359,900
125 Holiday Hills Rd, Counce, TN 38326
4beds
1,302sqft
Single Family Residence
Built in 2023
-- sqft lot
$345,100 Zestimate®
$276/sqft
$-- HOA
What's special
Stylish finishes throughoutPrivate balconyMain-level primary suiteStunning kitchenGorgeous artworkHuge walk-in closetTile backsplash
- 31 days
- 208
- 8
Likely to sell faster than
Zillow last checked:
Listing updated:
Listed by:
Billy R Groome,
Groome & Co. 901-465-7172,
Jeanna W Groome,
Groome & Co.
Source: MAAR,MLS#: 10231957
Facts & features
Interior
Bedrooms & bathrooms
- Bedrooms: 4
- Bathrooms: 3
- Full bathrooms: 2
- 1/2 bathrooms: 1
Primary bedroom
- Area: 169
- Dimensions: 13 x 13
Bedroom 2
- Area: 156
- Dimensions: 13 x 12
Bedroom 3
- Area: 156
- Dimensions: 13 x 12
Bedroom 4
- Area: 100
- Dimensions: 10 x 10
Dining room
- Area: 140
- Dimensions: 14 x 10
Kitchen
- Features: Eat-in Kitchen, Breakfast Bar, Pantry
Living room
- Features: Great Room
- Dimensions: 0 x 0
Den
- Area: 528
- Dimensions: 24 x 22
Heating
- Central
Cooling
- Central Air
Appliances
- Laundry: Laundry Room
Features
- 1 or More BR Down, Primary Down, Double Vanity Bath, Full Bath Down, Half Bath Down, Vaulted/Coff/Tray Ceiling, Den/Great Room, Kitchen, Primary Bedroom, 1/2 Bath, 1 Bath, Laundry Room, 2nd Bedroom, 3rd Bedroom, 4th or More Bedrooms, 1 Bath, Square Feet Source: AutoFill (MAARdata) or Public Records (Cnty Assessor Site)
- Flooring: Wood Laminate Floors
- Number of fireplaces: 1
- Fireplace features: In Den/Great Room
Interior area
- Total interior livable area: 1,302 sqft
Property
Parking
- Total spaces: 2
- Parking features: Driveway/Pad
- Covered spaces: 2
- Has uncovered spaces: Yes
Features
- Stories: 2
- Patio & porch: Covered Patio, Deck
- Pool features: None
Lot
- Dimensions: 70 x 130 x 62.32 x 130
- Features: Some Trees
Details
- Parcel number: 155O C 052.00
Construction
Type & style
- Home type: SingleFamily
- Architectural style: Traditional
- Property subtype: Single Family Residence
Materials
- Wood/Composition
Condition
- New construction: No
- Year built: 2023
Utilities & green energy
- Sewer: Public Sewer
- Water: Public
Community & HOA
Community
- Subdivision: Shiloh Falls-revision
Location
- Region: Counce
Financial & listing details
- Price per square foot: $276/sqft
- Annual tax amount: $980
- Price range: $359.9K - $359.9K
- Date on market: 10/7/2026
- Cumulative days on market: 32 days
Estimated market value
$345,100
$328,000 - $362,000
$2,124/mo
Price history
| Date | Event | Price |
|---|---|---|
| 10/7/2026 | Listed for sale | $359,900+14.6%$276/sqft |
Source:  MAAR #10231957 Report a problem | ||
| 4/30/2024 | Sold | $314,000-4.6%$241/sqft |
Source: MAAR #10164263 Report a problem | ||
| 4/19/2024 | Listed for sale | $329,000$253/sqft |
Source: MAAR #10164263 Report a problem | ||
| 4/12/2024 | Pending sale | $329,000$253/sqft |
Source: MAAR #10164263 Report a problem | ||
| 1/19/2024 | Listed for sale | $329,000$253/sqft |
Source: MAAR #10164263 Report a problem | ||
Public tax history
Tax history is unavailable.
Monthly payment
Est. payment
Payment breakdown
Explore the cost of this home by adjusting the details. Changes won't be saved.Climate risks
Neighborhood: 38326
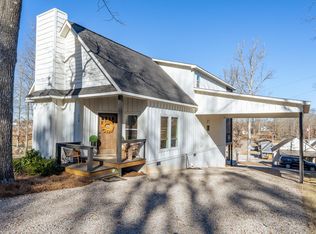
Similar homes
- $342,0003 bd3 ba1.7k sqft30 Jorlee Ln, Counce, TN 38326For Sale
 MLS ID #10233805, Jessica Ennis, Renshaw Company, REALTORS. MAAR
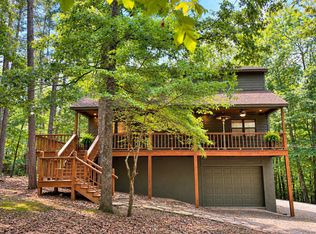
- $399,9004 bd3 ba1.8k sqft610 Muscatel Ln, Counce, TN 38326For Sale
 MLS ID #26-4077, Justin Johnson, Justin Johnson Realty. NMMLS
- $499,9003 bd2 ba1.4k sqft620 Timber Ridge Dr, Counce, TN 38326For Sale

 MLS ID #3632157, Justin Johnson. RealTracs MLS as distributed by MLS GRID
- $339,9003 bd3 ba1.8k sqft65 L Sealy Cv, Counce, TN 38326For Sale
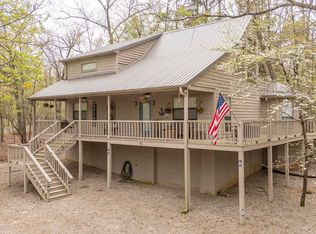 MLS ID #3166913, Justin Johnson. RealTracs MLS as distributed by MLS GRID
- $299,9003 bd2 ba1.4k sqft325 Murray Ln, Counce, TN 38326For SaleMLS ID #3178919, Justin Johnson. RealTracs MLS as distributed by MLS GRID
- $289,0003 bd2 ba1.2k sqft20 Doodle Cv, Counce, TN 38326New ConstructionMLS ID #3093245, Angelean Gray. RealTracs MLS as distributed by MLS GRID
- $265,0003 bd2 ba1.5k sqft40 Rolling Hills Ln, Counce, TN 38326For SaleMLS ID #3164793, Justin Johnson. RealTracs MLS as distributed by MLS GRID
- $257,0003 bd2 ba1.4k sqft67 Dunhill Ct, Counce, TN 38326For SaleMLS ID #3046188, Jessica Asberry. RealTracs MLS as distributed by MLS GRID
- $349,0002 bd2 ba1.2k sqft23 Murphy Cv, Iuka, MS 38852For SaleMLS ID #26-1870, Leigh Ann Leslie, eXp Realty LLC. NMMLS
