Please note that all information provided is deemed reliable but not guaranteed. Neither the seller, realtor, nor Lilly Realty can be held responsible for any inaccuracies. It is advised that all prospective buyers independently verify all information.
For sale
$165,000
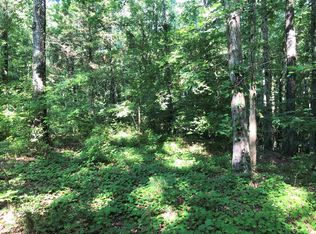
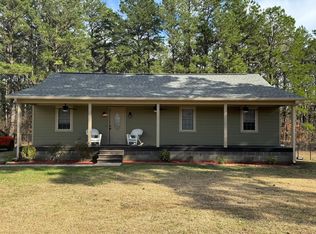
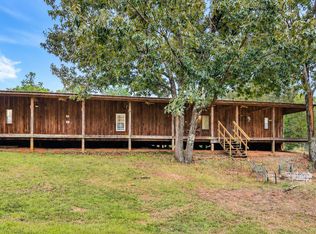
335 Kimberly Ln, Counce, TN 38326
3beds
1,512sqft
Manufactured Home
Built in 2003
0.9 Acres Lot
$136,500 Zestimate®
$109/sqft
$-- HOA
What's special
- 2 days
- 158
- 13
Likely to sell faster than
Zillow last checked:
Listing updated:
Listed by:
Mickey Utley,
Lilly Realty 731-300-4407
Source: CWTAR,MLS#: 2604697
Facts & features
Interior
Bedrooms & bathrooms
- Bedrooms: 3
- Bathrooms: 2
- Full bathrooms: 2
- Main level bathrooms: 2
- Main level bedrooms: 3
Primary bedroom
- Level: Main
- Area: 210
- Dimensions: 14.0 x 15.0
Bedroom
- Level: Main
- Area: 196
- Dimensions: 14.0 x 14.0
Bedroom
- Level: Main
- Area: 196
- Dimensions: 14.0 x 14.0
Primary bathroom
- Level: Main
- Area: 108
- Dimensions: 12.0 x 9.0
Kitchen
- Level: Main
- Area: 182
- Dimensions: 13.0 x 14.0
Heating
- Natural Gas
Cooling
- Central Air
Appliances
- Included: Dishwasher, Electric Cooktop, Electric Range, Electric Water Heater, Microwave, Refrigerator, Self Cleaning Oven
- Laundry: Electric Dryer Hookup, Laundry Room, Washer Hookup
Features
- Ceiling Fan(s), Fiber Glass Shower, Laminate Counters, Open Floorplan, Soaking Tub, Tub Shower Combo, Walk-In Closet(s)
- Flooring: Luxury Vinyl
- Windows: Aluminum Frames
Interior area
- Total interior livable area: 1,512 sqft
Property
Parking
- Total spaces: 2
- Parking features: Gravel, Parking Pad
- Carport spaces: 2
Features
- Levels: One
- Patio & porch: Covered, Porch, Rear Porch
- Exterior features: Awning(s), Outdoor Grill, Rain Gutters
Lot
- Size: 0.9 Acres
- Dimensions: 167.28 x 177.91 x 252.57 x 196.3
- Features: Level
Details
- Additional structures: RV/Boat Storage, Workshop
- Parcel number: 157 001.05
- Zoning description: X
- Special conditions: Standard
- Other equipment: Call Listing Agent
Construction
Type & style
- Home type: MobileManufactured
- Property subtype: Manufactured Home
Materials
- Vinyl Siding
- Foundation: Raised
- Roof: Metal
Condition
- false
- New construction: No
- Year built: 2003
Utilities & green energy
- Electric: 100 Amp Service
- Sewer: Septic Tank
- Water: Public
- Utilities for property: Electricity Available, Electricity Connected, Natural Gas Available, Natural Gas Connected, Phone Available, Sewer Connected, Water Available, Water Connected, Propane
Community & HOA
Community
- Features: Park, See Remarks
- Security: Smoke Detector(s)
- Subdivision: None
Location
- Region: Counce
Financial & listing details
- Price per square foot: $109/sqft
- Tax assessed value: $46,100
- Annual tax amount: $201
- Date on market: 10/5/2026
- Road surface type: Asphalt
Estimated market value
$136,500
$112,000 - $162,000
Not available
Price history
| Date | Event | Price |
|---|---|---|
| 10/5/2026 | Listed for sale | $165,000+94.1%$109/sqft |
Source:  CWTAR #2604697 Report a problem CWTAR #2604697 Report a problem | ||
| 8/11/2021 | Sold | $85,000$56/sqft |
Source: Public Record Report a problem | ||
Public tax history
| Year | Property taxes | Tax assessment |
|---|---|---|
| 2025 | $202 | $11,525 |
| 2024 | $202 | $11,525 |
| 2023 | $202 -10.8% | $11,525 +5% |
| 2022 | $226 | $10,975 |
| 2021 | $226 | $10,975 |
| 2020 | $226 | $10,975 |
| 2019 | $226 +3.5% | $10,975 |
| 2018 | $219 | $10,975 |
Find assessor info on the county website
Monthly payment
Climate risks
Neighborhood: 38326
Nearby schools
Similar homes
- $149,0002 bd1 ba1k sqft285 Bellis Rd, Savannah, TN 38372For Sale
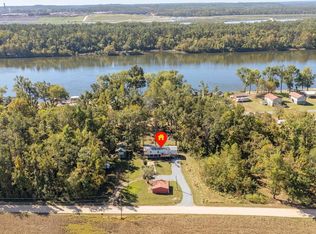
 MLS ID #3610742, Angelean Gray. RealTracs MLS as distributed by MLS GRID
 - $174,9003 bd1 ba1k sqft5950 Highway 57, Counce, TN 38326For Sale
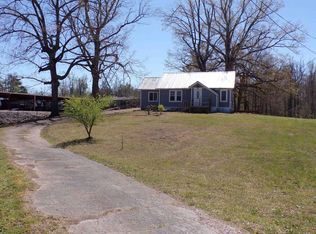 MLS ID #10217905, Jerry L Brigance, Justin Johnson Realty. MAAR
 - $179,9003 bd2 ba1.2k sqft34B County Road 308, Iuka, MS 38852For Sale
 MLS ID #26-3662, Leigh Ann Leslie, eXp Realty LLC. NMMLS
 - $199,9003 bd2 ba962 sqft60 Hadley Way, Counce, TN 38326For Sale
 MLS ID #531139, Christopher A Fowler. Strategic MLS Alliance
 - $189,9003 bd2 ba1.5k sqft24 County Road 347, Iuka, MS 38852For SaleMLS ID #26-3375, Jennifer Higginbottom, Ables Real Estate. NMMLS
- $219,9003 bd2 ba1.9k sqft116 Driftwood Rd, Counce, TN 38326For SaleMLS ID #3061199, Justin Johnson. RealTracs MLS as distributed by MLS GRID
- $239,0003 bd2 ba1.4k sqft59 Liles Ln, Counce, TN 38326For SaleMLS ID #3594435, Tara King. RealTracs MLS as distributed by MLS GRID
- $199,9003 bd2 ba1.8k sqft75 Miller Shop Ln, Stantonville, TN 38379For SaleMLS ID #3598363, Brandi Bundrant. RealTracs MLS as distributed by MLS GRID
- $169,9003 bd2 ba1.5k sqft110 E Melody Ln, Corinth, MS 38834For SaleMLS ID #26-1877, Ron Renfrow, Bailey Williams Realty. NMMLS
