Beautiful 4 BR/3.5 Bath (plus game room) farm style home with all the modern comforts and southern charm - designed with clean lines, large bedrooms, GR with gas fireplace w/accenting shelves, kitchen w/butcher block countertop on Island and overhead lighting, granite on cabinets, farm sink, open concept, lots of natural light, spa-like primary bathroom with generous closet space, neutral colors throughout, LVP, inviting front porch for relaxing, 2 decks and so much more! All furniture is negotiable. Pool Membership available. Call for your personal tour.
For sale
$659,900
265 Island View Dr, Counce, TN 38326
4beds
3,040sqft
Single Family Residence
Built in 2024
-- sqft lot
$630,000 Zestimate®
$217/sqft
$-- HOA
What's special
Neutral colors throughoutFarm sinkClean linesOpen conceptLots of natural lightLarge bedroomsGame room
- 89 days |
- 167 |
- 6 |
Zillow last checked:
Listing updated:
Listed by:
Cyndi Craft,
Crye-Leike, Inc., REALTORS 901-260-4780
Source: MAAR,MLS#: 10219375
Loading...
Facts & features
Interior
Bedrooms & bathrooms
- Bedrooms: 4
- Bathrooms: 4
- Full bathrooms: 3
- 1/2 bathrooms: 1
Rooms
- Room types: Bonus Room
Primary bedroom
- Features: Smooth Ceiling, Walk-In Closet(s)
- Level: First
- Area: 210
- Dimensions: 14 x 15
Bedroom 2
- Features: Private Full Bath, Smooth Ceiling
- Level: First
Bedroom 3
- Features: Smooth Ceiling
- Level: Second
Bedroom 4
- Features: Smooth Ceiling
- Level: Second
Primary bathroom
- Features: Double Vanity, Separate Shower, Smooth Ceiling
Dining room
- Features: Separate Dining Room
- Dimensions: 0 x 0
Kitchen
- Features: Breakfast Bar, Pantry, Kitchen Island
- Area: 208
- Dimensions: 13 x 16
Living room
- Features: Great Room
- Dimensions: 0 x 0
Den
- Area: 288
- Dimensions: 16 x 18
Heating
- Central, Dual System, Electric, Electric Heat Pump
Cooling
- Ceiling Fan(s), Central Air, Dual
Appliances
- Included: Electric Water Heater, Range/Oven, Dishwasher, Microwave
- Laundry: Laundry Room
Features
- 1 or More BR Down, Primary Down, Luxury Primary Bath, Double Vanity Bath, Separate Tub & Shower, Full Bath Down, Half Bath Down, Smooth Ceiling, Two Story Foyer, Cable Wired, Walk-In Closet(s), Dining Room, Den/Great Room, Kitchen, Primary Bedroom, 2nd Bedroom, 1/2 Bath, 2 or More Baths, Laundry Room, 1 Bath, 3rd Bedroom, 4th or More Bedrooms, Bonus Room, Square Feet Source: Appraisal
- Flooring: Wood Laminate Floors
- Windows: Double Pane Windows, Window Treatments
- Attic: Pull Down Stairs
- Number of fireplaces: 1
- Fireplace features: Glass Doors, In Den/Great Room
Interior area
- Total interior livable area: 3,040 sqft
Property
Parking
- Total spaces: 2
- Parking features: Garage Door Opener, Garage Faces Front
- Has garage: Yes
- Covered spaces: 2
Features
- Stories: 2
- Patio & porch: Porch, Deck
- Pool features: Community, Neighborhood
- Has spa: Yes
- Spa features: Whirlpool(s)
Lot
- Dimensions: 100 x 211.26 x 99.3 x 239.02
- Features: Landscaped, Level, Professionally Landscaped, Some Trees
Details
- Parcel number: 162C B 007.00
Construction
Type & style
- Home type: SingleFamily
- Architectural style: Soft Contemporary
- Property subtype: Single Family Residence
Materials
- Wood/Composition
- Foundation: Slab
- Roof: Composition Shingles
Condition
- New construction: No
- Year built: 2024
Utilities & green energy
- Sewer: Septic Tank
- Water: Public
Community & HOA
Community
- Security: Smoke Detector(s)
- Subdivision: Lands Of Pickwick Ph 3
Location
- Region: Counce
Financial & listing details
- Price per square foot: $217/sqft
- Annual tax amount: $1,734
- Price range: $659.9K - $659.9K
- Date on market: 4/16/2026
- Cumulative days on market: 89 days
- Listing terms: Conventional,VA Loan
Estimated market value
$630,000
$599,000 - $662,000
$2,644/mo
Price history
| Date | Event | Price |
|---|---|---|
| 4/16/2026 | Listed for sale | $659,900$217/sqft |
Source:  MAAR #10219375 Report a problem MAAR #10219375 Report a problem | ||
Public tax history
Tax history is unavailable.
Monthly payment
Est. payment
Payment breakdown
Explore the cost of this home by adjusting the details. Changes won't be saved.Climate risks
Neighborhood: 38326
Getting around
0 / 100
Car-DependentNearby schools
GreatSchools rating
- 4/10Pickwick Southside SchoolGrades: PK-8Distance: 7.6 mi
- 5/10Hardin County High SchoolGrades: 9-12Distance: 13.1 mi
- $30,000-- bd-- ba-- sqftIsland View Dr, Counce, TN 38326Off Market
- $260,5004 bd2 ba2.2k sqft285 Island View Dr, Counce, TN 38326Off Market
- $423,900-- bd4 ba2.4k sqft215 Island View Dr, Counce, TN 38326Off Market
- $131,900-- bd-- ba-- sqftIsland View Dr, Counce, TN 38326Off Market
- $326,600-- bd3 ba1.7k sqft250 Island View Dr, Counce, TN 38326Off Market
- $520,4001 Acres330 Island View Dr, Counce, TN 38326Off Market
- $198,2002 bd2 ba1.1k sqft140 Blade Bay, Counce, TN 38326Off Market
- $235,0003 bd2 ba1.4k sqft210 Island View Dr, Counce, TN 38326Off Market
A local agent can set up tours, give advice and negotiate with sellers.
Similar homes
- $539,0003 bd4 ba3.2k sqft65 Blue Heron Point, Counce, TN 38326For Sale
 MLS ID #10225607, Randy S Rinks, Crye-Leike Pickwick. MAAR
 - $549,0003 bd2 ba1.7k sqft420 Holiday Hills Ln, Counce, TN 38326For Sale
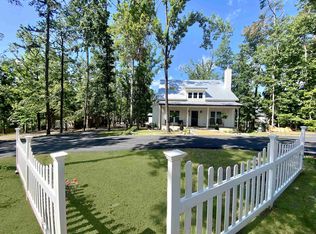 MLS ID #10222035, David Harbin, Crye-Leike Pickwick. MAAR
 - $879,9005 bd5 ba3.5k sqft80 View Point Cv, Counce, TN 38326For Sale
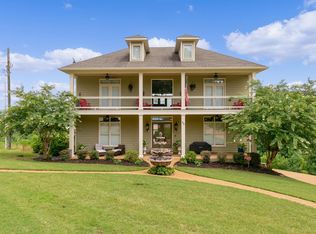
 MLS ID #3060288, Justin Johnson. RealTracs MLS as distributed by MLS GRID
 - $588,9003 bd3 ba2.2k sqft455 Lakeshore Dr, Counce, TN 38326For Sale
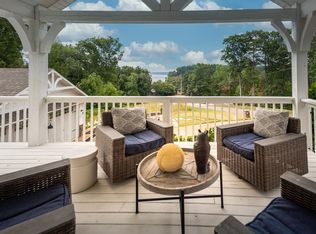 MLS ID #10191809, Justin Marek, Grace and Grit Realty Co. LLC. MAAR
 - $858,0005 bd4 ba2.8k sqft650 Caney Hollow Rd, Counce, TN 38326For SaleMLS ID #10220875, Adam Wright, Duane Wright Realty. MAAR
- $839,9005 bd4 ba2.5k sqft320 Yellow Creek Ln, Counce, TN 38326For SaleMLS ID #2601777, Barbara M Wilson, Unique Properties. CWTAR
- $419,0003 bd2 ba1.6k sqft315 Timber Ridge Dr, Counce, TN 38326For SaleMLS ID #10220349, Tara King, Tara King Realty & Associates. MAAR
- $339,0003 bd3 ba1.8k sqft230 Chance Cv, Counce, TN 38326For SaleMLS ID #3216114, Justin Johnson. RealTracs MLS as distributed by MLS GRID
- $724,0004 bd5 ba2.9k sqft390 Quarry Hollow Point, Savannah, TN 38372For SaleMLS ID #10219400, Emma M Simpson, Unique Properties. MAAR
- $989,0003 bd4 ba2.4k sqft60 Wildfern Ln, Counce, TN 38326For SaleMLS ID #10215277, Randy S Rinks, Crye-Leike Pickwick. MAAR
- $339,9003 bd3 ba1.8k sqft65 L Sealy Cv, Counce, TN 38326For SaleMLS ID #3166913, Justin Johnson. RealTracs MLS as distributed by MLS GRID
- $349,0003 bd2 ba1.7k sqft60 Awesome View Cir, Counce, TN 38326For SaleMLS ID #10213929, Tara King, Tara King Realty & Associates. MAAR
- $749,0003 bd3 ba3.1k sqft220 Anchor Bay Point, Savannah, TN 38372For SaleMLS ID #10225081, Randy S Rinks, Crye-Leike Pickwick. MAAR
- $639,0003 bd3 ba2.4k sqft95 Grand Oaks Cv, Savannah, TN 38372For SaleMLS ID #10223911, Lindsey F Gray, Weichert, REALTORS - Crunk Rea. MAAR
- $799,9004 bd4 ba3.8k sqft40 Pier Poin, Savannah, TN 38372For SaleMLS ID #2602821, Victoria Saveh, BHGRE Conner Jackson. CWTAR
- $349,0003 bd3 ba1.9k sqft435 Murray Ln, Counce, TN 38326For SaleMLS ID #10225170, Jerry L Brigance, Justin Johnson Realty. MAAR
- $415,0003 bd2 ba1.8k sqft380 Yellow Creek Ln, Counce, TN 38326For SaleMLS ID #10221435, Adam Wright, Duane Wright Realty. MAAR
- $749,0004 bd5 ba3.8k sqft400 Anchor Bay Point, Savannah, TN 38372For SaleMLS ID #3158729, Justin Johnson. RealTracs MLS as distributed by MLS GRID
- $479,0003 bd3 ba2.7k sqft3 Sandy Creek Ln, Counce, TN 38326For SaleMLS ID #10216723, David Harbin, Crye-Leike Pickwick. MAAR
- $855,0004 bd4 ba3.1k sqft65 Boulder Rdg, Savannah, TN 38372For SaleMLS ID #10219610, Joanne M Hardy, Duane Wright Realty. MAAR
