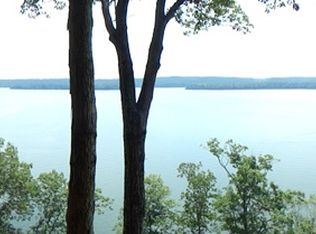
Experience the beauty of lakefront living in this stunning waterfront home featuring panoramic views of the water, breathtaking sunrises, and unforgettable full moons reflecting across the lake. Designed to capture the scenery from nearly every angle, the home offers fantastic lake views throughout its open and inviting layout. With three spacious bedrooms and three and one-half baths, there is plenty room for family and guest. The open living area is perfect for entertaining, centered around a cozy fireplace that creates a warm and welcoming atmosphere year-round. Large windows bring the outdoors in, filling the home with natural light and showcasing the spectacular setting. Additional highlights include a double garage with shop and extra storage. Whether you are enjoying morning coffee at sunrise or relaxing as the moon rises over the water, this home offers an exceptional waterfront lifestyle. And easy access to your double covered dock with lifts to enjoy the boating experience.
For sale
$989,000
60 Wildfern Ln, Counce, TN 38326
3beds
2,400sqft
Single Family Residence
Built in 1983
-- sqft lot
$891,500 Zestimate®
$412/sqft
$-- HOA
What's special
- 142 days |
- 323 |
- 13 |
Zillow last checked:
Listing updated:
Listed by:
Randy S Rinks,
Crye-Leike Pickwick 731-689-8000
Source: MAAR,MLS#: 10215277
Loading...
Facts & features
Interior
Bedrooms & bathrooms
- Bedrooms: 3
- Bathrooms: 4
- Full bathrooms: 3
- 1/2 bathrooms: 1
Primary bedroom
- Features: Carpet, Smooth Ceiling, Walk-In Closet(s)
- Level: First
- Area: 285
- Dimensions: 19 x 15
Bedroom 2
- Features: Carpet, Private Full Bath, Smooth Ceiling
- Level: First
- Area: 210
- Dimensions: 15 x 14
Bedroom 3
- Features: Carpet, Private Full Bath, Smooth Ceiling, Walk-In Closet(s)
- Level: Second
- Area: 132
- Dimensions: 12 x 11
Primary bathroom
- Features: Full Bath
Dining room
- Area: 100
- Dimensions: 10 x 10
Kitchen
- Features: Pantry, W/D Connection in Kitchen, Kit/DR Combo
- Area: 225
- Dimensions: 15 x 15
Living room
- Features: Separate Living Room
- Area: 704
- Dimensions: 32 x 22
Den
- Dimensions: 0 x 0
Heating
- Central, Electric
Cooling
- 220 Wiring, Ceiling Fan(s), Central Air
Appliances
- Included: 2+ Water Heaters, Electric Water Heater, Range/Oven, Disposal, Dishwasher, Microwave, Refrigerator
- Laundry: Laundry Room, Laundry Closet
Features
- 1 or More BR Down, Renovated Bathroom, Luxury Primary Bath, Double Vanity Bath, Full Bath Down, Half Bath Down, Smooth Ceiling, Vaulted/Coff/Tray Ceiling, Walk-In Closet(s), Dining Room, Den/Great Room, Kitchen, Primary Bedroom, 2nd Bedroom, 1/2 Bath, 2 or More Baths, Laundry Room, 3rd Bedroom, 1 Bath, Storage, Square Feet Source: AutoFill (MAARdata) or Public Records (Cnty Assessor Site)
- Flooring: Part Hardwood, Part Carpet, Tile
- Doors: Steel Insulated Door(s)
- Windows: Double Pane Windows, Window Treatments
- Basement: Crawl Space
- Number of fireplaces: 1
- Fireplace features: Masonry, Ventless, In Den/Great Room, Gas Log
Interior area
- Total interior livable area: 2,400 sqft
Property
Parking
- Total spaces: 2
- Parking features: Driveway/Pad, Garage Door Opener, Garage Faces Front
- Has garage: Yes
- Covered spaces: 2
- Has uncovered spaces: Yes
Features
- Stories: 2
- Patio & porch: Porch, Deck
- Exterior features: Dock
- Pool features: Community, Neighborhood
- Has view: Yes
- View description: Water
- Has water view: Yes
- Water view: Water
- Waterfront features: Waterfront, Water Access
Lot
- Dimensions: 100 x 175 x 101 x 195
- Features: Some Trees, Landscaped
Details
- Parcel number: 162C A 031.00
Construction
Type & style
- Home type: SingleFamily
- Architectural style: Traditional
- Property subtype: Single Family Residence
Materials
- Wood/Composition
- Roof: Composition Shingles
Condition
- New construction: No
- Year built: 1983
Utilities & green energy
- Sewer: Septic Tank
- Water: Public
- Utilities for property: Cable Available
Community & HOA
Community
- Features: Lake
- Subdivision: Lands Of Pickwick
Location
- Region: Counce
Financial & listing details
- Price per square foot: $412/sqft
- Annual tax amount: $3,623
- Price range: $989K - $989K
- Date on market: 2/24/2026
- Cumulative days on market: 144 days
Estimated market value
$891,500
$847,000 - $936,000
$2,210/mo
Price history
| Date | Event | Price |
|---|---|---|
| 2/24/2026 | Listed for sale | $989,000-1%$412/sqft |
Source:  MAAR #10215277 Report a problem MAAR #10215277 Report a problem | ||
| 9/1/2025 | Listing removed | $999,000$416/sqft |
Source: MAAR #10188277 Report a problem | ||
| 1/17/2025 | Listed for sale | $999,000-9.2%$416/sqft |
Source: MAAR #10188277 Report a problem | ||
| 8/22/2024 | Listing removed | $1,100,000$458/sqft |
Source:  NMMLS #24-745 Report a problem NMMLS #24-745 Report a problem | ||
| 2/29/2024 | Listed for sale | $1,100,000$458/sqft |
Source: MAAR #10166801 Report a problem | ||
Public tax history
Tax history is unavailable.
Monthly payment
Est. payment
Payment breakdown
Explore the cost of this home by adjusting the details. Changes won't be saved.Climate risks
Neighborhood: 38326
Nearby schools
GreatSchools rating
- 4/10Pickwick Southside SchoolGrades: PK-8Distance: 7.9 mi
- 5/10Hardin County High SchoolGrades: 9-12Distance: 13.2 mi
- $827,9003 bd4 ba2.6k sqft60 Wild Fern Ln, Counce, TN 38326Off Market

- $800,8003 bd4 ba2.3k sqft60 Wild Fern Ln, Counce, TN 38326Off Market
- $750,0004 bd3 ba2k sqft50 Wild Fern Ln, Counce, TN 38326Sold

- $1,135,700-- bd4 ba3.1k sqft80 Wild Fern Ln, Counce, TN 38326Off Market
- $3,300-- bd-- ba-- sqftHappy Ln, Counce, TN 38326Off Market
- $1,106,9003 bd3 ba2.5k sqft30 Wild Fern Ln, Counce, TN 38326Off Market
- $1,237,100-- bd3 ba3k sqft110 Wild Fern Ln, Counce, TN 38326Off Market
- $2,3591 AcresWild Fern Ln, Counce, TN 38326Sold
A local agent can set up tours, give advice and negotiate with sellers.
Similar homes
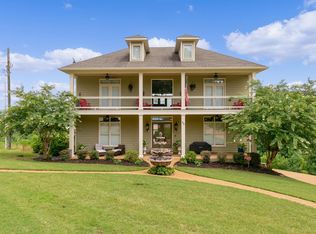
- $879,9005 bd5 ba3.5k sqft80 View Point Cv, Counce, TN 38326For Sale
 MLS ID #3060288, Justin Johnson. RealTracs MLS as distributed by MLS GRID
 - $858,0005 bd4 ba2.8k sqft650 Caney Hollow Rd, Counce, TN 38326For Sale
 MLS ID #10220875, Adam Wright, Duane Wright Realty. MAAR
 - $1,074,0004 bd4 ba2.5k sqft215 Glading Place Ln, Counce, TN 38326For Sale
 MLS ID #10190776, Duane Wright, Duane Wright Realty. MAAR
 - $1,395,0003 bd3 ba3.2k sqft585 Island View Dr, Counce, TN 38326For Sale
 MLS ID #10222083, Lisa R Griffith, RE/MAX Pickwick Lake R/E. MAAR
 - $1,100,0003 bd2 ba1.4k sqft140 Spumante Ln, Counce, TN 38326For SaleMLS ID #10102372, Cinda G Meter, Justin Johnson Realty. MAAR
- $539,0003 bd4 ba3.2k sqft65 Blue Heron Point, Counce, TN 38326For SaleMLS ID #10225607, Randy S Rinks, Crye-Leike Pickwick. MAAR
- $549,0003 bd3 ba1.7k sqft225 Windy Pines Ln, Counce, TN 38326For SaleMLS ID #10220411, Jessica Rogers, Rogers Real Estate Group. MAAR
- $749,0004 bd2 ba2k sqft135 Spumante Ln, Counce, TN 38326For SaleMLS ID #10217958, Karen Barnett, Crye-Leike Pickwick. MAAR
- $839,9005 bd4 ba2.5k sqft320 Yellow Creek Ln, Counce, TN 38326For SaleMLS ID #2601777, Barbara M Wilson, Unique Properties. CWTAR
- $549,0003 bd2 ba1.7k sqft420 Holiday Hills Ln, Counce, TN 38326For SaleMLS ID #10222035, David Harbin, Crye-Leike Pickwick. MAAR
- $588,9003 bd3 ba2.2k sqft455 Lakeshore Dr, Counce, TN 38326For SaleMLS ID #10191809, Justin Marek, Grace and Grit Realty Co. LLC. MAAR
- $590,0004 bd3 ba2k sqft540 Muscatel Ln, Counce, TN 38326For Sale
 MLS ID #26-966, Karen Barnett, Crye-Leike Pickwick Lake. NMMLS
 - $855,0004 bd4 ba3.1k sqft65 Boulder Rdg, Savannah, TN 38372For SaleMLS ID #10219610, Joanne M Hardy, Duane Wright Realty. MAAR
- $659,9004 bd4 ba3k sqft265 Island View Dr, Counce, TN 38326For SaleMLS ID #10219375, Cyndi Craft, Crye-Leike, Inc., REALTORS. MAAR
- $995,0004 bd4 ba2.2k sqft2445 Riverton Rose Trl, Cherokee, AL 35616For SaleMLS ID #26-1987, Prentiss Butler, Bailey Williams Realty. NMMLS
- $749,0003 bd3 ba3.1k sqft220 Anchor Bay Point, Savannah, TN 38372For SaleMLS ID #10225081, Randy S Rinks, Crye-Leike Pickwick. MAAR
- $1,079,0004 bd4 ba3.2k sqft55 Ridge Pointe Dr W, Savannah, TN 38372For SaleMLS ID #10217442, Wheeler Wilkes, Weichert, REALTORS - Crunk Rea. MAAR
- $779,0004 bd4 ba2.1k sqft155 Tidewater Point, Savannah, TN 38372For SaleMLS ID #26-2221, Brenda Bailey Hamm, Crye-Leike Pickwick Lake. NMMLS
- $714,0004 bd5 ba2.9k sqft390 Quarry Hollow Point, Savannah, TN 38372For SaleMLS ID #10219400, Emma M Simpson, Unique Properties. MAAR
- $899,9004 bd2 ba2.8k sqft67 Sportsman Dr, Waterloo, AL 35677For SaleMLS ID #529401, Janet Borden Griffin. Strategic MLS Alliance
