Lake Living At It's Finest! Stunning WF Retreat On Beautiful Pickwick Lake offering Panoramic Views! Complete Exterior Renovation 2026. Interior Renovations Earlier. Spacious GR, Striking Fireplace. Step Onto The Deck Where You'll Enjoy Unforgettable Sunrises & Spectacular Sunsets. Outdoors Enjoy A Private Double Boathouse Ideal For Entertaining On The Water. Gather At The Fire Pit. 3 BR, 3 BA, REC Room/BR/Den In Lower Level, Luxury Vacation Home Or WF Getaway This Extraordinary Property Delivers The Ultimate Pickwick Lake Lifestyle. Breathtaking Views! Perfect Location!
For sale
$1,395,000
585 Island View Dr, Counce, TN 38326
3beds
3,200sqft
Single Family Residence
Built in 1983
-- sqft lot
$1,306,100 Zestimate®
$436/sqft
$-- HOA
What's special
Panoramic viewsBreathtaking viewsStriking fireplace
- 148 days
- 189
- 5
Zillow last checked:
Listing updated:
Listed by:
Lisa R Griffith,
RE/MAX Pickwick Lake R/E 731-689-4600
Source: MAAR,MLS#: 10222083
Facts & features
Interior
Bedrooms & bathrooms
- Bedrooms: 3
- Bathrooms: 3
- Full bathrooms: 3
Rooms
- Room types: Other (See Remarks)
Primary bedroom
- Features: Sitting Area, Vaulted/Coffered Ceiling
- Level: First
- Area: 342
- Dimensions: 19 x 18
Bedroom 2
- Features: Shared Bath
- Level: First
Bedroom 3
- Features: Shared Bath
- Level: First
Bedroom 4
- Level: Basement
Primary bathroom
- Features: Separate Shower, Tile Floor, Whirlpool Tub, Full Bath
Dining room
- Area: 170
- Dimensions: 10 x 17
Kitchen
- Features: Eat-in Kitchen, Kitchen Island, Pantry, Updated/Renovated Kitchen, Washer/Dryer Connections
Living room
- Features: LR/DR Combination
- Area: 408
- Dimensions: 17 x 24
Den
- Area: 408
- Dimensions: 17 x 24
Heating
- Central
Cooling
- Central Air
Appliances
- Included: 2+ Water Heaters, Electric Water Heater, Dishwasher, Dryer, Refrigerator, Washer
- Laundry: Laundry Closet
Features
- All Bedrooms Up, Double Vanity Bath, Full Bath Down, Luxury Primary Bath, Other (See Remarks), Primary Up, Separate Tub & Shower, High Ceilings, Vaulted/Coff/Tray Ceiling, Wet Bar, 2 or More Baths, 2nd Bedroom, 3rd Bedroom, Den/Great Room, Dining Room, Kitchen, Living Room, Primary Bedroom, Storage, Square Feet Source: AutoFill (MAARdata) or Public Records (Cnty Assessor Site)
- Flooring: Vinyl
- Windows: Storm Window(s), Window Treatments
- Basement: Finished
- Number of fireplaces: 1
Interior area
- Total interior livable area: 3,200 sqft
Video & virtual tour
Property
Parking
- Parking features: Driveway/Pad, Storage
- Has uncovered spaces: Yes
Features
- Stories: 2
- Patio & porch: Deck
- Pool features: Community, Neighborhood
- Has spa: Yes
- Spa features: Whirlpool(s), Bath
- On waterfront: Yes
- Waterfront features: Waterfront
Lot
- Dimensions: 100' x 225' x 240' x 98.25'
- Features: Landscaped, Other (See Remarks), Some Trees
Details
- Additional structures: Boat House
- Parcel number: Parcel 035.00 Control Map 162C Group A Lot 5 Plat Book Page 113
Construction
Type & style
- Home type: SingleFamily
- Architectural style: Other (See Remarks),Traditional
- Property subtype: Single Family Residence
Materials
- Roof: Composition Shingles
Condition
- New construction: No
- Year built: 1983
Utilities & green energy
- Water: Public
Community & HOA
Community
- Subdivision: Lands Of Pickwick
Location
- Region: Counce
Financial & listing details
- Price per square foot: $436/sqft
- Tax assessed value: $933,500
- Annual tax amount: $4,084
- Price range: $1.4M - $1.4M
- Date on market: 5/21/2026
- Cumulative days on market: 149 days
Estimated market value
$1,306,100
$1.24M - $1.37M
$2,664/mo
Price history
| Date | Event | Price |
|---|---|---|
| 6/19/2026 | Price change | $1,395,000-6.7%$436/sqft |
Source:  MAAR #10222083 Report a problem MAAR #10222083 Report a problem | ||
| 6/8/2026 | Price change | $1,495,000-6.3%$467/sqft |
Source: MAAR #10222083 Report a problem | ||
| 5/21/2026 | Listed for sale | $1,595,000+93.3%$498/sqft |
Source: MAAR #10222083 Report a problem | ||
| 10/3/2012 | Sold | $825,000-14.5%$258/sqft |
Source: MAAR #3254892 Report a problem | ||
| 11/10/2011 | Price change | $965,000-3%$302/sqft |
Source: Crye-Leike #3227462 Report a problem | ||
| 7/9/2011 | Listed for sale | $995,000+32.5%$311/sqft |
Source: Crye-Leike #3227462 Report a problem | ||
| 4/4/2006 | Sold | $751,000$235/sqft |
Source: Public Record Report a problem | ||
Public tax history
| Year | Property taxes | Tax assessment |
|---|---|---|
| 2025 | $4,084 | $233,375 |
| 2024 | $4,084 | $233,375 |
| 2023 | $4,084 -4.2% | $233,375 +12.8% |
| 2022 | $4,261 | $206,850 |
| 2021 | $4,261 | $206,850 |
| 2020 | $4,261 | $206,850 |
| 2019 | $4,261 +3.5% | $206,850 |
| 2018 | $4,119 | $206,850 +5% |
| 2017 | $4,119 +0.5% | $197,000 |
| 2016 | $4,098 +14.3% | $197,000 |
| 2015 | $3,585 | $197,000 |
| 2014 | $3,585 | $197,000 |
| 2013 | -- | $197,000 |
| 2012 | $3,664 | $197,000 -2.1% |
| 2011 | $3,664 +14.1% | $201,323 +4.7% |
| 2010 | $3,211 | $192,300 |
| 2009 | $3,211 | $192,300 |
| 2008 | $3,211 | $192,300 |
| 2007 | $3,211 -8.2% | $192,300 |
| 2006 | $3,500 +93.8% | $192,300 +93.8% |
| 2005 | $1,806 | $99,209 |
| 2004 | $1,806 | $99,209 |
| 2002 | $1,806 | $99,209 |
| 2001 | -- | $99,209 -69.5% |
| 2000 | -- | $325,727 |
Find assessor info on the county website
Monthly payment
Est. payment
Payment breakdown
Explore the cost of this home by adjusting the details. Changes won't be saved.Climate risks
Neighborhood: 38326

Similar homes
- $1,295,0003 bd4 ba3.1k sqft1605 Holiday Hills Ln, Counce, TN 38326For Sale
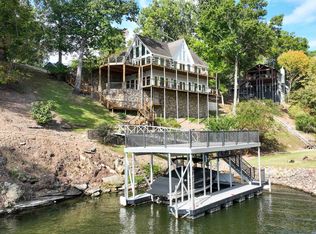 MLS ID #10231600, Joanne M Hardy, Duane Wright Realty. MAAR
 - $827,9005 bd4 ba2.8k sqft650 Caney Hollow Rd, Counce, TN 38326For Sale
 MLS ID #10220875, Adam Wright, Duane Wright Realty. MAAR
 - $789,0003 bd4 ba3.3k sqft1160 Sandpiper Pt, Counce, TN 38326For Sale
 MLS ID #10230327, David Harbin, Crye-Leike Pickwick. MAAR
 - $1,799,0005 bd4 ba3.1k sqft800 River Cliff Ln, Counce, TN 38326For Sale
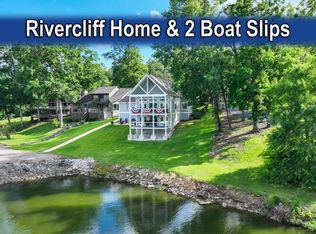 MLS ID #10224375, Duane Wright, Duane Wright Realty. MAAR
 - $1,395,0004 bd4 ba3.5k sqft45 Pinnacle Pointe, Savannah, TN 38372For Sale
 MLS ID #26-2095, Justin Johnson, Justin Johnson Realty. NMMLS
 - $1,249,0004 bd4 ba3.3k sqft115 Westshore Rdg, Savannah, TN 38372For SaleMLS ID #26-2725, Karen Barnett, Crye-Leike Pickwick Lake. NMMLS
- $1,300,0004 bd5 ba4.7k sqft4265 Charlie Pounds Rd, Stantonville, TN 38379For Sale
 MLS ID #3093254, Angelean Gray. RealTracs MLS as distributed by MLS GRID
