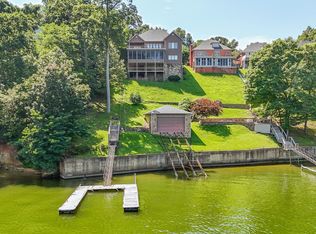
Awesome gated waterfront home featuring 4 bedrooms and 4.5 baths with a view for miles! The living area features a wood burning fireplace. The kitchen has stainless steel appliances with a gas stove and double ovens. Each bedroom has a private bath. The upstairs deck is open to enjoy dining and the big view of Pickwick Lake. The downstairs deck is enclosed with a gas fireplace to enjoy those chilly evenings. There is a tram to take you to your private dock and a stone fire pit down by the waters edge for your enjoyment. Selling mostly furnished. Motivated seller!
For sale
$1,150,000
525 Sailboat Point, Savannah, TN 38372
4beds
2,296sqft
Single Family Residence
Built in 2000
-- sqft lot
$1,061,600 Zestimate®
$501/sqft
$-- HOA
What's special
Wood burning fireplaceGated waterfront homeView for miles
- 398 days
- 95
- 3
Zillow last checked:
Listing updated:
Listed by:
Jerry L Brigance,
Justin Johnson Realty 731-689-3344
Source: MAAR,MLS#: 10205064
Facts & features
Interior
Bedrooms & bathrooms
- Bedrooms: 4
- Bathrooms: 5
- Full bathrooms: 4
- 1/2 bathrooms: 1
Rooms
- Room types: Bonus Room
Primary bedroom
- Features: Carpet, Smooth Ceiling
- Level: First
- Area: 168
- Dimensions: 14 x 12
Bedroom 2
- Features: Carpet, Shared Bath, Smooth Ceiling
- Level: Second
- Area: 176
- Dimensions: 11 x 16
Bedroom 3
- Features: Carpet, Private Full Bath, Smooth Ceiling
- Level: Second
- Area: 196
- Dimensions: 14 x 14
Bedroom 4
- Features: Carpet, Private Full Bath, Smooth Ceiling
- Level: Second
- Area: 169
- Dimensions: 13 x 13
Primary bathroom
- Features: Double Vanity, Smooth Ceiling, Tile Floor, Full Bath
Dining room
- Area: 216
- Dimensions: 18 x 12
Kitchen
- Features: Eat-in Kitchen, Kitchen Island, Pantry
- Area: 216
- Dimensions: 18 x 12
Living room
- Features: Separate Living Room
- Area: 280
- Dimensions: 14 x 20
Den
- Dimensions: 0 x 0
Heating
- Central, Natural Gas
Cooling
- Ceiling Fan(s), Central Air
Appliances
- Included: Self Cleaning Oven, Double Oven, Gas Cooktop, Disposal, Dishwasher, Microwave, Trash Compactor, Refrigerator
- Laundry: Laundry Room
Features
- 1 or More BR Down, Split Bedroom Plan, Luxury Primary Bath, Double Vanity Bath, Full Bath Down, High Ceilings, Smooth Ceiling, 1 1/2 Bath, Dining Room, Kitchen, Living Room, Primary Bedroom, 1 Bath, 2nd Bedroom, Play Room/Rec Room, Square Feet Source: AutoFill (MAARdata) or Public Records (Cnty Assessor Site)
- Flooring: Part Carpet, Tile
- Windows: Double Pane Windows
- Basement: Crawl Space
- Number of fireplaces: 2
- Fireplace features: In Den/Great Room, Masonry
Interior area
- Total interior livable area: 2,296 sqft
Property
Parking
- Total spaces: 2
- Parking features: Driveway/Pad, Garage Faces Front, Garage Door Opener
- Has garage: Yes
- Covered spaces: 2
- Has uncovered spaces: Yes
Features
- Levels: Multi/Split
- Stories: 3
- Patio & porch: Porch, Covered Patio
- Exterior features: Dock
- Pool features: None
- Has view: Yes
- View description: Water
- Has water view: Yes
- Water view: Water
- Waterfront features: Water Access, Waterfront
Lot
- Dimensions: 60 x 188 x 97 x 199
- Features: Professionally Landscaped
Details
- Parcel number: 137K D 029.00
Construction
Type & style
- Home type: SingleFamily
- Property subtype: Single Family Residence
Materials
- Brick Veneer
- Roof: Composition Shingles
Condition
- New construction: No
- Year built: 2000
Utilities & green energy
- Sewer: Public Sewer
- Water: Public
Community & HOA
Community
- Features: Gated
- Security: Dead Bolt Lock(s), Security Gate, Smoke Detector(s)
- Subdivision: Northshore
Location
- Region: Savannah
Financial & listing details
- Price per square foot: $501/sqft
- Tax assessed value: $725,000
- Annual tax amount: $3,172
- Price range: $1.2M - $1.2M
- Date on market: 9/5/2025
- Cumulative days on market: 402 days
Estimated market value
$1,061,600
$1.01M - $1.11M
$2,704/mo
Price history
| Date | Event | Price |
|---|---|---|
| 6/5/2026 | Price change | $1,150,000-3%$501/sqft |
Source:  MAAR #10205064 Report a problem MAAR #10205064 Report a problem | ||
| 4/2/2026 | Price change | $1,185,000-1.3%$516/sqft |
Source: MAAR #10205064 Report a problem | ||
| 9/5/2025 | Listed for sale | $1,200,000+55.8%$523/sqft |
Source: MAAR #10205064 Report a problem | ||
| 6/9/2006 | Sold | $770,000+75%$335/sqft |
Source: Public Record Report a problem | ||
| 6/23/2000 | Sold | $440,000$192/sqft |
Source: Public Record Report a problem | ||
Public tax history
| Year | Property taxes | Tax assessment |
|---|---|---|
| 2025 | $3,172 | $181,250 |
| 2024 | $3,172 | $181,250 |
| 2023 | $3,172 -3.9% | $181,250 +13.2% |
| 2022 | $3,300 | $160,175 |
| 2021 | $3,300 | $160,175 |
| 2020 | $3,300 | $160,175 |
| 2019 | $3,300 +3.5% | $160,175 |
| 2018 | $3,190 0% | $160,175 +0% |
| 2017 | $3,190 -4.2% | $160,100 |
| 2016 | $3,330 +14.3% | $160,100 |
| 2015 | $2,914 | $160,100 |
| 2014 | $2,914 | $160,100 |
| 2013 | -- | $160,100 |
| 2012 | $2,974 | $160,100 -2% |
| 2011 | $2,974 +9% | $163,420 |
| 2010 | $2,729 +5.6% | $163,420 +5.6% |
| 2009 | $2,584 | $154,744 |
| 2008 | $2,584 | $154,744 |
| 2007 | $2,584 -8.2% | $154,744 |
| 2006 | $2,816 +38.4% | $154,744 +38.4% |
| 2005 | $2,036 | $111,847 |
| 2004 | $2,036 | $111,847 |
| 2002 | $2,036 | $111,847 +10.7% |
| 2001 | -- | $101,041 -70.4% |
| 2000 | -- | $341,742 |
Find assessor info on the county website
Monthly payment
Est. payment
Payment breakdown
Explore the cost of this home by adjusting the details. Changes won't be saved.Climate risks
Neighborhood: 38372
Similar homes
- $825,0004 bd4 ba3.1k sqft65 Boulder Rdg, Savannah, TN 38372For Sale
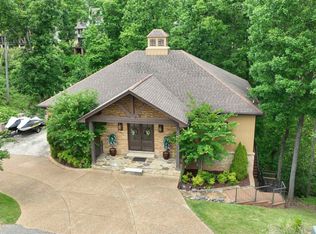 MLS ID #10231594, Joanne M Hardy, Duane Wright Realty. MAAR
 - $1,079,0004 bd4 ba3.2k sqft55 Ridge Pointe Dr W, Savannah, TN 38372For Sale
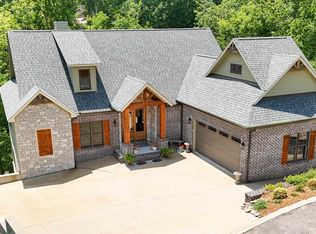 MLS ID #10217442, Wheeler Wilkes, Weichert, REALTORS - Crunk Rea. MAAR
 - $1,299,0004 bd3 ba2.5k sqft125 Canyon Cv, Savannah, TN 38372For Sale
 MLS ID #10227906, Duane Wright, Duane Wright Realty. MAAR
 - $1,249,0004 bd4 ba3.3k sqft115 Westshore Rdg, Savannah, TN 38372For Sale

 MLS ID #26-2725, Karen Barnett, Crye-Leike Pickwick Lake. NMMLS
 - $675,0004 bd5 ba2.3k sqft50 Red Oak Point, Savannah, TN 38372For SaleMLS ID #26-3488, Robert Williams, Bailey Williams Realty. NMMLS
- $719,0005 bd4 ba2.7k sqft140 Ridge View Dr, Savannah, TN 38372For Sale
 MLS ID #3594427, Tara King. RealTracs MLS as distributed by MLS GRID
 - $779,0004 bd4 ba2.1k sqft155 Tidewater Point, Savannah, TN 38372For SaleMLS ID #26-2221, Brenda Bailey Hamm, Crye-Leike Pickwick Lake. NMMLS
- $1,200,0005 bd5 ba3.1k sqft160 Caribe Royale Point #3, Savannah, TN 38372New ConstructionMLS ID #3205291, Justin Johnson. RealTracs MLS as distributed by MLS GRID
- $585,0003 bd2 ba1.8k sqft251 Fairy Tale Way, Savannah, TN 38372For SaleMLS ID #3545887, Sonya DeForge. RealTracs MLS as distributed by MLS GRID
- $839,9004 bd4 ba2.8k sqft15 High Pointe Dr, Savannah, TN 38372For SaleMLS ID #26-638, Robert Williams, Bailey Williams Realty. NMMLS
