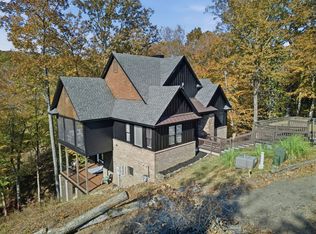
Refined & elevated, luxurious built, smart home w/ beautiful views of Pickwick Lake in a gated subdivision. Home offers 5 bedrooms, 4.5 baths, 3 being primary suites. Features include hardwood floors, porcelain flooring in baths, 2 fireplaces w/ marble wall. Each bath offers 2 shower heads including a rain shower. Primary bath features a freestanding high-end air bubble tub & shower w/ dual rainfall showerheads, handheld sprayers, body jets, dark tile accents, & recessed niche. Main upstairs primary bedrooms offers private deck entrance, fireplace, steam shower, & large dressing room/closet. Smart home features enhance convenience, security, & efficiency through interconnected devices controlled via smart phone. Key components you control include smart lighting, water, intelligent security cameras, & HVAC. Commercial Kitchen Aide appliances & h/c pot filler. Electric steps to attic. 4 Aquor water hydrants. Garage plus extra parking space. Buy now & pick your boat slip. Community pool
New construction
Price cut: $11K (6/12)
$1,189,000
154 Caribe Royale Plz, Savannah, TN 38372
5beds
3,156sqft
Single Family Residence
Built in 2026
-- sqft lot
$1,131,700 Zestimate®
$377/sqft
$-- HOA
What's special
Electric steps to atticLuxurious builtCommercial kitchen aide appliancesCommunity poolGated subdivisionPorcelain flooring in bathsHardwood floors
- 126 days
- 98
- 3
Zillow last checked:
Listing updated:
Listed by:
Duane Wright,
Duane Wright Realty 731-689-3076
Source: MAAR,MLS#: 10220048
Facts & features
Interior
Bedrooms & bathrooms
- Bedrooms: 5
- Bathrooms: 5
- Full bathrooms: 4
- 1/2 bathrooms: 1
Rooms
- Room types: Attic
Primary bedroom
- Features: Fireplace, Hardwood Floor, Smooth Ceiling, Walk-In Closet(s)
- Level: Second
- Width: 0
Bedroom 2
- Features: Hardwood Floor, Private Full Bath, Smooth Ceiling, Walk-In Closet(s)
- Level: First
Bedroom 3
- Features: Hardwood Floor, Private Full Bath, Smooth Ceiling
- Level: Second
Bedroom 4
- Features: Hardwood Floor, Shared Bath, Smooth Ceiling
- Level: Second
Bedroom 5
- Features: Hardwood Floor, Shared Bath, Smooth Ceiling
- Level: Second
Primary bathroom
- Features: Double Vanity, Dressing Area, Separate Shower, Smooth Ceiling, Tile Floor, Whirlpool Tub, Full Bath
Dining room
- Width: 0
Kitchen
- Features: Breakfast Bar, Pantry
Living room
- Features: Great Room
- Width: 0
Den
- Width: 0
Heating
- Central
Cooling
- Ceiling Fan(s), Central Air
Appliances
- Included: Vent Hood/Exhaust Fan, Dishwasher, Disposal, Gas Cooktop, Instant Hot Water, Microwave, Range/Oven, Refrigerator, Trash Compactor
- Laundry: Laundry Room, Laundry Closet
Features
- 1 or More BR Down, 2 Full Primary Baths, Double Vanity Bath, Full Bath Down, Half Bath Down, Luxury Primary Bath, Primary Down, Primary Up, Separate Tub & Shower, Steam Shower, Two Primaries, Vaulted/Coffered Primary, High Ceilings, Smooth Ceiling, Walk-In Closet(s), 1 Bath, 1/2 Bath, Den/Great Room, Kitchen, Laundry Room, Primary Bedroom, 2 or More Baths, 2nd Bedroom, 3rd Bedroom, 4th or More Bedrooms, Primary Bedroom, Square Feet Source: AutoFill (MAARdata) or Public Records (Cnty Assessor Site)
- Flooring: Part Hardwood
- Basement: Crawl Space
- Attic: Attic Access
- Number of fireplaces: 2
- Fireplace features: Living Room, Primary Bedroom
Interior area
- Total interior livable area: 3,156 sqft
Property
Parking
- Total spaces: 2
- Parking features: Driveway/Pad, Garage Faces Front
- Has garage: Yes
- Covered spaces: 2
- Has uncovered spaces: Yes
Features
- Stories: 2
- Patio & porch: Deck
- Exterior features: Boat Slip
- Pool features: Community, Neighborhood
- Has spa: Yes
- Spa features: Whirlpool(s), Bath
- Has view: Yes
- View description: Water
- Has water view: Yes
- Water view: Water
Lot
- Features: Professionally Landscaped
Details
- Parcel number: 137J K 058.00
Construction
Type & style
- Home type: SingleFamily
- Architectural style: Contemporary
- Property subtype: Single Family Residence
Materials
- Wood/Composition
- Roof: Composition Shingles
Condition
- New construction: Yes
- Year built: 2026
Details
- Builder name: Pickwick Builders
Utilities & green energy
- Sewer: Public Sewer
- Water: Public
Community & HOA
Community
- Features: Gated
- Security: Security System, Smoke Detector(s)
- Subdivision: Ridge Pointe
Location
- Region: Savannah
Financial & listing details
- Price per square foot: $377/sqft
- Annual tax amount: $1,312
- Price range: $1.2M - $1.2M
- Date on market: 4/24/2026
- Cumulative days on market: 126 days
Estimated market value
$1,131,700
$1.08M - $1.19M
$3,381/mo
Price history
| Date | Event | Price |
|---|---|---|
| 6/12/2026 | Price change | $1,189,000-0.9%$377/sqft |
Source:  MAAR #10220048 Report a problem MAAR #10220048 Report a problem | ||
| 4/24/2026 | Listed for sale | $1,200,000$380/sqft |
Source: MAAR #10220048 Report a problem | ||
Public tax history
Tax history is unavailable.
Monthly payment
Est. payment
Payment breakdown
Explore the cost of this home by adjusting the details. Changes won't be saved.Climate risks
Neighborhood: 38372
Similar homes
- $1,200,0005 bd5 ba3.1k sqft160 Caribe Royale Point #3, Savannah, TN 38372New Construction
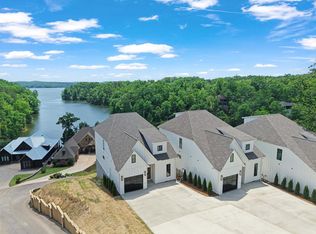
 MLS ID #3205291, Justin Johnson. RealTracs MLS as distributed by MLS GRID
 - $1,079,0004 bd4 ba3.2k sqft55 Ridge Pointe Dr W, Savannah, TN 38372For Sale
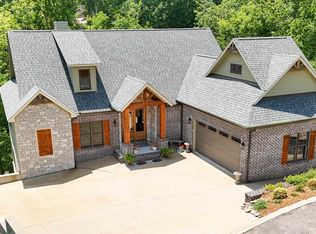 MLS ID #10217442, Wheeler Wilkes, Weichert, REALTORS - Crunk Rea. MAAR
 - $1,299,0004 bd3 ba2.5k sqft125 Canyon Cv, Savannah, TN 38372For Sale
 MLS ID #10227906, Duane Wright, Duane Wright Realty. MAAR
 - $1,350,0004 bd4 ba3.3k sqft115 Westshore Rdg, Savannah, TN 38372For Sale

 MLS ID #26-2725, Karen Barnett, Crye-Leike Pickwick Lake. NMMLS
 - $1,395,0004 bd4 ba3.5k sqft45 Pinnacle Pointe, Savannah, TN 38372For SaleMLS ID #26-2095, Justin Johnson, Justin Johnson Realty. NMMLS
- $749,0004 bd5 ba3.8k sqft400 Anchor Bay Point, Savannah, TN 38372For SaleMLS ID #3158729, Justin Johnson. RealTracs MLS as distributed by MLS GRID
- $779,0004 bd4 ba2.1k sqft155 Tidewater Point, Savannah, TN 38372For SaleMLS ID #26-2221, Brenda Bailey Hamm, Crye-Leike Pickwick Lake. NMMLS
