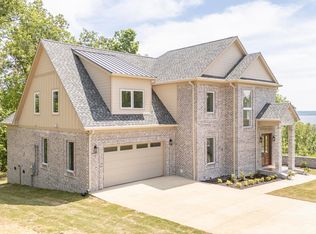
Welcome to luxury lake living at its finest. Nestled within the gated prestigious Preserve at Pickwick, this elaborate new home located on a peaceful cul-de-sac includes expert workmanship with a majestic lake view. The home offers the perfect blend of elegance & charm in a serene setting with over 4,500 sq ft under roof including 5 BR & 4.5 BA. The first floor unveils the craftmanship of tongue & groove ceilings with tailor made beams. The spacious great room with gas fireplace boasts an open floor plan gently flowing into the kitchen adorned with Quartz countertops, stainless appliances & gas cooktop. A 20' ceiling showcases the foyer with chandelier & lift. A refreshing wet bar awaits you in the dining area that includes ice maker & 6' climate-controlled wine cooler. All BR's offer spacious custom cabinets. A secluded screened summer kitchen includes a gas grill & gas fireplace. Enjoy the exquisitely furnished clubhouse with virtual golf, 3 pools, hot tub, pickleball & much more.
New construction
$1,287,500
205 Pioneer Trl, Savannah, TN 38372
5beds
3,650sqft
:
Get pre-qualified$7,407/mo
Single Family Residence
Built in 2026
-- sqft lot
$1,237,800 Zestimate®
$353/sqft
$167/mo HOA
What's special
Peaceful cul-de-sacMajestic lake viewExpert workmanshipOpen floor planStainless appliancesGas cooktop
- 95 days |
- 121 |
- 4 |
Zillow last checked:
Listing updated:
Listed by:
Justin D Johnson,
Justin Johnson Realty 731-689-3344
Source: MAAR,MLS#: 10219906
Facts & features
Interior
Bedrooms & bathrooms
- Bedrooms: 5
- Bathrooms: 5
- Full bathrooms: 4
- 1/2 bathrooms: 1
Primary bedroom
- Features: Hardwood Floor, Walk-In Closet(s)
- Level: First
- Area: 224
- Dimensions: 16 x 14
Bedroom 2
- Features: Hardwood Floor, Private Full Bath, Walk-In Closet(s)
- Level: Second
- Area: 294
- Dimensions: 21 x 14
Bedroom 3
- Features: Hardwood Floor, Private Full Bath
- Level: Second
- Area: 182
- Dimensions: 14 x 13
Bedroom 4
- Features: Hardwood Floor, Shared Bath, Walk-In Closet(s)
- Level: Second
- Area: 312
- Dimensions: 24 x 13
Bedroom 5
- Features: Hardwood Floor, Shared Bath, Walk-In Closet(s)
- Level: Second
- Area: 368
- Dimensions: 23 x 16
Primary bathroom
- Features: Double Vanity, Separate Shower, Tile Floor, Full Bath
Dining room
- Area: 195
- Dimensions: 15 x 13
Kitchen
- Features: Eat-in Kitchen, Pantry, Kitchen Island, Washer/Dryer Connections
- Area: 192
- Dimensions: 16 x 12
Living room
- Features: Great Room
- Area: 360
- Dimensions: 20 x 18
Den
- Dimensions: 0 x 0
Heating
- Central
Cooling
- 220 Wiring, Ceiling Fan(s), Central Air
Appliances
- Included: Gas Water Heater, Range/Oven, Gas Cooktop, Disposal, Dishwasher, Microwave, Refrigerator, Instant Hot Water, Separate Ice Maker
- Laundry: Laundry Room
Features
- 1 or More BR Down, Primary Down, Primary Up, Luxury Primary Bath, Double Vanity Bath, Separate Tub & Shower, Half Bath Down, High Ceilings, Vaulted/Coff/Tray Ceiling, Wet Bar, Walk-In Closet(s), Dining Room, Den/Great Room, Kitchen, Primary Bedroom, 1 1/2 Bath, Laundry Room, 2nd Bedroom, 3rd Bedroom, 4th or More Bedrooms, 2 or More Baths, Square Feet Source: Floor Plans (Builder/Architecture)
- Flooring: Hardwood, Tile
- Windows: Double Pane Windows
- Basement: Crawl Space
- Number of fireplaces: 2
- Fireplace features: Ventless, In Den/Great Room, Gas Log
Interior area
- Total interior livable area: 3,650 sqft
Property
Parking
- Total spaces: 2
- Parking features: Driveway/Pad, Garage Faces Front
- Has garage: Yes
- Covered spaces: 2
- Has uncovered spaces: Yes
Features
- Stories: 2
- Patio & porch: Porch
- Pool features: Community, Neighborhood
- Has view: Yes
- View description: Water
- Has water view: Yes
- Water view: Water
Lot
- Features: Some Trees, Level, Landscaped
Details
- Parcel number: 137L C 053.00
Construction
Type & style
- Home type: SingleFamily
- Architectural style: Traditional
- Property subtype: Single Family Residence
Materials
- Brick Veneer
- Roof: Composition Shingles
Condition
- New construction: Yes
- Year built: 2026
Details
- Builder name: Tiger Properties
Utilities & green energy
- Sewer: Public Sewer
- Water: Public
- Utilities for property: Cable Available
Community & HOA
Community
- Features: Clubhouse, Gated, Lake, Recreation Facilities, Tennis Court(s)
- Security: Smoke Detector(s), Dead Bolt Lock(s)
- Subdivision: The Preserve
HOA
- Has HOA: Yes
- HOA fee: $2,000 annually
Location
- Region: Savannah
Financial & listing details
- Price per square foot: $353/sqft
- Annual tax amount: $3,200
- Price range: $1.3M - $1.3M
- Date on market: 4/23/2026
Estimated market value
$1,237,800
$1.18M - $1.30M
$4,310/mo
Price history
| Date | Event | Price |
|---|---|---|
| 4/23/2026 | Listed for sale | $1,287,500$353/sqft |
Source:  MAAR #10219906 Report a problem MAAR #10219906 Report a problem | ||
Public tax history
Tax history is unavailable.
Monthly payment
Est. payment
Payment breakdown
Explore the cost of this home by adjusting the details. Changes won't be saved.Climate risks
Neighborhood: 38372
Nearby schools
GreatSchools rating
- 6/10East Hardin Elementary SchoolGrades: PK-5Distance: 8.2 mi
- 5/10Hardin County Middle SchoolGrades: 6-8Distance: 9.1 mi
- 5/10Hardin County High SchoolGrades: 9-12Distance: 9.7 mi
- $1,287,5005 bd5 ba3.6k sqft205 Pioneer Trl LOT 85, Savannah, TN 38372New Construction
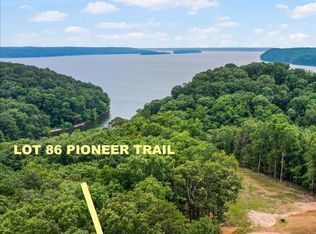
- $90,0000.75 Acres0 Pioneer Trl LOT 86, Savannah, TN 38372Sold
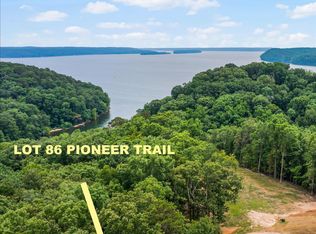
- $90,000-- sqft86 Pioneer Ln LOT 86, Savannah, TN 38372Sold
- $395,0000.34 Acres0 Stonehill Loop LOT 256, Savannah, TN 38372Lot/Land
- $395,000-- sqftLOT 256 Stonehill Loop LOT 256, Savannah, TN 38372Lot/Land
- $1,150,0006 bd5 ba3.7k sqft135 Stonehill Loop, Savannah, TN 38372Sold
- $1,150,0006 bd5 ba-- sqft135 Stonehill Loop LOT 260, Savannah, TN 38372Sold
- $375,0000.29 Acres0 Stonehill Loop LOT 257, Savannah, TN 38372Lot/Land
A local agent can set up tours, give advice and negotiate with sellers.
Similar homes
- $1,200,0005 bd5 ba3.1k sqft160 Caribe Royale Point #3, Savannah, TN 38372New Construction
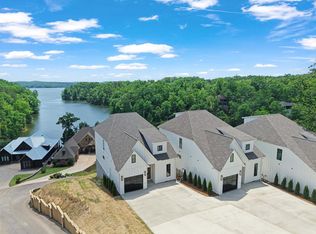
 MLS ID #3205291, Justin Johnson. RealTracs MLS as distributed by MLS GRID
 - $1,399,9994 bd5 ba4.1k sqft115 Pier Point, Savannah, TN 38372For Sale
 MLS ID #10226521, Duane Wright, Duane Wright Realty. MAAR
 - $1,395,0004 bd4 ba3.5k sqft45 Pinnacle Pointe, Savannah, TN 38372For Sale
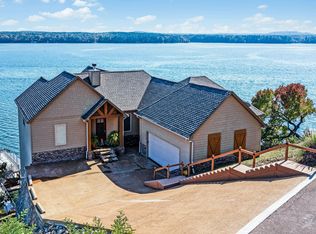
 MLS ID #26-2095, Justin Johnson, Justin Johnson Realty. NMMLS
 - $1,350,0004 bd4 ba2.9k sqft115 Westshore Rdg, Savannah, TN 38372For Sale
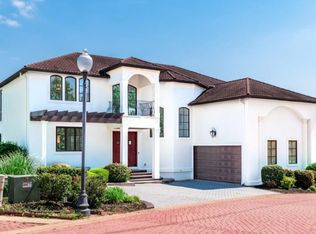 MLS ID #10208594, Karen Barnett, Crye-Leike Pickwick. MAAR
 - $1,189,0005 bd5 ba3.1k sqft154 Caribe Royale Plz, Savannah, TN 38372New ConstructionMLS ID #10220048, Duane Wright, Duane Wright Realty. MAAR
- $1,079,0004 bd4 ba3.2k sqft55 Ridge Pointe Dr W, Savannah, TN 38372For SaleMLS ID #10217442, Wheeler Wilkes, Weichert, REALTORS - Crunk Rea. MAAR
- $855,0004 bd4 ba3.1k sqft65 Boulder Rdg, Savannah, TN 38372For SaleMLS ID #10219610, Joanne M Hardy, Duane Wright Realty. MAAR
- $799,9004 bd4 ba3.8k sqft40 Pier Poin, Savannah, TN 38372For SaleMLS ID #2602821, Victoria Saveh, BHGRE Conner Jackson. CWTAR
- $1,494,0006 bd6 ba4.5k sqft505 Sailboat Poin, Savannah, TN 38372For SaleMLS ID #10216158, Duane Wright, Duane Wright Realty. MAAR
- $1,150,0004 bd5 ba2.2k sqft525 Sailboat Point, Savannah, TN 38372For SaleMLS ID #10205064, Jerry L Brigance, Justin Johnson Realty. MAAR
- $1,490,0004 bd6 ba4.6k sqft105 Riviera Cv, Savannah, TN 38372For SaleMLS ID #10221532, Randy S Rinks, Crye-Leike Pickwick. MAAR
- $749,0003 bd3 ba3.1k sqft220 Anchor Bay Point, Savannah, TN 38372For SaleMLS ID #10225081, Randy S Rinks, Crye-Leike Pickwick. MAAR
- $714,0004 bd5 ba2.9k sqft390 Quarry Hollow Point, Savannah, TN 38372For SaleMLS ID #10219400, Emma M Simpson, Unique Properties. MAAR
- $749,0004 bd5 ba3.8k sqft400 Anchor Bay Point, Savannah, TN 38372For SaleMLS ID #3158729, Justin Johnson. RealTracs MLS as distributed by MLS GRID
- $1,650,0004 bd4 ba4k sqft175 Westshore Rdg, Savannah, TN 38372For SaleMLS ID #10225559, Robert Wood, Crye-Leike Pickwick. MAAR
- $895,0005 bd5 ba3.5k sqft85 Antelope Cv, Savannah, TN 38372For SaleMLS ID #10216637, Derrick D Tapp, Tapp Realty, LLC. MAAR
- $875,0004 bd4 ba2.6k sqft55A Oasis Ln, Savannah, TN 38372For SaleMLS ID #10217243, Justin D Johnson, Justin Johnson Realty. MAAR
- $698,0004 bd5 ba4.3k sqft1240 Point Grand Dr, Savannah, TN 38372For SaleMLS ID #10214947, Tara King, Tara King Realty & Associates. MAAR
- $779,0004 bd4 ba2.1k sqft155 Tidewater Point, Savannah, TN 38372For SaleMLS ID #26-2221, Brenda Bailey Hamm, Crye-Leike Pickwick Lake. NMMLS
- $669,0005 bd4 ba2.7k sqft140 Ridge View Dr, Savannah, TN 38372For SaleMLS ID #10208237, Tara King, Tara King Realty & Associates. MAAR
