Welcome to this custom-built luxury waterfront home on 2 professionally landscaped lots with view of Pickwick Lake. Well maintained & mostly furnished, this 6 BR + 4 full bath plus 2 half bath offers open-concept living, kitchen & dining offer gorgeous lake view. 2 kitchens, 2 primary suites, fireplaces in both living areas, 2-car garage & multiple decks plus cozy screened porch for breathtaking views. Main-level primary features upper-deck access, double vanities, jacuzzi tub, walk-in closet & dressing area. Upstairs offers 4 bedrooms 2 BAs, plus reading nook. Downstairs level is built for entertaining w/ guest suite, pool table, media space, games, bar & full kitchen, plus playroom/or bedroom. Luxury finishes throughout elevate every space. Enjoy lakeside deck, fire pit, private tram to your personal dock & easy boating, kayaking, swimming. Exceptional lakefront getaway. Fenced pet area. Gated subdivision. Rental income history: 2025- 86,548 & 2024-78,772. 73 perfect rental reviews!
For sale
Price cut: $5K (6/12)
$1,494,000
505 Sailboat Poin, Savannah, TN 38372
6beds
4,575sqft
:
Get pre-qualified$8,309/mo
Single Family Residence
Built in 2004
-- sqft lot
$1,425,000 Zestimate®
$327/sqft
$-- HOA
What's special
View of pickwick lakeFenced pet areaFire pitLakeside deckMultiple decksLuxury finishes throughoutDouble vanities
- 142 days |
- 390 |
- 11 |
Zillow last checked:
Listing updated:
Listed by:
Duane Wright,
Duane Wright Realty 731-689-3076
Source: MAAR,MLS#: 10216158
Facts & features
Interior
Bedrooms & bathrooms
- Bedrooms: 6
- Bathrooms: 6
- Full bathrooms: 4
- 1/2 bathrooms: 2
Rooms
- Room types: 2nd Kitchen, Bonus Room, Office/Sewing Room
Primary bedroom
- Features: Carpet, Sitting Area, Smooth Ceiling, Walk-In Closet(s)
- Level: First
- Area: 266
- Dimensions: 14 x 19
Bedroom 2
- Features: Carpet, Private Full Bath, Smooth Ceiling, Walk-In Closet(s)
- Level: Second
- Area: 154
- Dimensions: 14 x 11
Bedroom 3
- Features: Carpet, Shared Bath, Smooth Ceiling
- Level: Second
- Area: 169
- Dimensions: 13 x 13
Bedroom 4
- Features: Carpet, Shared Bath, Smooth Ceiling
- Level: Second
- Area: 169
- Dimensions: 13 x 13
Bedroom 5
- Features: Carpet, Shared Bath, Smooth Ceiling
- Level: Basement
- Area: 180
- Dimensions: 12 x 15
Primary bathroom
- Features: Double Vanity, Dressing Area, Separate Shower, Smooth Ceiling, Tile Floor, Whirlpool Tub, Full Bath
Dining room
- Features: Separate Dining Room
- Area: 154
- Dimensions: 11 x 14
Kitchen
- Features: Breakfast Bar, Eat-in Kitchen, Kitchen Island, Pantry
- Area: 180
- Dimensions: 15 x 12
Living room
- Features: Separate Den, Separate Living Room
- Area: 391
- Dimensions: 17 x 23
Office
- Features: Carpet, Shared Bath, Smooth Ceiling
- Level: Basement
- Area: 120
- Dimensions: 10 x 12
Bonus room
- Area: 528
- Dimensions: 33 x 16
Den
- Area: 391
- Dimensions: 17 x 23
Heating
- Central, Other (See REMARKS)
Cooling
- 220 Wiring, 3 or More Systems, Ceiling Fan(s), Central Air
Appliances
- Included: 2+ Water Heaters, Dishwasher, Disposal, Dryer, Range/Oven, Refrigerator, Washer
- Laundry: Laundry Room
Features
- 1 or More BR Down, 2 Full Primary Baths, Double Vanity Bath, Full Bath Down, Half Bath Down, Luxury Primary Bath, Primary Down, Primary Up, Separate Tub & Shower, Two Primaries, High Ceilings, Smooth Ceiling, Wet Bar, Walk-In Closet(s), Powder/Dressing Room, 1 Bath, 1/2 Bath, Dining Room, Kitchen, Laundry Room, Living Room, Primary Bedroom, 2 or More Baths, 2nd Bedroom, 3rd Bedroom, Office, Primary Bedroom, Storage, Square Feet Source: AutoFill (MAARdata) or Public Records (Cnty Assessor Site)
- Flooring: Part Carpet, Part Hardwood, Tile
- Windows: Double Pane Windows, Window Treatments
- Basement: Walk-Out Access
- Number of fireplaces: 2
- Fireplace features: Gas Log, In Den/Great Room, Living Room, Other (See Remarks)
Interior area
- Total interior livable area: 4,575 sqft
Video & virtual tour
Property
Parking
- Total spaces: 2
- Parking features: Driveway/Pad, Garage Faces Front, Storage
- Has garage: Yes
- Covered spaces: 2
- Has uncovered spaces: Yes
Features
- Stories: 3
- Patio & porch: Screen Porch, Deck
- Exterior features: Auto Lawn Sprinkler, B-B-Q Pit, Pet Area, Dock
- Pool features: None
- Has spa: Yes
- Spa features: Whirlpool(s), Bath
- Has view: Yes
- View description: Water
- Has water view: Yes
- Water view: Water
- Waterfront features: Water Access, Waterfront
Lot
- Dimensions: 1.16+/-
- Features: Professionally Landscaped, Some Trees, Well Landscaped Grounds
Details
- Parcel number: 137K D 027.00 000 137K D 026.00 000
Construction
Type & style
- Home type: SingleFamily
- Architectural style: Traditional
- Property subtype: Single Family Residence
Materials
- Brick Veneer, Stone
- Roof: Composition Shingles
Condition
- New construction: No
- Year built: 2004
Utilities & green energy
- Sewer: Public Sewer
- Water: Public
Community & HOA
Community
- Features: Gated, Lake
- Security: Security System, Smoke Detector(s), Burglar Alarm
- Subdivision: Northshore
Location
- Region: Savannah
Financial & listing details
- Price per square foot: $327/sqft
- Annual tax amount: $5,149
- Price range: $1.5M - $1.5M
- Date on market: 3/6/2026
- Cumulative days on market: 142 days
Estimated market value
$1,425,000
$1.35M - $1.50M
$3,972/mo
Price history
| Date | Event | Price |
|---|---|---|
| 6/12/2026 | Price change | $1,494,000-0.3%$327/sqft |
Source:  MAAR #10216158 Report a problem MAAR #10216158 Report a problem | ||
| 5/4/2026 | Price change | $1,499,000-3.2%$328/sqft |
Source: MAAR #10216158 Report a problem | ||
| 4/23/2026 | Price change | $1,549,000-3.1%$339/sqft |
Source: MAAR #10216158 Report a problem | ||
| 4/9/2026 | Price change | $1,599,000-3%$350/sqft |
Source: MAAR #10216158 Report a problem | ||
| 3/30/2026 | Price change | $1,649,000-2.9%$360/sqft |
Source: MAAR #10216158 Report a problem | ||
| 3/6/2026 | Listed for sale | $1,699,000+54.6%$371/sqft |
Source: MAAR #10216158 Report a problem | ||
| 4/8/2022 | Sold | $1,099,000$240/sqft |
Source: MAAR #10106406 Report a problem | ||
| 4/5/2022 | Pending sale | $1,099,000$240/sqft |
Source: MAAR #10106406 Report a problem | ||
| 2/21/2022 | Contingent | $1,099,000$240/sqft |
Source: MAAR #10106406 Report a problem | ||
| 1/18/2022 | Price change | $1,099,000-4.4%$240/sqft |
Source: MAAR #10106406 Report a problem | ||
| 9/25/2021 | Price change | $1,149,000-4.2%$251/sqft |
Source: MAAR #10106406 Report a problem | ||
| 8/13/2021 | Listed for sale | $1,199,000$262/sqft |
Source: MAAR #10106406 Report a problem | ||
Public tax history
Tax history is unavailable.
Monthly payment
Est. payment
Payment breakdown
Explore the cost of this home by adjusting the details. Changes won't be saved.Climate risks
Neighborhood: 38372
Nearby schools
GreatSchools rating
- 6/10East Hardin Elementary SchoolGrades: PK-5Distance: 8 mi
- 5/10Hardin County Middle SchoolGrades: 6-8Distance: 8.8 mi
- 5/10Hardin County High SchoolGrades: 9-12Distance: 9.4 mi
- $1,392,900-- bd5 ba4.5k sqftSailboat Pointe, Savannah, TN 38372Off Market
- $160,000-- bd-- ba-- sqftSailboat Pointe, Savannah, TN 38372Off Market
- $1,003,100-- bd5 ba1.8k sqft515 Sailboat Point, Savannah, TN 38372Off Market
- $990,2004 bd5 ba-- sqft515 Sailboat Pt, Savannah, TN 38372Off Market
- $1,150,0004 bd5 ba2.2k sqft525 Sailboat Point, Savannah, TN 38372For Sale
- $5,000-- bd-- ba-- sqftSailboat Pointe, Savannah, TN 38372Sold
- $52,000-- bd-- ba-- sqftSailboat Pointe, Savannah, TN 38372Sold
- $135,000-- bd-- ba-- sqftSailboat Pointe, Savannah, TN 38372Off Market
A local agent can set up tours, give advice and negotiate with sellers.
Similar homes
- $1,399,9994 bd5 ba4.1k sqft115 Pier Point, Savannah, TN 38372For Sale
 MLS ID #10226521, Duane Wright, Duane Wright Realty. MAAR
 - $1,490,0004 bd6 ba4.6k sqft105 Riviera Cv, Savannah, TN 38372For Sale
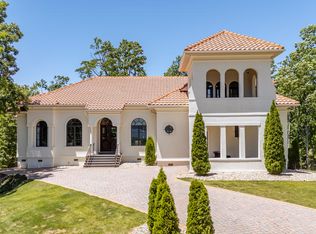 MLS ID #10221532, Randy S Rinks, Crye-Leike Pickwick. MAAR
 - $1,650,0004 bd4 ba4k sqft175 Westshore Rdg, Savannah, TN 38372For Sale
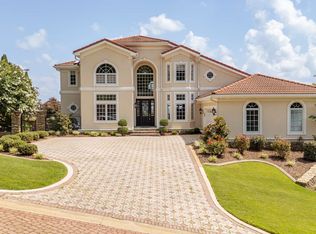 MLS ID #10225559, Robert Wood, Crye-Leike Pickwick. MAAR
 - $1,395,0004 bd4 ba3.5k sqft45 Pinnacle Pointe, Savannah, TN 38372For Sale
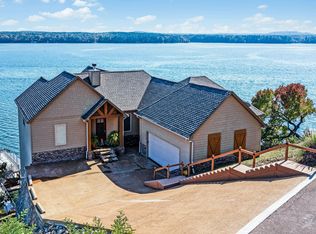
 MLS ID #26-2095, Justin Johnson, Justin Johnson Realty. NMMLS
 - $2,000,0006 bd7 ba6k sqft45 Mariner Point, Savannah, TN 38372For SaleMLS ID #10225013, Randy S Rinks, Crye-Leike Pickwick. MAAR
- $799,9004 bd4 ba3.8k sqft40 Pier Poin, Savannah, TN 38372For SaleMLS ID #2602821, Victoria Saveh, BHGRE Conner Jackson. CWTAR
- $1,350,0004 bd4 ba2.9k sqft115 Westshore Rdg, Savannah, TN 38372For SaleMLS ID #10208594, Karen Barnett, Crye-Leike Pickwick. MAAR
- $749,0003 bd3 ba3.1k sqft220 Anchor Bay Point, Savannah, TN 38372For SaleMLS ID #10225081, Randy S Rinks, Crye-Leike Pickwick. MAAR
- $855,0004 bd4 ba3.1k sqft65 Boulder Rdg, Savannah, TN 38372For SaleMLS ID #10219610, Joanne M Hardy, Duane Wright Realty. MAAR
- $1,150,0004 bd5 ba2.2k sqft525 Sailboat Point, Savannah, TN 38372For SaleMLS ID #10205064, Jerry L Brigance, Justin Johnson Realty. MAAR
- $895,0005 bd5 ba3.5k sqft85 Antelope Cv, Savannah, TN 38372For SaleMLS ID #10216637, Derrick D Tapp, Tapp Realty, LLC. MAAR
- $749,0004 bd5 ba3.8k sqft400 Anchor Bay Point, Savannah, TN 38372For Sale
 MLS ID #3158729, Justin Johnson. RealTracs MLS as distributed by MLS GRID
 - $1,079,0004 bd4 ba3.2k sqft55 Ridge Pointe Dr W, Savannah, TN 38372For SaleMLS ID #10217442, Wheeler Wilkes, Weichert, REALTORS - Crunk Rea. MAAR
- $1,200,0005 bd5 ba3.1k sqft160 Caribe Royale Point #3, Savannah, TN 38372New ConstructionMLS ID #3205291, Justin Johnson. RealTracs MLS as distributed by MLS GRID
- $1,287,5005 bd5 ba3.6k sqft205 Pioneer Trl, Savannah, TN 38372New ConstructionMLS ID #10219906, Justin D Johnson, Justin Johnson Realty. MAAR
- $795,0004 bd5 ba2.9k sqft245 Tidewater Point, Savannah, TN 38372For SaleMLS ID #10208899, Jerry L Brigance, Justin Johnson Realty. MAAR
- $1,695,0004 bd3 ba3.4k sqft1197 Sandpiper Point, Counce, TN 38326For Sale By Owner
- $975,0005 bd5 ba5k sqft1075 Highway 203, Savannah, TN 38372For SaleMLS ID #3032302, Tiffany Jones. RealTracs MLS as distributed by MLS GRID
- $1,189,0005 bd5 ba3.1k sqft154 Caribe Royale Plz, Savannah, TN 38372New ConstructionMLS ID #10220048, Duane Wright, Duane Wright Realty. MAAR
- $750,0005 bd4 ba3k sqft20 Cheyenne Cv, Savannah, TN 38372For SaleMLS ID #10224907, Ella Claire Littlefield, Rogers Real Estate Group. MAAR
