This beautiful waterfront home in the Northshore Subdivision that overlooks the peaceful Anderson Hollow Cove of Pickwick Lake. Comes with 2 boat slips, lift & outside use of one giving you room for 3 boats. Boat lift & jet ski port included. Featuring four bedrooms, four and a half bathrooms, spacious bonus room, plus one-car garage. Home was built for comfort and entertaining, with quality in mind. Enjoy a fourth-floor lookout room, an in-home stereo system, and two fireplaces, one inside the living room and one outside on the screened-in porch. The storage room could easily be converted back into a fifth bedroom for even more guest quarters. Situated next to TVA land, giving you an abundance of privacy and nature all around. Selling mostly furnished. So much to offer, schedule a showing today!
For sale
$1,399,999
115 Pier Point, Savannah, TN 38372
4beds
4,156sqft
Single Family Residence
Built in 2001
-- sqft lot
$1,275,700 Zestimate®
$337/sqft
$-- HOA
What's special
One-car garageScreened-in porchSpacious bonus roomFour bedroomsFourth-floor lookout roomIn-home stereo system
- 71 days
- 142
- 8
Zillow last checked:
Listing updated:
Listed by:
Duane Wright,
Duane Wright Realty 731-689-3076
Source: MAAR,MLS#: 10226521
Facts & features
Interior
Bedrooms & bathrooms
- Bedrooms: 4
- Bathrooms: 5
- Full bathrooms: 4
- 1/2 bathrooms: 1
Rooms
- Room types: Entry Hall, Loft/Balcony, Play Room
Primary bedroom
- Features: Hardwood Floor, Walk-In Closet(s)
- Level: First,Second
- Area: 204
- Dimensions: 17 x 12
Bedroom 2
- Features: Hardwood Floor, Private Full Bath, Walk-In Closet(s)
- Area: 192
- Dimensions: 16 x 12
Bedroom 3
- Features: Hardwood Floor, Private Half Bath, Walk-In Closet(s)
- Area: 192
- Dimensions: 16 x 12
Bedroom 4
- Features: Hardwood Floor, Shared Bath
- Area: 132
- Dimensions: 12 x 11
Bedroom 5
- Area: 238
- Dimensions: 17 x 14
Primary bathroom
- Features: Tile Floor, Full Bath
Dining room
- Area: 224
- Dimensions: 14 x 16
Kitchen
- Features: Breakfast Bar, Pantry
- Area: 255
- Dimensions: 15 x 17
Living room
- Features: Separate Living Room
- Area: 420
- Dimensions: 20 x 21
Bonus room
- Area: 252
- Dimensions: 12 x 21
Den
- Area: 231
- Dimensions: 11 x 21
Heating
- Central
Cooling
- Central Air
Appliances
- Included: Gas Water Heater, Dishwasher, Disposal, Dryer, Microwave, Range/Oven, Refrigerator, Washer
- Laundry: Laundry Closet, Laundry Room
Features
- 1 or More BR Down, Primary Down, Two Primaries, High Ceilings, Vaulted/Coff/Tray Ceiling, Storage, Square Feet Source: AutoFill (MAARdata) or Public Records (Cnty Assessor Site)
- Flooring: Part Carpet, Part Hardwood, Tile
- Basement: Walk-Out Access
- Number of fireplaces: 2
- Fireplace features: Living Room, In Other Room
Interior area
- Total interior livable area: 4,156 sqft
Video & virtual tour
Property
Parking
- Total spaces: 1
- Parking features: Driveway/Pad, Garage Faces Front, Storage
- Has garage: Yes
- Covered spaces: 1
- Has uncovered spaces: Yes
Features
- Stories: 3
- Patio & porch: Screen Porch, Deck
- Exterior features: Boat Slip
- Pool features: None
- On waterfront: Yes
- Waterfront features: Waterfront
Lot
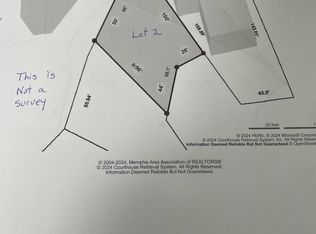
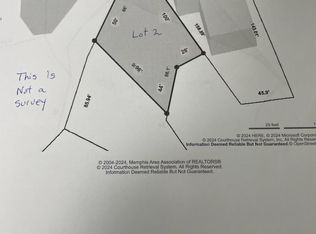
- Dimensions: 86 x 143 x 45.9 x 158.89
Details
- Parcel number: 137J B 001.00
Construction
Type & style
- Home type: SingleFamily
- Architectural style: Traditional
- Property subtype: Single Family Residence
Materials
- Stone, Wood/Composition
- Roof: Other (See REMARKS)
Condition
- New construction: No
- Year built: 2001
Utilities & green energy
- Sewer: Public Sewer
- Water: Public
Community & HOA
Community
- Features: Lake
- Security: Security System, Smoke Detector(s), Burglar Alarm
- Subdivision: Pier Pointe
Location
- Region: Savannah
Financial & listing details
- Price per square foot: $337/sqft
- Tax assessed value: $951,000
- Annual tax amount: $4,161
- Price range: $1.4M - $1.4M
- Date on market: 7/20/2026
- Cumulative days on market: 72 days
Estimated market value
$1,275,700
$1.21M - $1.34M
$3,874/mo
Price history
| Date | Event | Price |
|---|---|---|
| 7/20/2026 | Listed for sale | $1,399,999$337/sqft |
Source:  MAAR #10226521 Report a problem MAAR #10226521 Report a problem | ||
| 4/20/2025 | Listing removed | $1,399,999$337/sqft |
Source: MAAR #10194612 Report a problem | ||
| 4/18/2025 | Listed for sale | $1,399,999+1172.7%$337/sqft |
Source: MAAR #10194612 Report a problem | ||
| 10/5/1999 | Sold | $110,000$26/sqft |
Source: Public Record Report a problem | ||
Public tax history
| Year | Property taxes | Tax assessment |
|---|---|---|
| 2025 | $4,161 | $237,750 |
| 2024 | $4,161 | $237,750 |
| 2023 | $4,161 +23.1% | $237,750 +44.9% |
| 2022 | $3,379 | $164,025 |
| 2021 | $3,379 | $164,025 |
| 2020 | $3,379 | $164,025 |
| 2019 | $3,379 +3.5% | $164,025 |
| 2018 | $3,266 +0% | $164,025 +0.7% |
| 2017 | $3,266 -3.6% | $162,950 |
| 2016 | $3,389 +14.3% | $162,950 |
| 2015 | $2,966 | $162,950 |
| 2014 | $2,966 | $162,950 |
| 2013 | -- | $162,950 |
| 2012 | $3,209 | $162,950 -7.6% |
| 2011 | $3,209 +9% | $176,302 |
| 2010 | $2,944 +0.6% | $176,302 +0.6% |
| 2009 | $2,927 | $175,257 |
| 2008 | $2,927 | $175,257 |
| 2007 | $2,927 -8.2% | $175,257 |
| 2006 | $3,190 +19.2% | $175,257 +19.2% |
| 2005 | $2,676 | $147,013 |
| 2004 | $2,676 | $147,013 |
| 2002 | $2,676 | $147,013 |
| 2001 | -- | $147,013 +57.2% |
| 2000 | -- | $93,500 |
Find assessor info on the county website
Monthly payment
Est. payment
Payment breakdown
Explore the cost of this home by adjusting the details. Changes won't be saved.Climate risks
Neighborhood: 38372
Similar homes
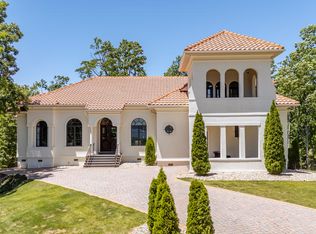
- $1,390,0004 bd6 ba4.6k sqft105 Riviera Cv, Savannah, TN 38372For Sale
 MLS ID #10221532, Randy S Rinks, Crye-Leike Pickwick. MAAR
 - $1,249,0004 bd4 ba3.3k sqft115 Westshore Rdg, Savannah, TN 38372For Sale

 MLS ID #26-2725, Karen Barnett, Crye-Leike Pickwick Lake. NMMLS
 - $1,299,0004 bd3 ba2.5k sqft125 Canyon Cv, Savannah, TN 38372For Sale
 MLS ID #10227906, Duane Wright, Duane Wright Realty. MAAR
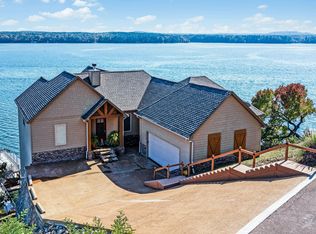
 - $1,395,0004 bd4 ba3.5k sqft45 Pinnacle Pointe, Savannah, TN 38372For Sale
 MLS ID #26-2095, Justin Johnson, Justin Johnson Realty. NMMLS
 - $749,0004 bd5 ba3.8k sqft400 Anchor Bay Point, Savannah, TN 38372For Sale
 MLS ID #3158729, Justin Johnson. RealTracs MLS as distributed by MLS GRID
 - $719,0005 bd4 ba2.7k sqft140 Ridge View Dr, Savannah, TN 38372For SaleMLS ID #3594427, Tara King. RealTracs MLS as distributed by MLS GRID
- $779,0004 bd4 ba2.1k sqft155 Tidewater Point, Savannah, TN 38372For SaleMLS ID #26-2221, Brenda Bailey Hamm, Crye-Leike Pickwick Lake. NMMLS
- $1,200,0005 bd5 ba3.1k sqft160 Caribe Royale Point #3, Savannah, TN 38372New ConstructionMLS ID #3205291, Justin Johnson. RealTracs MLS as distributed by MLS GRID
