Experience lakefront living in this gorgeours Mediterranean style home in Grand Villa Subdivision located in Northshore. This 4 BR/3 +1/2 Bath has a separate dining room & eat in kitchen, sitting room, custom cabinets with granite countertops, Double Jenn Air ovens, Pella windows and doors, tile & wood floors, a fireplace with gas logs, a whirlpool tub with double vanities, large walk-in shower. Also,a new generator for added peace of mind. Central Unit is gas & electric. Roof is tile.The 2 car garage comes with plenty of storage space. A newly built concerte 10x60 concrete Veranda to enjoy the view, your own private pool with rock wall.Comes with 2 boat slips at Marina.All furnishings are included. This expectional lakefront property offers the perfect combination of luxury, functionality, and breathtaking views of Pickwick Lake. All information, including square footage and lot size, is deemed reliable but not warranted and should be independently verified.
For sale
$1,650,000
175 Westshore Rdg, Savannah, TN 38372
4beds
4,007sqft
Single Family Residence
Built in 2003
-- sqft lot
$1,519,500 Zestimate®
$412/sqft
$-- HOA
What's special
Eat in kitchenSeparate dining roomTile and wood floorsDouble jenn air ovensPella windows and doorsSitting roomLarge walk-in shower
- 81 days
- 183
- 11
Zillow last checked:
Listing updated:
Listed by:
Robert Wood,
Crye-Leike Pickwick 731-689-8000
Source: MAAR,MLS#: 10225559
Facts & features
Interior
Bedrooms & bathrooms
- Bedrooms: 4
- Bathrooms: 4
- Full bathrooms: 3
- 1/2 bathrooms: 1
Primary bedroom
- Area: 256
- Dimensions: 16 x 16
Bedroom 2
- Area: 240
- Dimensions: 16 x 15
Bedroom 3
- Area: 156
- Dimensions: 12 x 13
Bedroom 4
- Area: 208
- Dimensions: 16 x 13
Dining room
- Features: Separate Dining Room
- Area: 270
- Dimensions: 15 x 18
Kitchen
- Features: Breakfast Bar, Eat-in Kitchen, Separate Breakfast Room, Washer/Dryer Connections
- Area: 429
- Dimensions: 33 x 13
Living room
- Features: LR/DR Combination, Separate Living Room
- Dimensions: 0 x 0
Den
- Width: 2718
Heating
- Central
Cooling
- Central Air
Appliances
- Included: Dishwasher, Refrigerator
- Laundry: Laundry Room
Features
- 1 or More BR Down, Primary Down, Double Vanity Bath, Separate Tub & Shower, Full Bath Down, High Ceilings, Smooth Ceiling, Square Feet Source: AutoFill (MAARdata) or Public Records (Cnty Assessor Site)
- Flooring: Part Hardwood, Tile
- Number of fireplaces: 1
- Fireplace features: Gas Log
Interior area
- Total interior livable area: 4,007 sqft
Property
Parking
- Total spaces: 2
- Parking features: Garage Faces Rear, Circular Driveway
- Has garage: Yes
- Covered spaces: 2
- Has uncovered spaces: Yes
Features
- Stories: 2
- Patio & porch: Covered Patio
- Exterior features: Boat Slip
- Has private pool: Yes
- Pool features: Pool Heater, Community, In Ground
- On waterfront: Yes
- Waterfront features: Cove, Waterfront
Lot
- Dimensions: 100 x 179.73 x 102.89 x 187.39
- Features: Well Landscaped Grounds
Details
- Parcel number: 137P A 016.00
Construction
Type & style
- Home type: SingleFamily
- Architectural style: Other (See Remarks)
- Property subtype: Single Family Residence
Materials
- Stucco
Condition
- New construction: No
- Year built: 2003
Utilities & green energy
- Water: Public
Community & HOA
Community
- Features: Gated, Lake
- Subdivision: Grand Villa
Location
- Region: Savannah
Financial & listing details
- Price per square foot: $412/sqft
- Annual tax amount: $5,663
- Price range: $1.7M - $1.7M
- Date on market: 7/7/2026
- Cumulative days on market: 112 days
Estimated market value
$1,519,500
$1.44M - $1.60M
$3,385/mo
Price history
| Date | Event | Price |
|---|---|---|
| 7/7/2026 | Listed for sale | $1,650,000+32%$412/sqft |
Source:  MAAR #10225559 Report a problem MAAR #10225559 Report a problem | ||
| 8/7/2023 | Sold | $1,250,000-2%$312/sqft |
Source: MAAR #10152755 Report a problem | ||
| 7/21/2023 | Pending sale | $1,275,000$318/sqft |
Source: MAAR #10152755 Report a problem | ||
| 7/21/2023 | Listed for sale | $1,275,000+28.1%$318/sqft |
Source: MAAR #10152755 Report a problem | ||
| 2/26/2019 | Listing removed | $995,000$248/sqft |
Source: Duane Wright Realty #10010394 Report a problem | ||
| 8/30/2017 | Listed for sale | $995,000$248/sqft |
Source: Duane Wright Realty #10010394 Report a problem | ||
Public tax history
Tax history is unavailable.
Monthly payment
Est. payment
Payment breakdown
Explore the cost of this home by adjusting the details. Changes won't be saved.Climate risks
Neighborhood: 38372
Similar homes
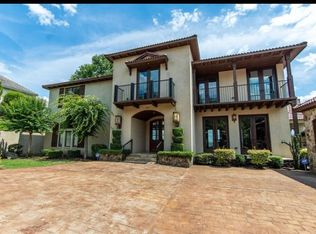
- $1,350,0004 bd4 ba3.3k sqft115 Westshore Rdg, Savannah, TN 38372For Sale

 MLS ID #26-2725, Karen Barnett, Crye-Leike Pickwick Lake. NMMLS
 - $1,390,0004 bd6 ba4.6k sqft105 Riviera Cv, Savannah, TN 38372For Sale
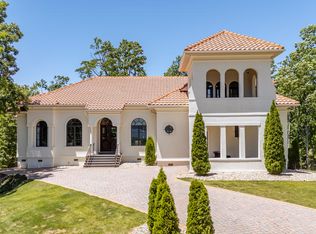 MLS ID #10221532, Randy S Rinks, Crye-Leike Pickwick. MAAR
 - $1,399,9994 bd5 ba4.1k sqft115 Pier Point, Savannah, TN 38372For Sale
 MLS ID #10226521, Duane Wright, Duane Wright Realty. MAAR
 - $1,395,0004 bd4 ba3.5k sqft45 Pinnacle Pointe, Savannah, TN 38372For Sale
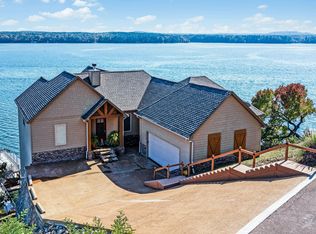 MLS ID #26-2095, Justin Johnson, Justin Johnson Realty. NMMLS
 - $839,9004 bd4 ba2.8k sqft15 High Pointe Dr, Savannah, TN 38372For SaleMLS ID #26-638, Robert Williams, Bailey Williams Realty. NMMLS
- $849,0004 bd4 ba2.8k sqft0 Oasis Ln, Savannah, TN 38372For Sale
 MLS ID #3593356, Justin Johnson. RealTracs MLS as distributed by MLS GRID
 - $1,200,0005 bd5 ba3.1k sqft160 Caribe Royale Point #3, Savannah, TN 38372New ConstructionMLS ID #3205291, Justin Johnson. RealTracs MLS as distributed by MLS GRID
- $1,300,0004 bd5 ba4.7k sqft4265 Charlie Pounds Rd, Stantonville, TN 38379For SaleMLS ID #3093254, Angelean Gray. RealTracs MLS as distributed by MLS GRID
- $975,0005 bd5 ba5k sqft1075 Highway 203, Savannah, TN 38372For SaleMLS ID #3032302, Tiffany Jones. RealTracs MLS as distributed by MLS GRID
