Escape to this stunning, fully renovated waterfront retreat on the serene Yellow Creek portion of Pickwick Lake. This 4 BR, 4.5 BA home offers luxury living with an open concept main level featuring 2 stone wood burning fireplaces, gourmet kitchen with KitchenAid appliances, granite countertops & a dedicated wine bar, with all areas accessible to expansive decks w/panoramic views of the deep-water cove. The lower level hosts a private primary suite w/spa-like tile shower & direct access to the lower deck. Also a guest suite with full bath & spacious laundry room. Upstairs you'll find 2 additional BR's with private baths, one of which is a 2nd primary suite w/private walkout balcony. Outside you will find a beautiful stone walkway that leads you just steps away to your private double boathouse with boat lifts and a floating swim dock. This property is sold furnished!
Active
$1,990,000
89 Edgewood, Iuka, MS 38852
4beds
4,200sqft
Single Family Residence, Residential
Built in 1979
-- sqft lot
$-- Zestimate®
$474/sqft
$-- HOA
What's special
Dedicated wine barFloating swim dockSpacious laundry roomGranite countertopsOpen concept main levelBeautiful stone walkway
- 25 days
- 343
- 19
Likely to sell faster than
Zillow last checked:
Listing updated:
Listed by:
Justin Johnson 731-926-5850,
Justin Johnson Realty 731-689-3344
Source: RealTracs MLS as distributed by MLS GRID,MLS#: 3622029
Facts & features
Interior
Bedrooms & bathrooms
- Bedrooms: 4
- Bathrooms: 5
- Full bathrooms: 4
- 1/2 bathrooms: 1
Bedroom 3
- Features: Bath
- Area: 208 Square Feet
- Dimensions: 13x16
Bedroom 4
- Features: Bath
- Area: 255 Square Feet
- Dimensions: 15x17
Primary bathroom
- Features: Double Vanity
Den
- Area: 276 Square Feet
- Dimensions: 12x23
Dining room
- Area: 224 Square Feet
- Dimensions: 14x16
Heating
- Central
Cooling
- Central Air
Appliances
- Included: Ice Maker, Dishwasher, Disposal, Microwave, Refrigerator, Range, Oven
- Laundry: Washer Hookup
Features
- Walk-In Closet(s), Wet Bar, Pantry
- Flooring: Tile
- Number of fireplaces: 2
- Fireplace features: Living Room
Interior area
- Total structure area: 4,200
- Total interior livable area: 4,200 sqft
Video & virtual tour
Property
Parking
- Total spaces: 2
- Parking features: Garage Faces Front, Parking Pad
- Attached garage spaces: 2
- Has uncovered spaces: Yes
Features
- Levels: Three Or More
- Stories: 3
- Patio & porch: Deck
- Exterior features: Balcony
- Has view: Yes
- View description: Water
- Has water view: Yes
- Water view: Water
- Waterfront features: Lake Front
Details
- Special conditions: Standard
Construction
Type & style
- Home type: SingleFamily
- Architectural style: Traditional
- Property subtype: Single Family Residence, Residential
Materials
- Roof: Shingle
Condition
- New construction: No
- Year built: 1979
Utilities & green energy
- Sewer: Other
- Water: Public
- Utilities for property: Water Available
Community & HOA
Community
- Security: Smoke Detector(s)
- Subdivision: Red Sulphur Springs
HOA
- Has HOA: No
Location
- Region: Iuka
Financial & listing details
- Price per square foot: $474/sqft
- Annual tax amount: $9,106
- Date on market: 10/17/2026
Estimated market value
Not available
Estimated sales range
Not available
Not available
Price history
| Date | Event | Price |
|---|---|---|
| 10/17/2026 | Listed for sale | $1,990,000$474/sqft |
Source:  MAAR #10232655 Report a problem | ||
| 2/28/2017 | Sold | -- |
Source: MAAR #9992521 Report a problem | ||
Public tax history
Tax history is unavailable.
Monthly payment
Est. payment
Payment breakdown
Explore the cost of this home by adjusting the details. Changes won't be saved.Climate risks
Neighborhood: 38852
Similar homes
- $2,495,0006 bd5 ba3.8k sqft199 Lakeshore Ln, Counce, TN 38326For Sale
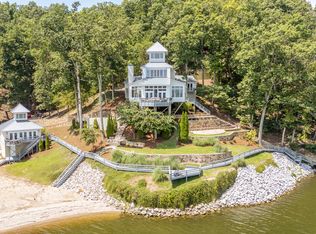
 MLS ID #26-3208, Justin Johnson, Justin Johnson Realty. NMMLS
- $1,240,0005 bd6 ba5.6k sqft177 County Road 321, Iuka, MS 38852For Sale
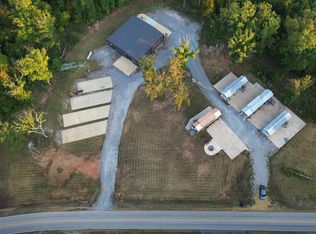 MLS ID #91365, Matt Thrasher. REALSTACK
- $1,199,0007 bd8 ba6.1k sqft410 County Road 261, Iuka, MS 38852For Sale
 MLS ID #26-871, Brenda Bailey Hamm, Crye-Leike Pickwick Lake. NMMLS
- $1,295,0003 bd4 ba3.1k sqft1605 Holiday Hills Ln, Counce, TN 38326For Sale
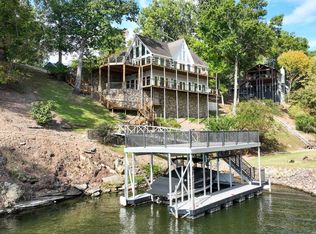 MLS ID #10231600, Joanne M Hardy, Duane Wright Realty. MAAR
- $1,699,0004 bd3 ba5.7k sqft2805 Kendrick Rd, Michie, TN 38357For Sale
 MLS ID #3190316, Pam Klos. RealTracs MLS as distributed by MLS GRID
- $1,300,0004 bd5 ba4.7k sqft4265 Charlie Pounds Rd, Stantonville, TN 38379For SaleMLS ID #3093254, Angelean Gray. RealTracs MLS as distributed by MLS GRID
- $1,395,0004 bd4 ba3.5k sqft45 Pinnacle Pointe, Savannah, TN 38372For SaleMLS ID #26-2095, Justin Johnson, Justin Johnson Realty. NMMLS
- $1,250,0004 bd7 ba5.9k sqft4236 New Hope Rd, Michie, TN 38357For SaleMLS ID #26-1643, Robert Williams, Bailey Williams Realty. NMMLS
- $995,0005 bd5 ba5k sqft7856 State Highway 22, Michie, TN 38357For SaleMLS ID #26-2668, Robert Williams, Bailey Williams Realty. NMMLS
