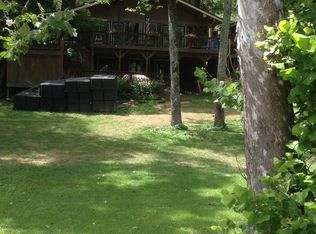
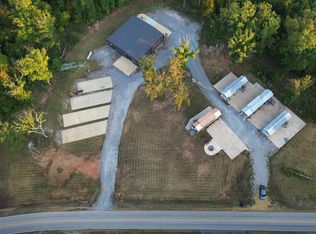
Stunning Water Views, ultimate privacy, awesome pool, and incredible sunsets. Situated on beautiful land that provides the ultimate retreat for those who love nature, recreation, privacy & awesome sunsets. This impressive home features 7 bedrooms and 7½ baths, thoughtfully designed for comfort &entertaining. The main level welcomes you with an inviting entry, formal dining room, a beautifully appointed eat-in kitchen with breakfast bar, & a spacious great room ideal for gathering with family & friends. The primary suite on the main level offers a private retreat with a HUGE walk in closet. Upstairs, you'll find additional living space, game room + office/ sitting area! This property also INCLUDES: Covered BOAT SLIP with lift rented & paid for the year @ Eastport Marina. LARGE SHOP, 2Car G Come home and enjoy this breathtaking lake home offering stunning Water Views, ultimate privacy, hunting land, pool, and incredible sunsets. MoveIn ready & selling mostly furnished! Situated on beautiful land that offers excellent hunting, this exceptional property provides the ultimate retreat for those who lovenature, recreation, privacy & awesome sunsets. This impressive home features 7 bedrooms and 7½ baths, thoughtfully designed for comfort & entertaining. The main level welcomes you with an inviting entry, formal dining room, a beautifully appointed eat-in kitchen with breakfast bar, & a spacious great room ideal for gathering with family & friends. The primary suite on the main level offers a private retreat with a HUGE walk in closet. Upstairs, you'll find additional living space including a game room, office/ sitting area, providing flexibility for work, relaxation, or hosting guests. The property also includes a LARGE SHOP, a Two-Car Garage, PLUS a Storm Shelter!
For sale
$1,199,000
410 County Road 261, Iuka, MS 38852
7beds
6,117sqft
Single Family Residence
Built in 2007
3 Acres Lot
$-- Zestimate®
$196/sqft
$-- HOA
What's special
Game roomAwesome poolStunning water viewsTwo-car garageIncredible sunsetsBeautiful landInviting entry
- 19 days
- 335
- 14
Zillow last checked:
Listing updated:
Listed by:
Brenda Bailey Hamm 901-834-8804,
Crye-Leike Pickwick Lake 731-689-8000
Source: NMMLS,MLS#: 26-871
Facts & features
Interior
Bedrooms & bathrooms
- Bedrooms: 7
- Bathrooms: 8
- Full bathrooms: 7
- 1/2 bathrooms: 1
Bedroom
- Description: Primary
- Level: Main
- Area: 285 Square Feet
- Dimensions: 19 x 15
Bedroom 2
- Level: Main
- Area: 140 Square Feet
- Dimensions: 14 x 10
Bedroom 3
- Level: Upper
- Length: 1614 Feet
Dining room
- Level: Main
- Area: 240 Square Feet
- Dimensions: 15 x 16
Great room
- Level: Main
- Area: 456 Square Feet
- Dimensions: 24 x 19
Kitchen
- Level: Main
- Area: 288 Square Feet
- Dimensions: 18 x 16
Other
- Description: Bedroom 4
- Level: Upper
- Area: 130 Square Feet
- Dimensions: 13 x 10
Other
- Description: Bedroom 5
- Level: Upper
- Area: 182 Square Feet
- Dimensions: 14 x 13
Cooling
- Central Air
Features
- Granite Counters
- Flooring: Carpet, Hardwood, Tile
Interior area
- Total structure area: 6,117
- Total interior livable area: 6,117 sqft
Property
Parking
- Total spaces: 4
- Parking features: Attached
- Attached garage spaces: 2
- Carport spaces: 2
- Covered spaces: 4
Features
- Levels: Two
- Stories: 2
Lot
- Size: 3 Acres
- Dimensions: 12+/-
Details
- Additional structures: Workshop, Other
- Parcel number: 16041700504
Construction
Type & style
- Home type: SingleFamily
- Architectural style: Traditional
- Property subtype: Single Family Residence
Materials
- Foundation: Convt
- Roof: Metal
Condition
- Year built: 2007
Community & HOA
HOA
- Has HOA: No
Location
- Region: Iuka
Financial & listing details
- Price per square foot: $196/sqft
- Annual tax amount: $5,716
- Date on market: 10/23/2026
Estimated market value
Not available
Estimated sales range
Not available
Not available
Price history
| Date | Event | Price |
|---|---|---|
| 10/23/2026 | Listed for sale | $1,199,000-20%$196/sqft |
Source:  MAAR #10233086 Report a problem | ||
| 9/11/2026 | Listing removed | $1,499,000$245/sqft |
Source:  NMMLS #26-871 Report a problem | ||
| 6/1/2026 | Price change | $1,499,000-6.3%$245/sqft |
Source: MAAR #10216653 Report a problem | ||
| 3/13/2026 | Listed for sale | $1,599,000+78.7%$261/sqft |
Source: MAAR #10216653 Report a problem | ||
| 6/22/2022 | Listing removed | -- |
Source: MAAR #10123239 Report a problem | ||
| 5/4/2022 | Listed for sale | $895,000$146/sqft |
Source: MAAR #10123239 Report a problem | ||
Public tax history
Tax history is unavailable.
Monthly payment
Est. payment
Payment breakdown
Explore the cost of this home by adjusting the details. Changes won't be saved.Climate risks
Neighborhood: 38852


Similar homes
- $1,240,0005 bd6 ba5.6k sqft177 County Road 321, Iuka, MS 38852For Sale
 MLS ID #91365, Matt Thrasher. REALSTACK
- $799,0004 bd3 ba3.1k sqft6 Elks Landing Dr, Iuka, MS 38852For Sale
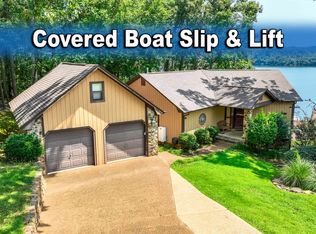 MLS ID #10228223, Duane Wright, Duane Wright Realty. MAAR
- $795,0004 bd5 ba4.3k sqft200 Eagleview Dr, Cherokee, AL 35616For Sale
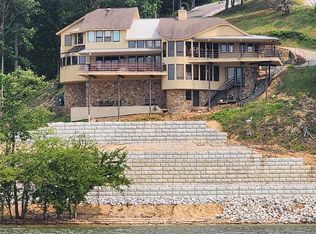 MLS ID #10229773, Shelby L Nugent, Skipper's Real Estate. MAAR
- $779,9005 bd4 ba3.9k sqft245 Riverview Cir, Cherokee, AL 35616For Sale
 MLS ID #530855, The Josh Rumble Team. Strategic MLS Alliance
- $995,0005 bd5 ba5k sqft7856 State Highway 22, Michie, TN 38357For Sale
 MLS ID #26-2668, Robert Williams, Bailey Williams Realty. NMMLS
- $825,0005 bd4 ba4.9k sqft10 Tadpole Ln, Corinth, MS 38834For SaleMLS ID #26-2666, Katherine Nichols Bingham, First Team Real Estate. NMMLS
- $1,699,0004 bd3 ba5.7k sqft2805 Kendrick Rd, Michie, TN 38357For Sale
 MLS ID #3190316, Pam Klos. RealTracs MLS as distributed by MLS GRID
- $789,0004 bd4 ba3.2k sqft405 Shipwatch Poin, Savannah, TN 38372For SaleMLS ID #25-4436, Brenda Bailey Hamm, Crye-Leike Pickwick Lake. NMMLS
- $1,395,0004 bd4 ba3.5k sqft45 Pinnacle Pointe, Savannah, TN 38372For SaleMLS ID #26-2095, Justin Johnson, Justin Johnson Realty. NMMLS
