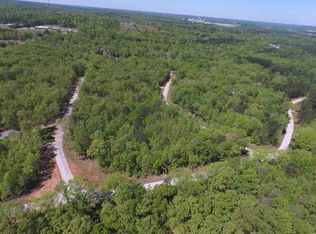
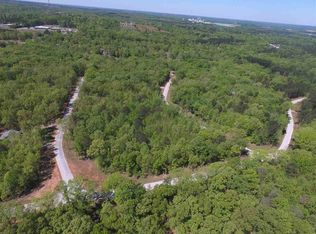
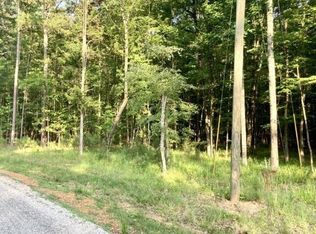
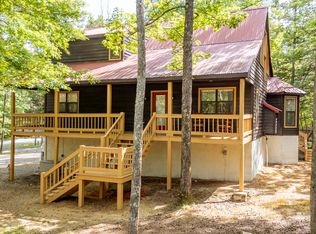
Walk in, set the bags down, and start the weekend. The furniture stays. No rooms to outfit. No last-minute run to town. Then look at the lot. More than an acre of Timber Ridge ground - wide, usable, and ready for the rest of the lake life: boats, ATVs, trailers, and the other recreational toys that never fit in a tight subdivision. Park them. Stage them. Come and go. Built in 2022: three bedrooms, two baths, 1,488 square feet, open living with fireplace, contemporary finishes, luxury vinyl, and a working kitchen. Low-maintenance so the hours go to Pickwick, not the punch list. Minutes to the lake, marinas, and restaurants. No HOA. Full-time home, weekend lock-and-leave, or furnished rental. Bring the keys. Bring the toys. The house is already dressed.
For sale
$349,900
100 Timber Ridge Dr, Counce, TN 38326
3beds
1,488sqft
Single Family Residence
Built in 2022
1.03 Acres Lot
$332,800 Zestimate®
$235/sqft
$-- HOA
What's special
Contemporary finishesTwo bathsWorking kitchenThree bedroomsOpen living with fireplace
- 21 days
- 222
- 25
Likely to sell faster than
Zillow last checked:
Listing updated:
Listed by:
Emily E McGrath,
The Franklin Agency 662-331-2695
Source: MAAR,MLS#: 10229440
Facts & features
Interior
Bedrooms & bathrooms
- Bedrooms: 3
- Bathrooms: 2
- Full bathrooms: 2
Primary bedroom
- Area: 195
- Dimensions: 15 x 13
Bedroom 2
- Area: 156
- Dimensions: 13 x 12
Bedroom 3
- Area: 156
- Dimensions: 13 x 12
Dining room
- Width: 0
Kitchen
- Features: Breakfast Bar, Kitchen Island, Pantry, Washer/Dryer Connections
Living room
- Features: Great Room, LR/DR Combination
- Width: 0
Den
- Area: 360
- Dimensions: 24 x 15
Heating
- Electric, Natural Gas
Cooling
- Ceiling Fan(s), Central Air
Features
- 2 Full Primary Baths, All Bedrooms Down, Double Vanity Bath, Full Bath Down, Luxury Primary Bath, Primary Down, Separate Tub & Shower, Vaulted/Coffered Primary, Smooth Ceiling, Vaulted/Coff/Tray Ceiling, Square Feet Source: Floor Plans (Builder/Architecture)
- Flooring: Vinyl
- Has fireplace: No
Interior area
- Total interior livable area: 1,488 sqft
Property
Parking
- Parking features: Driveway/Pad, Storage
- Has uncovered spaces: Yes
Features
- Stories: 1
- Patio & porch: Porch, Screen Porch
- Pool features: None
Lot
- Size: 1.03 Acres
- Features: Corner Lot, Landscaped, Level, Some Trees
Details
- Additional structures: Storage
- Parcel number: 155G E 011.00
Construction
Type & style
- Home type: SingleFamily
- Architectural style: Traditional
- Property subtype: Single Family Residence
Materials
- Wood/Composition
Condition
- New construction: No
- Year built: 2022
Community & HOA
Community
- Subdivision: Timber Ridge
Location
- Region: Counce
Financial & listing details
- Price per square foot: $235/sqft
- Annual tax amount: $1,251
- Price range: $349.9K - $349.9K
- Date on market: 8/31/2026
- Cumulative days on market: 74 days
Estimated market value
$332,800
$316,000 - $349,000
$1,903/mo
Price history
| Date | Event | Price |
|---|---|---|
| 8/31/2026 | Listed for sale | $349,900+6.7%$235/sqft |
Source:  MAAR #10229440 Report a problem MAAR #10229440 Report a problem | ||
| 7/14/2025 | Sold | $328,000-2.1%$220/sqft |
Source: MAAR #10197159 Report a problem | ||
| 6/4/2025 | Pending sale | $334,900$225/sqft |
Source: MAAR #10197159 Report a problem | ||
| 5/20/2025 | Listed for sale | $334,900$225/sqft |
Source: MAAR #10197159 Report a problem | ||
Public tax history
Tax history is unavailable.
Monthly payment
Est. payment
Payment breakdown
Explore the cost of this home by adjusting the details. Changes won't be saved.Climate risks
Neighborhood: 38326
Similar homes
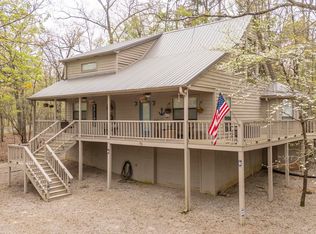
- $349,9003 bd2 ba1.4k sqft100 Timber Ridge Dr, Counce, TN 38326For Sale

 MLS ID #26-3256, Emily McGrath, The Franklin Agency, LLC. NMMLS
 - $339,9003 bd3 ba1.8k sqft65 L Sealy Cv, Counce, TN 38326For Sale
 MLS ID #3166913, Justin Johnson. RealTracs MLS as distributed by MLS GRID
 - $339,0003 bd3 ba1.8k sqft230 Chance Cv, Counce, TN 38326For Sale
 MLS ID #3216114, Justin Johnson. RealTracs MLS as distributed by MLS GRID
 - $274,9003 bd2 ba1.2k sqft25 Pickwick Woods Cv, Counce, TN 38326For Sale
 MLS ID #26-3227, Justin Johnson, Justin Johnson Realty. NMMLS
 - $299,9003 bd2 ba1.4k sqft325 Murray Ln, Counce, TN 38326For SaleMLS ID #3178919, Justin Johnson. RealTracs MLS as distributed by MLS GRID
- $349,0003 bd2 ba1.7k sqft649 Narrows Ln, Counce, TN 38326For SaleMLS ID #3530625, Angelean Gray. RealTracs MLS as distributed by MLS GRID
- $239,0003 bd2 ba1.4k sqft59 Liles Ln, Counce, TN 38326For SaleMLS ID #3594435, Tara King. RealTracs MLS as distributed by MLS GRID
- $299,0003 bd2 ba1.4k sqft120 Chval, Counce, TN 38326For SaleMLS ID #3181409, Jeff Baugus. RealTracs MLS as distributed by MLS GRID
- $349,0002 bd2 ba1.2k sqft23 Murphy Cv, Iuka, MS 38852For SaleMLS ID #26-1870, Leigh Ann Leslie, eXp Realty LLC. NMMLS
- $266,5003 bd2 ba1.4k sqft67 Dunhill Ct, Counce, TN 38326For SaleMLS ID #3046188, Jessica Asberry. RealTracs MLS as distributed by MLS GRID
