Enjoy the best of country living just outside the city limits of Adamsville, TN! Sitting on 3.9 acres, this unique property offers a peaceful setting with a picturesque pond, spacious outdoor surroundings, and plenty of room to make it your own.Inside, you’ll find a warm, inviting interior, an open-concept layout, and a rustic charm that creates a welcoming atmosphere.The main level includes a bedroom and a dedicated office, offering flexibility for working from home or accommodating a variety of needs.Upstairs, approx 1,400 square feet of additional space & 2nd full bathroom provides endless possibilities to customize to your vision, whether you dream of additional bedrooms, a bonus room, a rec area, home gym, or creative workspace.With acreage to enjoy, a home generator, a scenic pond, and the freedom of a location outside city limits, this property offers a unique opportunity to create a home that fits your lifestyle.Don’t miss out on the privacy and many possibilities of this home!
For sale
$250,000
49 Pickins Dr, Adamsville, TN 38310
3beds
2,952sqft
Single Family Residence
Built in 1990
3.97 Acres Lot
$246,000 Zestimate®
$85/sqft
$-- HOA
What's special
Picturesque pondDedicated officeRustic charmOpen-concept layoutWarm inviting interiorSpacious outdoor surroundings
- 6 days
- 2,380
- 441
Likely to sell faster than
Zillow last checked:
Listing updated:
Listed by:
Veronica L McCasland,
VLM Realty & Auction Group 731-315-1043
Source: MAAR,MLS#: 10233439
Facts & features
Interior
Bedrooms & bathrooms
- Bedrooms: 3
- Bathrooms: 2
- Full bathrooms: 2
Rooms
- Room types: Bonus Room
Primary bedroom
- Level: First
- Area: 209
- Dimensions: 19 x 11
Dining room
- Features: Separate Dining Room
- Area: 121
- Dimensions: 11 x 11
Kitchen
- Features: Updated/Renovated Kitchen, Breakfast Bar, Pantry, Kitchen Island, Washer/Dryer Connections
Living room
- Area: 220
- Dimensions: 20 x 11
Office
- Area: 121
- Dimensions: 11 x 11
Den
- Width: 0
Heating
- Dual System, Electric, Wall Furnace
Cooling
- 220 Wiring, Ceiling Fan(s), Window Unit(s)
Appliances
- Included: Range/Oven, Dishwasher, Microwave, Refrigerator
- Laundry: Laundry Room
Features
- 1 or More BR Down, Primary Down, Renovated Bathroom, Storage, Square Feet Source: AutoFill (MAARdata) or Public Records (Cnty Assessor Site)
- Flooring: Wood Laminate Floors, Tile, Vinyl
- Has fireplace: No
Interior area
- Total interior livable area: 2,952 sqft
Property
Parking
- Total spaces: 2
- Parking features: Driveway/Pad, Circular Driveway, Storage, Workshop in Garage, Garage Faces Front
- Has garage: Yes
- Covered spaces: 2
- Has uncovered spaces: Yes
Features
- Stories: 2
- Patio & porch: Porch, Covered Patio, Deck
- Pool features: None
- Has view: Yes
- View description: Water
- Has water view: Yes
- Water view: Water
- Waterfront features: Lake/Pond on Property, Water Access
Lot
- Size: 3.97 Acres
- Dimensions: 3.9
- Features: Wooded, Wooded Grounds
Details
- Additional structures: Storage, Workshop
- Parcel number: 053 004.02
Construction
Type & style
- Home type: SingleFamily
- Architectural style: Other (See Remarks)
- Property subtype: Single Family Residence
Materials
- Wood/Composition
- Foundation: Slab
Condition
- New construction: No
- Year built: 1990
Utilities & green energy
- Water: Public
Community & HOA
Community
- Security: Dead Bolt Lock(s)
Location
- Region: Adamsville
Financial & listing details
- Price per square foot: $85/sqft
- Tax assessed value: $130,000
- Annual tax amount: $513
- Price range: $250K - $250K
- Date on market: 10/29/2026
- Cumulative days on market: 7 days
Estimated market value
$246,000
$234,000 - $258,000
$1,839/mo
Price history
| Date | Event | Price |
|---|---|---|
| 10/29/2026 | Listed for sale | $250,000+400%$85/sqft |
Source:  MAAR #10233439 Report a problem | ||
| 2/9/2021 | Sold | $50,000-33.3%$17/sqft |
Source: Public Record Report a problem | ||
| 1/4/2021 | Price change | $75,000-37.1%$25/sqft |
Source: Farm & Home Realty #10091140 Report a problem | ||
| 12/3/2020 | Listed for sale | $119,200+441.8%$40/sqft |
Source: Farm & Home Realty #10089800 Report a problem | ||
| 12/1/2003 | Sold | $22,000$7/sqft |
Source: Public Record Report a problem | ||
Public tax history
| Year | Property taxes | Tax assessment |
|---|---|---|
| 2025 | $513 | $32,500 |
| 2024 | $513 | $32,500 |
| 2023 | $513 +1.5% | $32,500 +1.5% |
| 2022 | $505 -17.2% | $32,025 +7.5% |
| 2021 | $610 | $29,800 |
| 2020 | $610 | $29,800 |
| 2019 | $610 | $29,800 |
| 2018 | $610 0% | $29,800 |
| 2017 | $610 +2% | $29,800 |
| 2016 | $598 -4% | $29,800 |
| 2015 | $623 +11.1% | $29,800 +11.1% |
| 2014 | $561 | $26,825 |
| 2013 | -- | $26,825 |
| 2011 | $561 +157.9% | $26,825 +157.9% |
| 2010 | $217 | $10,400 |
| 2009 | -- | $10,400 +43.4% |
| 2008 | $174 | $7,250 |
| 2007 | $174 +59.3% | $7,250 +59.3% |
| 2006 | $109 | $4,550 |
| 2005 | $109 +31% | $4,550 +10.3% |
| 2004 | $83 +51.5% | $4,125 +65% |
| 2003 | $55 | $2,500 +4.2% |
| 2001 | -- | $2,400 -75% |
| 2000 | -- | $9,600 |
Find assessor info on the county website
Monthly payment
Est. payment
Payment breakdown
Explore the cost of this home by adjusting the details. Changes won't be saved.Climate risks
Neighborhood: 38310
Similar homes
- $--3 bd2 ba1.4k sqft120 Oakview Dr, Adamsville, TN 38310Auction
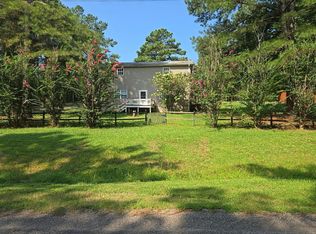 Auction.com 4
- $250,0003 bd2 ba1.5k sqft6600 Leapwood Enville Rd, Adamsville, TN 38310For Sale
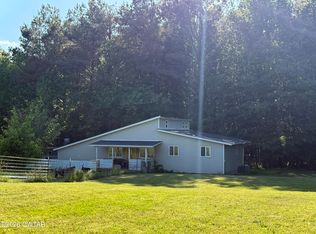 MLS ID #2602048, Whitlee Camper, Clear Choice Realty. CWTAR
- $245,0003 bd2 ba2.2k sqft808 W Main St, Adamsville, TN 38310For Sale
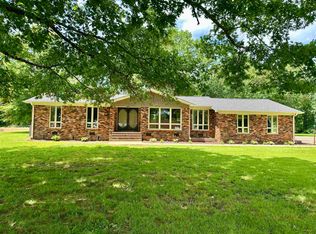 MLS ID #10230045, Sarah Beth Dotson, Molly Moore Realty. MAAR
- $195,0004 bd3 ba1.7k sqft978 Puron Rd, Adamsville, TN 38310For Sale
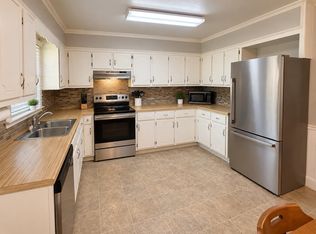 MLS ID #10224899, Veronica L McCasland, VLM Realty & Auction Group. MAAR
- $269,0002 bd2 ba1.5k sqft2460 Caney Branch Rd, Adamsville, TN 38310For Sale
 MLS ID #3545121, Preston Styers. RealTracs MLS as distributed by MLS GRID
- $268,0003 bd2 ba2k sqft8809 Highway 22 S, Michie, TN 38357For SaleMLS ID #3217373, Marisa Casteel. RealTracs MLS as distributed by MLS GRID
- $240,0004 bd2 ba1.8k sqft292 Michie Pebble Hill Rd, Stantonville, TN 38379For SaleMLS ID #3270141, Katie Williams. RealTracs MLS as distributed by MLS GRID
- $369,0004 bd2 ba2.4k sqft1335 Highway 64, Adamsville, TN 38310For SaleMLS ID #3611950, Angelean Gray. RealTracs MLS as distributed by MLS GRID
