Country Living with Home on 2 Acres!
Looking for a property you can make your own? This fixer-upper sits on 2 beautiful acres in a desirable country setting and offers incredible potential for the right buyer.
The property includes a storage shed and an old barn, along with plenty of open space that's perfect for building a workshop, adding a garage, expanding the home, or creating your dream homestead. With room to grow and endless possibilities, this is an excellent opportunity for investors, DIY enthusiasts, or anyone looking to enjoy peaceful country living.
Located in a great area, this property combines the privacy of rural life with the convenience of nearby amenities. Bring your vision and transform this home into something truly special.
Property Features:
2 acres of land
Fixer-upper with great opportunity and potential
Storage shed included
Plenty of room for a shop, garage, or future expansion
Quiet country setting in a desirable location
Perfect for investors, hobbyists, or buyers looking to customize their own home
Don't miss this chance to own a property with numerous possibilities. With a little vision and TLC, this could be the country retreat you've been searching for!
Active
$125,000
4930 Highway 114 W, Bath Springs, TN 38311
3beds
1,392sqft
Single Family Residence, Residential
Built in 1973
2 Acres Lot
$-- Zestimate®
$90/sqft
$-- HOA
What's special
- 44 days |
- 2,178 |
- 164 |
Zillow last checked:
Listing updated:
Listed by:
Julia White 731-845-3058,
New Horizon Realty, Inc. 731-852-2424
Source: RealTracs MLS as distributed by MLS GRID,MLS#: 3272393
Facts & features
Interior
Bedrooms & bathrooms
- Bedrooms: 3
- Bathrooms: 2
- Full bathrooms: 2
- Main level bedrooms: 3
Heating
- Other
Cooling
- Wall/Window Unit(s)
Appliances
- Included: None
Features
- Flooring: Wood, Tile
- Basement: Crawl Space
Interior area
- Total structure area: 1,392
- Total interior livable area: 1,392 sqft
- Finished area above ground: 1,392
Property
Parking
- Total spaces: 1
- Parking features: Attached
- Attached garage spaces: 1
Features
- Levels: One
- Stories: 1
- Patio & porch: Porch, Covered
Lot
- Size: 2 Acres
- Features: Cleared, Level
- Topography: Cleared,Level
Details
- Parcel number: 098 00502 000
- Special conditions: Standard
Construction
Type & style
- Home type: SingleFamily
- Architectural style: Ranch
- Property subtype: Single Family Residence, Residential
Materials
- Brick
- Roof: Asphalt
Condition
- New construction: No
- Year built: 1973
Utilities & green energy
- Sewer: Septic Tank
- Water: Public
- Utilities for property: Water Available
Community & HOA
Community
- Subdivision: None
HOA
- Has HOA: No
Location
- Region: Bath Springs
Financial & listing details
- Price per square foot: $90/sqft
- Tax assessed value: $162,100
- Annual tax amount: $664
- Date on market: 7/12/2026
Estimated market value
Not available
Estimated sales range
Not available
Not available
Price history
| Date | Event | Price |
|---|---|---|
| 7/20/2026 | Listed for sale | $125,000+171.7%$90/sqft |
Source:  RealTracs MLS as distributed by MLS GRID #3272393 Report a problem RealTracs MLS as distributed by MLS GRID #3272393 Report a problem | ||
| 5/6/2016 | Sold | $46,000-51.1%$33/sqft |
Source: Agent Provided Report a problem | ||
| 8/28/2008 | Sold | $94,000$68/sqft |
Source: Agent Provided Report a problem | ||
Public tax history
| Year | Property taxes | Tax assessment |
|---|---|---|
| 2025 | $664 +50.5% | $40,525 +137% |
| 2024 | $441 | $17,100 |
| 2023 | $441 | $17,100 |
| 2022 | $441 | $17,100 |
| 2021 | $441 | $17,100 |
| 2020 | $441 +11.6% | $17,100 -2.7% |
| 2019 | $395 +13.1% | $17,575 |
| 2018 | $350 -0.1% | $17,575 |
| 2017 | $350 | $17,575 |
| 2016 | $350 +0.1% | $17,575 |
| 2015 | $350 +0.1% | $17,575 +0.1% |
| 2014 | $350 | $17,563 |
| 2013 | -- | $17,563 -3.8% |
| 2012 | $363 | $18,261 |
| 2011 | $363 | $18,261 |
| 2010 | $363 | $18,261 |
| 2009 | -- | $18,261 |
| 2008 | -- | $18,261 |
| 2007 | -- | $18,261 +14.8% |
| 2006 | $248 +5.7% | $15,904 +5.7% |
| 2005 | $235 | $15,046 |
| 2003 | $235 | $15,046 |
| 2002 | $235 | $15,046 |
| 2001 | -- | $15,046 -69.7% |
| 2000 | -- | $49,698 |
Find assessor info on the county website
Monthly payment
Est. payment
Payment breakdown
Explore the cost of this home by adjusting the details. Changes won't be saved.Climate risks
Neighborhood: 38311
Nearby schools
GreatSchools rating
- 9/10Decaturville Elementary SchoolGrades: PK-5Distance: 7.9 mi
- 6/10Decatur County Middle SchoolGrades: 5-8Distance: 10.4 mi
- 6/10Riverside High SchoolGrades: 9-12Distance: 9.4 mi
Schools provided by the listing agent
- Elementary: Decaturville Elementary
- Middle: Decatur County Middle School
- High: Riverside High School
Source: RealTracs MLS as distributed by MLS GRID. This data may not be complete. We recommend contacting the local school district to confirm school assignments for this home.
- $425,100-- bd1 ba1.6k sqft4274 Highway 114 W, Bath Springs, TN 38311Off Market
- $152,800-- bd1 ba1.2k sqft2675 Tucker Rd, Bath Springs, TN 38311Off Market
- $46,250-- bd1 ba828 sqft2556 Tucker Rd, Bath Springs, TN 38311Sold
- $18,000-- bd1 ba1k sqft4771 Highway 114 W, Bath Springs, TN 38311Off Market
- $5,000-- bd1 ba1.1k sqft4733 Highway 114 W, Bath Springs, TN 38311Sold
- $26,250-- bd2 ba240 sqft2458 Tucker Rd, Bath Springs, TN 38311Sold
- $47,100-- bd-- ba1.2k sqft296 Red Walnut Rd, Bath Springs, TN 38311Off Market
- $23,600-- bd-- ba-- sqft296 Red Walnut Rd, Bath springs, TN 38311Off Market
A local agent can set up tours, give advice and negotiate with sellers.
Similar homes
- $139,0003 bd2 ba1.2k sqft9554 Brooksie Thompson Rd, Bath Springs, TN 38311For Sale
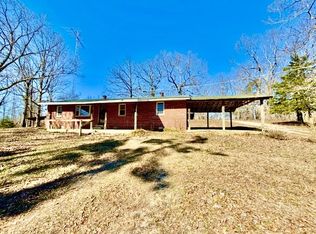
 MLS ID #3137384, Jessica Munz. RealTracs MLS as distributed by MLS GRID
 - $135,9002 bd1 ba936 sqft5010 Highway 100 W, Decaturville, TN 38329For Sale
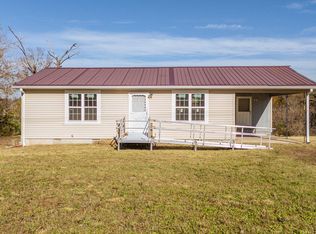 MLS ID #2602076, Dylan Jones, Southern LifeStyle Properties. CWTAR
 - $120,0003 bd1 ba1.3k sqft500 Oakville Cir, Parsons, TN 38363For Sale
 MLS ID #2603722, Nathan Lilly, Lilly Realty. CWTAR
 - $120,5003 bd1 ba1.4k sqft1215 Foster Rd, Adamsville, TN 38310For Sale
 MLS ID #10228014, Jessica S Pinkstaff, BST Realty. MAAR
 - $139,9001 bd1 ba1k sqft861 Stokes Ln, Bath Springs, TN 38311For SaleMLS ID #2601108, Sommer Crosby, Clear Choice Realty. CWTAR
- $169,0003 bd2 ba924 sqft484 Stokes Ln, Bath Springs, TN 38311For SaleMLS ID #3336136, Jarrod Richardson. RealTracs MLS as distributed by MLS GRID
- $125,0003 bd1 ba926 sqft9097 Denton Rd, Linden, TN 37096For SaleMLS ID #3165329, Elizabeth Hinson. RealTracs MLS as distributed by MLS GRID
- $138,0003 bd2 ba1.2k sqft1045 Old Union Rd, Adamsville, TN 38310For SaleMLS ID #10216183, Nicole Jarrett, Weichert, REALTORS - Crunk Rea. MAAR
- $130,0003 bd1 ba1k sqft455 Beasley Hollow Rd, Linden, TN 37096For SaleMLS ID #3230930, Wyatt Carroll. RealTracs MLS as distributed by MLS GRID
- $130,0001 bd1 ba728 sqft480 Dorothy Ann Ln, Saltillo, TN 38370For SaleMLS ID #2603667, Tiffany Elder, Porchlight Realty West TN. CWTAR
- $125,0003 bd2 ba1.4k sqft11704 Leapwood Enville Rd, Enville, TN 38332For SaleMLS ID #10213530, Mary Love, Weichert, REALTORS - Crunk Rea. MAAR
- $170,0003 bd1 ba1.1k sqft9558 Mount Carmel Rd, Decaturville, TN 38329For SaleMLS ID #3501187, Julia White. RealTracs MLS as distributed by MLS GRID
- $129,9003 bd2 ba1.8k sqft583 N Broad St, Lexington, TN 38351For SaleMLS ID #2603226, Linda K. Lipscomb, RE/MAX Unlimited. CWTAR
- $150,0003 bd2 ba1.5k sqft26455 Highway 128, Savannah, TN 38425For SaleMLS ID #10222772, Xavier T Crane, 2 Cranes Realty. MAAR
- $119,9003 bd1 ba1k sqft4415 Bible Grove Rd, Lexington, TN 38351For SaleMLS ID #2603001, Todd Clouser, RE/MAX Realty Source. CWTAR
- $129,9002 bd1 ba832 sqft159 Hank Lochte Dr, Decaturville, TN 38329For SaleMLS ID #2601106, Sommer Crosby, Clear Choice Realty. CWTAR
- $119,0003 bd2 ba1.4k sqft85 Fairground St, Savannah, TN 38372AuctionMLS ID #11775159, Emerson Jerry King, Williams & Williams Real Estate Auctions. My State MLS
- $155,0003 bd3 ba1.3k sqft655 E End Dr, Savannah, TN 38372For SaleMLS ID #3269675, Charity Scott. RealTracs MLS as distributed by MLS GRID
- $99,9993 bd1 ba1k sqft510 Riverside Dr, Savannah, TN 38372For SaleMLS ID #10227195, Tony Alcott, UC River City Realty. MAAR
- $144,5003 bd1 ba1k sqft252 Luna St, Decaturville, TN 38329For SaleMLS ID #2601478, Anne Spence-McGee, CRYE*LEIKE Tapestry Realty. CWTAR
