Charming Country Brick Home on just over 3 Acres – Endless Potential!
Built in 1956, this classic brick home is full of character and ready for its next chapter. Nestled on over 3 peaceful acres in the countryside, you’ll enjoy privacy, open space, and the quiet charm of rural living while still being within a convenient drive to the Tennessee River!
This home features solid brick construction, a spacious covered carport w cement slab, and mature trees that provide beautiful natural surroundings. Inside, you’ll find original details, including hardwood floors and wood-paneled accents, offering a warm and nostalgic feel. All windows have been replaced w grid style dual windows. With a little TLC and personal touch, this property could truly shine.
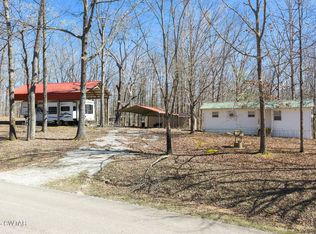
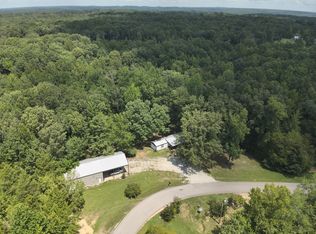
The additional structures include an apx 40x40 outbuilding with 220V and 115V electrical and lighting with an attached 12' lean to covering, extra large RV size shop with concrete floor, 220V electrical, lighting, water hydrant and RV door and has exterior venting for a wood burning stove.
Whether you’re a first-time homebuyer looking to build equity or an investor searching for your next opportunity, this property offers great potential at an affordable price point. The generous acreage provides room for gardening, outdoor entertaining, additional structures, or simply enjoying wide-open space.
If you’re looking for a property with character, land, and opportunity, this country gem is worth a look!
Active
Price cut: $20K (8/14)
$139,000
9554 Brooksie Thompson Rd, Bath Springs, TN 38311
3beds
1,248sqft
Single Family Residence, Residential
Built in 1956
3 Acres Lot
$-- Zestimate®
$111/sqft
$-- HOA
What's special
Solid brick constructionOriginal detailsHardwood floorsClassic brick homeWood-paneled accents
- 142 days
- 870
- 71
Zillow last checked:
Listing updated:
Listed by:
Jessica Munz 731-300-7777,
Crye-Leike Elite Realtors 731-300-7777
Source: RealTracs MLS as distributed by MLS GRID,MLS#: 3137384
Facts & features
Interior
Bedrooms & bathrooms
- Bedrooms: 3
- Bathrooms: 2
- Full bathrooms: 2
- Main level bedrooms: 3
Heating
- Central, Furnace
Cooling
- Central Air
Appliances
- Included: None
Features
- Flooring: Other
- Basement: Crawl Space
Interior area
- Total structure area: 1,248
- Total interior livable area: 1,248 sqft
- Finished area above ground: 1,248
Property
Parking
- Total spaces: 6
- Parking features: Detached, Attached
- Garage spaces: 4
- Carport spaces: 2
- Covered spaces: 6
Features
- Levels: One
- Stories: 1
Lot
- Size: 3 Acres
Details
- Parcel number: 098 02600 000
- Special conditions: Standard
Construction
Type & style
- Home type: SingleFamily
- Property subtype: Single Family Residence, Residential
Materials
- Brick
Condition
- New construction: No
- Year built: 1956
Utilities & green energy
- Sewer: Septic Tank
- Water: Public
- Utilities for property: Water Available
Community & HOA
Community
- Subdivision: Bath Springs
HOA
- Has HOA: No
Location
- Region: Bath Springs
Financial & listing details
- Price per square foot: $111/sqft
- Tax assessed value: $107,900
- Annual tax amount: $442
- Date on market: 5/10/2026
Estimated market value
Not available
Estimated sales range
Not available
Not available
Price history
| Date | Event | Price |
|---|---|---|
| 8/14/2026 | Price change | $139,000-12.6%$111/sqft |
Source:  RealTracs MLS as distributed by MLS GRID #3137384 Report a problem RealTracs MLS as distributed by MLS GRID #3137384 Report a problem | ||
| 5/30/2026 | Price change | $159,000-9.1%$127/sqft |
Source:  CWTAR #2601116 Report a problem CWTAR #2601116 Report a problem | ||
| 5/10/2026 | Listed for sale | $175,000$140/sqft |
Source: CWTAR #2601116 Report a problem | ||
| 5/5/2026 | Pending sale | $175,000$140/sqft |
Source: CWTAR #2601116 Report a problem | ||
| 5/4/2026 | Listed for sale | $175,000$140/sqft |
Source: CWTAR #2601116 Report a problem | ||
| 4/28/2026 | Pending sale | $175,000$140/sqft |
Source: RealTracs MLS as distributed by MLS GRID #3137384 Report a problem | ||
| 3/1/2026 | Listed for sale | $175,000$140/sqft |
Source: RealTracs MLS as distributed by MLS GRID #3137384 Report a problem | ||
Public tax history
| Year | Property taxes | Tax assessment |
|---|---|---|
| 2025 | $442 +22% | $26,975 +92% |
| 2024 | $362 | $14,050 |
| 2023 | $362 | $14,050 |
| 2022 | $362 | $14,050 |
| 2021 | $362 | $14,050 |
| 2020 | $362 +14.1% | $14,050 -0.5% |
| 2019 | $318 +13.1% | $14,125 |
| 2018 | $281 +0% | $14,125 |
| 2017 | $281 | $14,125 |
| 2016 | $281 0% | $14,125 |
| 2015 | $281 -0.1% | $14,125 -0.1% |
| 2014 | $281 | $14,135 |
| 2013 | -- | $14,135 +16.7% |
| 2012 | $241 | $12,108 |
| 2011 | $241 | $12,108 |
| 2010 | $241 | $12,108 |
| 2009 | -- | $12,108 |
| 2008 | -- | $12,108 |
| 2007 | -- | $12,108 +16.2% |
| 2006 | $162 +7% | $10,416 +7% |
| 2005 | $152 | $9,737 |
| 2003 | $152 | $9,737 |
| 2002 | $152 | $9,737 |
| 2001 | -- | $9,737 -71.2% |
| 2000 | -- | $33,752 |
Find assessor info on the county website
Monthly payment
Est. payment
Payment breakdown
Explore the cost of this home by adjusting the details. Changes won't be saved.Climate risks
Neighborhood: 38311
Nearby schools
Schools provided by the listing agent
- Elementary: Decaturville Elementary
- Middle: Decatur County Middle School
- High: Riverside High School
Source: RealTracs MLS as distributed by MLS GRID. This data may not be complete. We recommend contacting the local school district to confirm school assignments for this home.
- $172,000-- bd1 ba1.1k sqft9554 Brooksie Thompson Rd, Bath springs, TN 38311Off Market
- $85,4003 bd1 ba1k sqft9557 Brooksie Thompson Rd, Bath Springs, TN 38311Off Market
- $107,700-- bd1 ba1.1k sqft9654 Brooksie Thompson Rd, Bath Springs, TN 38311Off Market
- $157,00029.7 acres9402 Brooksie Thompson Rd, Bath Springs, TN 38311Sold

Similar homes
- $125,0003 bd2 ba1.3k sqft4930 Highway 114 W, Bath Springs, TN 38311For Sale

 MLS ID #3272393, Julia White. RealTracs MLS as distributed by MLS GRID
 - $--3 bd1 ba1.3k sqft2310 Highway 69 S, Bath Springs, TN 38311Auction
 MLS ID #3540348, Jay Cash. RealTracs MLS as distributed by MLS GRID
 - $139,9001 bd1 ba1k sqft861 Stokes Ln, Bath Springs, TN 38311For Sale
 MLS ID #2601108, Sommer Crosby, Clear Choice Realty. CWTAR
 - $169,0003 bd2 ba924 sqft484 Stokes Ln, Bath Springs, TN 38311For Sale
 MLS ID #3336136, Jarrod Richardson. RealTracs MLS as distributed by MLS GRID
 - $130,0003 bd1 ba1k sqft455 Beasley Hollow Rd, Linden, TN 37096For SaleMLS ID #3230930, Wyatt Carroll. RealTracs MLS as distributed by MLS GRID
- $179,9002 bd2 ba1.1k sqft27 Rosewood Dr, Savannah, TN 38372For SaleMLS ID #3530221, Tiffany Jones. RealTracs MLS as distributed by MLS GRID
- $165,0002 bd1 ba800 sqft136 Beechview Dr, Clifton, TN 38425For SaleMLS ID #3548144, David James Walker. RealTracs MLS as distributed by MLS GRID
- $150,0003 bd2 ba1.5k sqft301 Shirley Bates Dr, Clifton, TN 38425For SaleMLS ID #3297979, Ryan Rogers. RealTracs MLS as distributed by MLS GRID
- $150,0001 bd1 ba640 sqft490 Early Bird Ln, Savannah, TN 38372For SaleMLS ID #3181779, Bret Ceren. RealTracs MLS as distributed by MLS GRID
- $129,9902 bd1 ba630 sqft2279 Doll Conway Rd, Clifton, TN 38425For SaleMLS ID #3526984, Daniel Demers. RealTracs MLS as distributed by MLS GRID
