Some homes are simply built. Others become the setting for stories waiting to be written.
Nestled within a gated community offering convenient Tennessee River access, this well-maintained 3-bedroom, 2-bath home provides an affordable opportunity to enjoy the beauty and recreation that make this part of Tennessee so special. With 1,568 square feet of comfortable living space, the home welcomes you with a warm fireplace that invites quiet evenings and memorable gatherings throughout the seasons.
Outside, a detached two-car garage offers excellent space for vehicles, hobbies, workshop projects, or additional storage. Whether your plans include boating, fishing, kayaking, or simply enjoying peaceful days near the river, this property places those opportunities within easy reach while providing the comfort of home at the end of every adventure.
Like the timeless settings found in classic stories, this property reminds us that life's greatest treasures are often found in simple moments—a crackling fire, fresh Tennessee air, and the promise of tomorrow's next adventure. If you've been searching for affordability without sacrificing lifestyle, this is a property you'll want to experience for yourself.
Active
$150,000
301 Shirley Bates Dr, Clifton, TN 38425
3beds
1,568sqft
Manufactured On Land, Residential
Built in 1997
0.47 Acres Lot
$-- Zestimate®
$96/sqft
$21/mo HOA
What's special
Detached two-car garage
- 14 days |
- 202 |
- 22 |
Likely to sell faster than
Zillow last checked:
Listing updated:
Listed by:
Ryan Rogers 931-623-9153,
RE/MAX Choice Properties 615-444-3752
Source: RealTracs MLS as distributed by MLS GRID,MLS#: 3297979
Facts & features
Interior
Bedrooms & bathrooms
- Bedrooms: 3
- Bathrooms: 2
- Full bathrooms: 2
- Main level bedrooms: 3
Heating
- Central
Cooling
- Central Air
Appliances
- Included: Electric Oven
- Laundry: Electric Dryer Hookup, Washer Hookup
Features
- Flooring: Carpet, Laminate
- Basement: Crawl Space
Interior area
- Total structure area: 1,568
- Total interior livable area: 1,568 sqft
- Finished area above ground: 1,568
Video & virtual tour
Property
Parking
- Total spaces: 2
- Parking features: Detached
- Garage spaces: 2
Features
- Levels: One
- Stories: 1
Lot
- Size: 0.47 Acres
- Dimensions: 99.9 x 154.7 x 121.8 x 220
Details
- Parcel number: 012N B 01600 000
- Special conditions: Standard
Construction
Type & style
- Home type: MobileManufactured
- Property subtype: Manufactured On Land, Residential
Materials
- Vinyl Siding
Condition
- New construction: No
- Year built: 1997
Utilities & green energy
- Sewer: Septic Tank Available
- Water: Public
- Utilities for property: Water Available
Community & HOA
Community
- Security: Fire Alarm
- Subdivision: Beechview Recreational Dev
HOA
- Has HOA: Yes
- Services included: Maintenance Grounds, Recreation Facilities
- HOA fee: $252 annually
Location
- Region: Clifton
Financial & listing details
- Price per square foot: $96/sqft
- Annual tax amount: $252
- Date on market: 7/20/2026

Ryan Rogers
(931) 623-9153
By pressing Contact Agent, you agree that the real estate professional identified above may call/text you about your search, which may involve use of automated means and pre-recorded/artificial voices. You don't need to consent as a condition of buying any property, goods, or services. Message/data rates may apply. You also agree to our Terms of Use. Zillow does not endorse any real estate professionals. We may share information about your recent and future site activity with your agent to help them understand what you're looking for in a home.
Estimated market value
Not available
Estimated sales range
Not available
Not available
Price history
| Date | Event | Price |
|---|---|---|
| 7/20/2026 | Listed for sale | $150,000-5.7%$96/sqft |
Source:  RealTracs MLS as distributed by MLS GRID #3297979 Report a problem RealTracs MLS as distributed by MLS GRID #3297979 Report a problem | ||
| 12/1/2025 | Listing removed | $159,000$101/sqft |
Source: RealTracs MLS as distributed by MLS GRID #2885790 Report a problem | ||
| 11/7/2025 | Price change | $159,000-5.9%$101/sqft |
Source: RealTracs MLS as distributed by MLS GRID #2885790 Report a problem | ||
| 7/21/2025 | Price change | $169,000-5.6%$108/sqft |
Source: RealTracs MLS as distributed by MLS GRID #2885790 Report a problem | ||
| 5/22/2025 | Listed for sale | $179,000-5.3%$114/sqft |
Source: RealTracs MLS as distributed by MLS GRID #2885790 Report a problem | ||
| 8/30/2024 | Listing removed | $189,000-5%$121/sqft |
Source: RealTracs MLS as distributed by MLS GRID #2658027 Report a problem | ||
| 5/22/2024 | Listed for sale | $199,000$127/sqft |
Source: RealTracs MLS as distributed by MLS GRID #2658027 Report a problem | ||
Public tax history
Tax history is unavailable.
Monthly payment
Climate risks
Neighborhood: 38425
Nearby schools
GreatSchools rating
- 5/10Frank Hughes SchoolGrades: PK-12Distance: 3.3 mi
- 5/10Waynesboro Middle SchoolGrades: 5-8Distance: 15 mi
- 4/10Waynesboro Elementary SchoolGrades: PK-4Distance: 15.3 mi
Schools provided by the listing agent
- Elementary: Frank Hughes School
- Middle: Frank Hughes School
- High: Frank Hughes School
Source: RealTracs MLS as distributed by MLS GRID. This data may not be complete. We recommend contacting the local school district to confirm school assignments for this home.
- $108,8003 bd2 ba-- sqft301 Shirley Bates Rd, Clifton, TN 38425Off Market
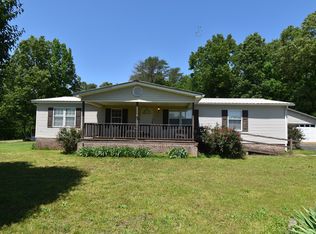
- $9,500-- bd-- ba-- sqft305 Shirley Bates Dr, Clifton, TN 38425Off Market
- $9,500-- bd-- ba-- sqftBeechview Dr, Clifton, TN 38425Off Market
- $45,000-- bd2 ba1.2k sqftShirley Bates Rd, Clifton, TN 38425Sold
- $84,5002 Acres0 Shirley Bates Rd LOT 29&30, Clifton, TN 38425Lot/Land
- $186,100-- bd1 ba688 sqft145 Beechview Dr, Clifton, TN 38425Off Market
- $195,0002 bd1 ba855 sqft142 Beechview Dr, Clifton, TN 38425Sold
- $194,1002 bd2 ba-- sqft148 Beechview Dr, Clifton, TN 38425Off Market
Similar homes
- $150,0003 bd1 ba1.3k sqft701 James K Polk St, Clifton, TN 38425For Sale
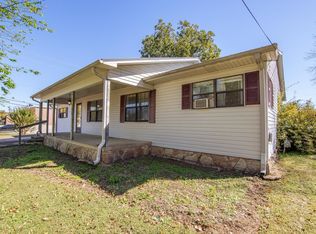
 MLS ID #3032662, Erica Maxwell. RealTracs MLS as distributed by MLS GRID
 - $160,000-- bd-- ba1.2k sqft721 Beechview Dr, Clifton, TN 38425For Sale
 MLS ID #2980414, Phillip James. RealTracs MLS as distributed by MLS GRID
 - $149,9993 bd2 ba1k sqft3370 Clifton Rd, Savannah, TN 38372For Sale
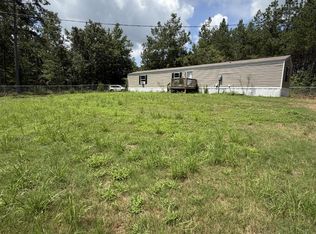 MLS ID #3301955, Melody Young. RealTracs MLS as distributed by MLS GRID
 - $130,0003 bd2 ba1.5k sqft14318 Highway 438 W, Linden, TN 37096For Sale
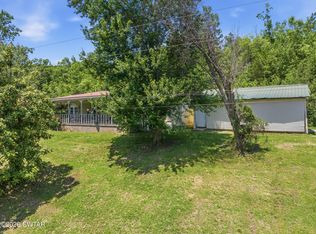 MLS ID #2602710, Sommer Crosby, Clear Choice Realty. CWTAR
 - $175,0003 bd2 ba1.2k sqft999 Kilburn Hollow Rd, Waynesboro, TN 38485For SaleMLS ID #3168232, Tommy Johnson. RealTracs MLS as distributed by MLS GRID
- $125,0003 bd1 ba926 sqft9097 Denton Rd, Linden, TN 37096For SaleMLS ID #3165329, Elizabeth Hinson. RealTracs MLS as distributed by MLS GRID
- $159,0003 bd2 ba1.2k sqft9554 Brooksie Thompson Rd, Bath Springs, TN 38311For SaleMLS ID #3137384, Jessica Munz. RealTracs MLS as distributed by MLS GRID
- $179,0003 bd1 ba1.4k sqft2423 Hardin Creek Rd, Clifton, TN 38425For SaleMLS ID #10217973, Shelley Agar, Justin Johnson Realty. MAAR
- $137,0003 bd1 ba1k sqft455 Beasley Hollow Rd, Linden, TN 37096For SaleMLS ID #3230930, Wyatt Carroll. RealTracs MLS as distributed by MLS GRID
- $--2 bd2 ba1.4k sqft195 Shady Ln, Saltillo, TN 38370AuctionAuction.com 1
- $145,0003 bd2 ba1.2k sqft951 Highway 99, Waynesboro, TN 38485For SaleMLS ID #3138665, David Eicholtz. RealTracs MLS as distributed by MLS GRID
- $125,0003 bd2 ba1.3k sqft4930 Highway 114 W, Bath Springs, TN 38311For SaleMLS ID #3272393, Julia White. RealTracs MLS as distributed by MLS GRID
- $162,0002 bd1 ba1k sqft1770 Old Town Loop, Savannah, TN 38372For SaleMLS ID #2603643, Brandi Isom, RE/MAX Realty Source. CWTAR
- $199,9993 bd2 ba1.1k sqft54 Frederick Pl, Linden, TN 37096For SaleMLS ID #3211805, Brittany Plunkett. RealTracs MLS as distributed by MLS GRID
- $119,9003 bd2 ba1.2k sqft25 Marble Ln, Linden, TN 37096For SaleMLS ID #3239950, David Russell Richardson. RealTracs MLS as distributed by MLS GRID
- $165,0003 bd3 ba1.3k sqft655 E End Dr, Savannah, TN 38372For SaleMLS ID #3269675, Charity Scott. RealTracs MLS as distributed by MLS GRID
- $155,0003 bd2 ba1.6k sqft724 Tennessee Ave S, Parsons, TN 38363For SaleMLS ID #2601325, Lori Yarbro, Evans Real Estate. CWTAR
- $165,0003 bd2 ba2k sqft239 Brooklyn Ave, Linden, TN 37096For SaleMLS ID #3156032, Jarrod Richardson. RealTracs MLS as distributed by MLS GRID
- $199,9003 bd2 ba1.8k sqft1371 Waynesboro Hwy, Waynesboro, TN 38485For SaleMLS ID #3297910, Brandi Bundrant. RealTracs MLS as distributed by MLS GRID
- $149,0001 bd2 ba1.4k sqft134 E 5th St, Parsons, TN 38363For SaleMLS ID #2603223, Robbie Hatch, RE/MAX Unlimited. CWTAR
