Looking for a property with endless possibilities? This unique 1,410 sq ft building in the heart of Parsons, TN offers the perfect opportunity for an entrepreneur, investor, or someone looking to create a one-of-a-kind home! Previously used as a commercial building, this property features 2 bathrooms and an open layout that could easily be reimagined into a charming residence, office, boutique, studio, or a combination of living and workspace. Its prime in-town location provides excellent visibility and convenient access to local shopping, dining, and community amenities. Whether you're searching for your next business location or envisioning a custom home conversion, this versatile property is full of potential. Bring your ideas and make it your own! Call today to set up a showing! Looking for a property with endless possibilities? This unique 1,410 sq ft building in the heart of Parsons, TN offers the perfect opportunity for an entrepreneur, investor, or someone looking to create a one-of-a-kind home! Previously used as a commercial building, this property features 2 bathrooms and an open layout that could easily be reimagined into a charming residence, office, boutique, studio, or a combination of living and workspace. Its prime in-town location provides excellent visibility and convenient access to local shopping, dining, and community amenities. Whether you're searching for your next business location or envisioning a custom home conversion, this versatile property is full of potential. Bring your ideas and make it your own! Call today to set up a showing!
For sale
Price cut: $10K (9/15)
$139,000
134 E 5th St, Parsons, TN 38363
1beds
1,410sqft
Single Family Residence
Built in 2003
0.34 Acres Lot
$-- Zestimate®
$99/sqft
$-- HOA
What's special
Open layout
- 88 days
- 197
- 11
Zillow last checked:
Listing updated:
Listed by:
Robbie Hatch,
RE/MAX Unlimited 731-249-5376
Source: CWTAR,MLS#: 2603223
Facts & features
Interior
Bedrooms & bathrooms
- Bedrooms: 1
- Bathrooms: 2
- Full bathrooms: 2
- Main level bathrooms: 2
- Main level bedrooms: 1
Primary bedroom
- Level: Main
- Area: 1400
- Dimensions: 40.0 x 35.0
Kitchen
- Level: Main
- Area: 32
- Dimensions: 4.0 x 8.0
Features
- Flooring: Concrete
Interior area
- Total interior livable area: 1,410 sqft
Property
Parking
- Total spaces: 2
- Parking features: Open
- Uncovered spaces: 2
Features
- Levels: One
Lot
- Size: 0.34 Acres
- Dimensions: 100 x 150
- Features: Corner Lot
Details
- Parcel number: 052D D 013.00
- Special conditions: Standard
Construction
Type & style
- Home type: SingleFamily
- Property subtype: Single Family Residence
Materials
- Metal Siding
- Foundation: Slab
Condition
- false
- New construction: No
- Year built: 2003
Utilities & green energy
- Water: Public
- Utilities for property: Electricity Available, Natural Gas Available, Sewer Available, Water Available
Community & HOA
Community
- Subdivision: None
Location
- Region: Parsons
Financial & listing details
- Price per square foot: $99/sqft
- Tax assessed value: $25,700
- Annual tax amount: $131
- Date on market: 7/9/2026
- Road surface type: Asphalt
Estimated market value
Not available
Estimated sales range
Not available
$1,308/mo
Price history
| Date | Event | Price |
|---|---|---|
| 9/15/2026 | Price change | $139,000-6.7%$99/sqft |
Source:  CWTAR #2603223 Report a problem CWTAR #2603223 Report a problem | ||
| 7/9/2026 | Listed for sale | $149,000+2469%$106/sqft |
Source: CWTAR #2603223 Report a problem | ||
| 8/24/1999 | Sold | $5,800$4/sqft |
Source: Public Record Report a problem | ||
Public tax history
| Year | Property taxes | Tax assessment |
|---|---|---|
| 2025 | $131 +20.2% | $6,425 +90.4% |
| 2024 | $109 -1.5% | $3,375 |
| 2023 | $111 -4.4% | $3,375 |
| 2022 | $116 | $3,375 |
| 2021 | $116 +0% | $3,375 |
| 2020 | $116 -38% | $3,375 -43% |
| 2019 | $187 +9% | $5,925 |
| 2018 | $171 +0.1% | $5,925 |
| 2017 | $171 +44.9% | $5,925 |
| 2016 | $118 -32.7% | $5,925 |
| 2015 | $175 -0.1% | $5,925 -0.1% |
| 2014 | $175 | $5,928 |
| 2013 | -- | $5,928 -28.9% |
| 2012 | $250 | $8,339 |
| 2011 | $250 | $8,339 |
| 2010 | $250 | $8,339 |
| 2009 | -- | $8,339 |
| 2008 | -- | $8,339 |
| 2007 | -- | $8,339 +0.7% |
| 2006 | $213 | $8,280 |
| 2005 | $213 -46.3% | $8,280 -46.3% |
| 2003 | $396 | $15,427 |
| 2002 | $396 | $15,427 +887% |
| 2001 | -- | $1,563 -90.3% |
| 2000 | -- | $16,137 |
Find assessor info on the county website
Monthly payment
Est. payment
Payment breakdown
Explore the cost of this home by adjusting the details. Changes won't be saved.Climate risks
Neighborhood: 38363
Nearby schools
Schools provided by the listing agent
- District: Decatur County
Source: CWTAR. This data may not be complete. We recommend contacting the local school district to confirm school assignments for this home.

Similar homes
- $--2 bd3 ba1.8k sqft21 Marina Village Rd, Parsons, TN 38363Auction
 Auction.com 1
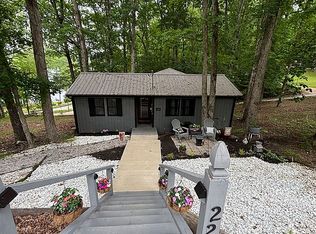
 - $137,0002 bd1 ba920 sqft22 Omega Ln, Parsons, TN 38363For Sale By Owner
- $160,0003 bd1 ba1.3k sqft50 Deaton Ln, Parsons, TN 38363For Sale
 MLS ID #2604675, Nathan Lilly, Lilly Realty. CWTAR
 - $115,0002 bd1 ba816 sqft41 E 7th St, Parsons, TN 38363For Sale
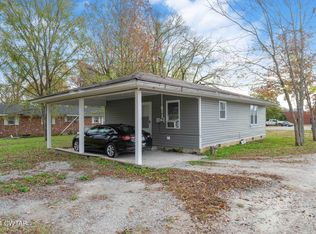 MLS ID #247323, Sommer Crosby, Clear Choice Realty. CWTAR
 - $159,9993 bd2 ba1.1k sqft54 Frederick Pl, Linden, TN 37096For Sale
 MLS ID #3603950, Brittany Plunkett. RealTracs MLS as distributed by MLS GRID
 - $130,0003 bd1 ba1k sqft455 Beasley Hollow Rd, Linden, TN 37096For SaleMLS ID #3230930, Wyatt Carroll. RealTracs MLS as distributed by MLS GRID
- $175,0001 bd-- ba1.2k sqft2671 Brodies Landing Rd, Parsons, TN 38363For SaleMLS ID #3531217, Mark E. Fleming. RealTracs MLS as distributed by MLS GRID
- $139,0003 bd2 ba1.2k sqft9554 Brooksie Thompson Rd, Bath Springs, TN 38311For SaleMLS ID #3137384, Jessica Munz. RealTracs MLS as distributed by MLS GRID
- $125,0003 bd2 ba1.3k sqft4930 Highway 114 W, Bath Springs, TN 38311For SaleMLS ID #3272393, Julia White. RealTracs MLS as distributed by MLS GRID
- $184,9003 bd2 ba1.7k sqft187 Sweetbrier Dr, Decaturville, TN 38329For SaleMLS ID #3531389, Daniel Demers. RealTracs MLS as distributed by MLS GRID
- $167,0003 bd1 ba1.1k sqft1316 Owl Hollow Rd, Linden, TN 37096For SaleMLS ID #3216505, Farrah Rotgers. RealTracs MLS as distributed by MLS GRID
