Welcome to this clean and well-maintained 2-bedroom, 2-bath manufactured home offering comfort, charm, and beautiful country views. Relax on the front porch and enjoy peaceful views overlooking the pond—the perfect spot to sip your morning coffee or unwind in the evening. Inside, you'll find a cozy, functional layout that's move-in ready and ideal for first-time homebuyers, those looking to downsize, or anyone seeking a quiet country retreat. Conveniently located just outside Lexington, this home offers the best of peaceful living while remaining close to shopping, dining, schools, and other local amenities. Don't miss this affordable opportunity to own a beautiful home with a scenic pond view!
Pending
$164,999
89 Renfroe Ln, Lexington, TN 38351
2beds
1,039sqft
Manufactured Home
Built in 1997
1.14 Acres Lot
$-- Zestimate®
$159/sqft
$-- HOA
What's special
Front porchMove-in readyScenic pond viewCozy functional layoutBeautiful country views
- 96 days
- 19
- 0
Likely to sell faster than
Zillow last checked:
Listing updated:
Listed by:
Daniel Carrington,
Clear Choice Realty 731-847-2817
Source: CWTAR,MLS#: 2603453
Facts & features
Interior
Bedrooms & bathrooms
- Bedrooms: 2
- Bathrooms: 2
- Full bathrooms: 2
- Main level bathrooms: 2
- Main level bedrooms: 2
Primary bedroom
- Level: Main
- Area: 156
- Dimensions: 13.0 x 12.0
Bedroom
- Level: Main
- Area: 121
- Dimensions: 11.0 x 11.0
Primary bathroom
- Level: Main
- Area: 32
- Dimensions: 8.0 x 4.0
Bathroom
- Level: Main
- Area: 36
- Dimensions: 9.0 x 4.0
Kitchen
- Level: Main
- Area: 143
- Dimensions: 11.0 x 13.0
Living room
- Level: Main
- Area: 182
- Dimensions: 14.0 x 13.0
Utility room
- Level: Main
- Area: 45
- Dimensions: 9.0 x 5.0
Heating
- Central, Electric
Cooling
- Ceiling Fan(s), Central Air
Appliances
- Included: Gas Range, Refrigerator
- Laundry: Electric Dryer Hookup, Washer Hookup
Features
- Ceiling Fan(s), Eat-in Kitchen, Kitchen Island, Tub Shower Combo
- Flooring: Laminate
- Windows: Aluminum Frames, Double Pane Windows, Storm Window(s)
- Has basement: No
- Has fireplace: No
Interior area
- Total interior livable area: 1,039 sqft
Property
Parking
- Total spaces: 2
- Parking features: Carport
- Carport spaces: 2
Features
- Levels: One
- Patio & porch: Covered, Front Porch, Porch, Rear Porch
- Has view: Yes
- View description: Pond
- Waterfront features: Pond
Lot
- Size: 1.14 Acres
Details
- Parcel number: 089 016.12
- Special conditions: Standard
Construction
Type & style
- Home type: MobileManufactured
- Property subtype: Manufactured Home
Materials
- Aluminum Siding
- Foundation: Pillar/Post/Pier
- Roof: Metal
Condition
- false
- New construction: No
- Year built: 1997
Utilities & green energy
- Electric: 100 Amp Service
- Sewer: Septic Tank
- Water: Public
- Utilities for property: Electricity Connected, Natural Gas Connected, Sewer Connected, Water Connected
Community & HOA
Community
- Security: Smoke Detector(s)
- Subdivision: None
HOA
- Has HOA: No
Location
- Region: Lexington
Financial & listing details
- Price per square foot: $159/sqft
- Tax assessed value: $19,400
- Annual tax amount: $76
- Date on market: 7/22/2026
- Road surface type: Asphalt
Estimated market value
Not available
Estimated sales range
Not available
Not available
Price history
| Date | Event | Price |
|---|---|---|
| 8/26/2026 | Pending sale | $164,999$159/sqft |
Source:  CWTAR #2603453 Report a problem CWTAR #2603453 Report a problem | ||
| 7/22/2026 | Listed for sale | $164,999+560%$159/sqft |
Source: CWTAR #2603453 Report a problem | ||
| 6/25/2019 | Sold | $25,000$24/sqft |
Source: Public Record Report a problem | ||
Public tax history
| Year | Property taxes | Tax assessment |
|---|---|---|
| 2025 | $77 | $4,850 |
| 2024 | $77 | $4,850 |
| 2023 | $77 -23.5% | $4,850 +5.4% |
| 2022 | $100 -8% | $4,600 |
| 2021 | $109 | $4,600 |
| 2020 | $109 +8.7% | $4,600 |
| 2019 | $100 -4.5% | $4,600 |
| 2018 | $105 +0% | $4,600 |
| 2017 | $105 -22.1% | $4,600 -18.9% |
| 2016 | $135 | $5,675 |
| 2015 | $135 -0.1% | $5,675 -0.1% |
| 2014 | $135 | $5,682 |
| 2013 | $135 +6.9% | $5,682 +7.1% |
| 2012 | $126 +0.2% | $5,307 |
| 2011 | $126 -6.8% | $5,307 |
| 2010 | $135 +3.4% | $5,307 -7.2% |
| 2009 | $131 +408.2% | $5,717 +408.2% |
| 2008 | $26 | $1,125 |
| 2007 | $26 | $1,125 |
| 2006 | $26 -78.8% | $1,125 -78.8% |
| 2005 | $122 -9.8% | $5,307 |
| 2004 | $135 +623.2% | $5,307 +506.5% |
| 2002 | $19 | $875 |
| 2001 | -- | $875 -75% |
| 2000 | -- | $3,500 |
Find assessor info on the county website
Monthly payment
Climate risks
Neighborhood: Chesterfield
Nearby schools
Similar homes
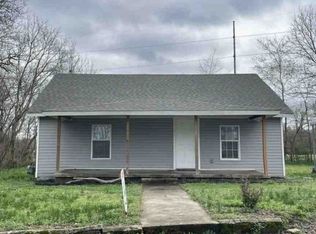
- $--2 bd1 ba1k sqft125 Eller St, Lexington, TN 38351Auction
 Xome
Xome - $149,9993 bd2 ba1.1k sqft54 Frederick Pl, Linden, TN 37096For Sale
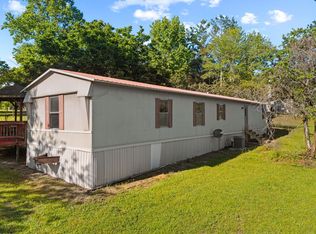
 MLS ID #3603950, Brittany Plunkett. RealTracs MLS as distributed by MLS GRID
 - $169,0003 bd2 ba924 sqft484 Stokes Ln, Bath Springs, TN 38311For Sale
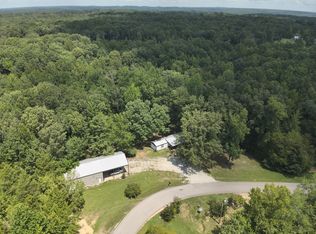 MLS ID #3336136, Jarrod Richardson. RealTracs MLS as distributed by MLS GRID
 - $89,9003 bd1 ba1k sqft4415 Bible Grove Rd, Lexington, TN 38351For Sale
 MLS ID #2603001, Todd Clouser, RE/MAX Realty Source. CWTAR
 - $190,0003 bd2 ba1.1k sqft80 Exchange Rd, Wildersville, TN 38388For SaleMLS ID #3598420, Steve Koleno. RealTracs MLS as distributed by MLS GRID
- $139,0003 bd2 ba1k sqft155 Dickson Rd, Sardis, TN 38371For SaleMLS ID #3594180, Josh Trammell. RealTracs MLS as distributed by MLS GRID
