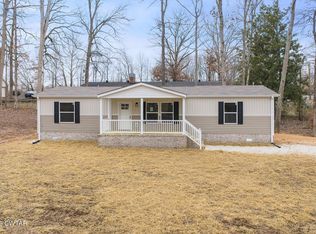
Welcome to this beautiful BRAND NEW 2026 manufactured home located in the heart of Parsons, Tennessee! Situated on a desirable corner lot in a low-traffic neighborhood this property offers minimal traffic while still being close to everything you need. This home is permanently affixed and features a solid brick foundation for durability and peace of mind. Step inside to enjoy brand new everything — modern finishes, fresh interiors, and energy-efficient appliances designed to help keep utility costs low. The covered front porch is perfect for morning coffee and relaxing. Conveniently located just minutes from local Pre-K programs, elementary schools, and shopping, you'll love the easy access to daily essentials while enjoying the quiet feel of a low-traffic street. Move-in ready and waiting for its new owners.
Active
Price cut: $6K (7/11)
$239,000
440 Northwood St Lot 5, Parsons, TN 38363
3beds
1,568sqft
Manufactured On Land, Residential
Built in 2026
0.34 Acres Lot
$-- Zestimate®
$152/sqft
$-- HOA
What's special
Solid brick foundationCovered front porchModern finishesLow-traffic neighborhoodCorner lotFresh interiorsEnergy-efficient appliances
- 178 days |
- 51 |
- 4 |
Zillow last checked:
Listing updated:
Listed by:
Chelsea Manning 731-847-2817,
Clear Choice Realty 731-847-2817
Source: RealTracs MLS as distributed by MLS GRID,MLS#: 3135261
Facts & features
Interior
Bedrooms & bathrooms
- Bedrooms: 3
- Bathrooms: 2
- Full bathrooms: 2
- Main level bedrooms: 3
Bedroom 1
- Features: Walk-In Closet(s)
- Level: Walk-In Closet(s)
- Area: 180 Square Feet
- Dimensions: 15x12
Bedroom 2
- Features: Walk-In Closet(s)
- Level: Walk-In Closet(s)
- Area: 120 Square Feet
- Dimensions: 10x12
Bedroom 3
- Features: Walk-In Closet(s)
- Level: Walk-In Closet(s)
- Area: 108 Square Feet
- Dimensions: 9x12
Bedroom 4
- Features: Bath
- Level: Bath
Primary bathroom
- Features: Double Vanity
- Level: Double Vanity
Dining room
- Area: 130 Square Feet
- Dimensions: 10x13
Kitchen
- Area: 156 Square Feet
- Dimensions: 13x12
Living room
- Area: 273 Square Feet
- Dimensions: 21x13
Other
- Features: Utility Room
- Level: Utility Room
- Area: 60 Square Feet
- Dimensions: 5x12
Heating
- Central
Cooling
- Central Air
Appliances
- Included: Electric Range, Dishwasher, Refrigerator
- Laundry: Electric Dryer Hookup, Washer Hookup
Features
- Open Floorplan, Walk-In Closet(s), Kitchen Island
- Flooring: Vinyl
- Basement: Crawl Space
Interior area
- Total structure area: 1,568
- Total interior livable area: 1,568 sqft
- Finished area above ground: 1,568
Property
Parking
- Total spaces: 4
- Parking features: Open
- Uncovered spaces: 4
Features
- Levels: One
- Stories: 1
- Patio & porch: Porch, Covered
Lot
- Size: 0.34 Acres
- Features: Corner Lot
- Topography: Corner Lot
Details
- Special conditions: Standard
Construction
Type & style
- Home type: MobileManufactured
- Property subtype: Manufactured On Land, Residential
Materials
- Vinyl Siding
Condition
- New construction: Yes
- Year built: 2026
Utilities & green energy
- Sewer: Public Sewer
- Water: Public
- Utilities for property: Water Available
Community & HOA
Community
- Subdivision: Aaron Houston Subd
HOA
- Has HOA: No
Location
- Region: Parsons
Financial & listing details
- Price per square foot: $152/sqft
- Annual tax amount: $82
- Date on market: 2/25/2026
Estimated market value
Not available
Estimated sales range
Not available
Not available
Price history
| Date | Event | Price |
|---|---|---|
| 7/11/2026 | Price change | $239,000-2.4%$152/sqft |
Source:  RealTracs MLS as distributed by MLS GRID #3135261 Report a problem RealTracs MLS as distributed by MLS GRID #3135261 Report a problem | ||
| 5/9/2026 | Price change | $245,000-1.6%$156/sqft |
Source: RealTracs MLS as distributed by MLS GRID #3135261 Report a problem | ||
| 4/21/2026 | Price change | $249,000-2.4%$159/sqft |
Source: RealTracs MLS as distributed by MLS GRID #3135261 Report a problem | ||
| 3/25/2026 | Price change | $255,000-1.5%$163/sqft |
Source: RealTracs MLS as distributed by MLS GRID #3135261 Report a problem | ||
| 2/25/2026 | Listed for sale | $259,000$165/sqft |
Source: RealTracs MLS as distributed by MLS GRID #3135261 Report a problem | ||
Public tax history
Tax history is unavailable.
Monthly payment
Climate risks
Neighborhood: 38363
Nearby schools
GreatSchools rating
- 5/10Parsons Elementary SchoolGrades: PK-4Distance: 0.8 mi
- 6/10Decatur County Middle SchoolGrades: 5-8Distance: 3.2 mi
- 6/10Riverside High SchoolGrades: 9-12Distance: 4.2 mi
Schools provided by the listing agent
- Elementary: Parsons Elementary
- Middle: Decatur County Middle School
- High: Riverside High School
Source: RealTracs MLS as distributed by MLS GRID. This data may not be complete. We recommend contacting the local school district to confirm school assignments for this home.
- $239,0003 bd2 ba1.5k sqft440 Northwood St, Parsons, TN 38363New Construction
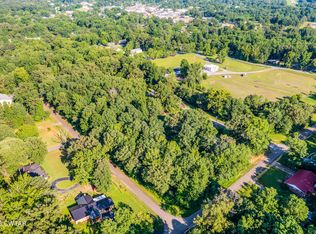
- $18,0001.3 acres0 Forrest Dr, Parsons, TN 38363Sold
- $18,000-- bd-- ba-- sqft120 Forrest Dr, Parsons, TN 38363Sold
- $14,400-- bd-- ba-- sqft120 Forrest Dr, Parsons, TN 38363Off Market
- $234,900-- bd2 ba2.1k sqft21 Oak St, Parsons, TN 38363Off Market
- $214,3003 bd2 ba1.4k sqft480 Northwood St, Parsons, TN 38363Off Market
- $232,300-- bd3 ba1.7k sqft431 Northwood St, Parsons, TN 38363Off Market
- $212,100-- bd1 ba2.2k sqft461 Northwood St, Parsons, TN 38363Off Market
A local agent can set up tours, give advice and negotiate with sellers.
Similar homes
- $239,0003 bd2 ba1.5k sqft440 Northwood St, Parsons, TN 38363New ConstructionMLS ID #2600752, Chelsea Manning, Clear Choice Realty. CWTAR
- $199,0003 bd3 ba1.4k sqft767 Georgia Ave S, Parsons, TN 38363For Sale

 MLS ID #3220825, Julia White. RealTracs MLS as distributed by MLS GRID
 - $239,0003 bd2 ba1.2k sqft45 Grice Ln, Parsons, TN 38363New Construction
 MLS ID #2603579, Harley Bartholomew, Clear Choice Realty. CWTAR
 - $219,0003 bd3 ba2.1k sqft356 Old Lexington Hwy, Parsons, TN 38363For Sale
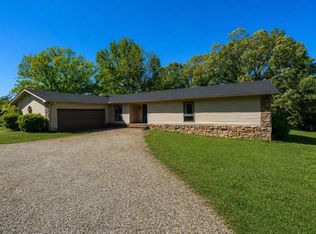 MLS ID #3183347, Julia White. RealTracs MLS as distributed by MLS GRID
 - $191,5004 bd2 ba1.5k sqft177 S Georgia Ave, Parsons, TN 38363New ConstructionMLS ID #2601574, Chelsea Manning, Clear Choice Realty. CWTAR
- $197,0004 bd2 ba1.7k sqft176 Buckner St, Parsons, TN 38363For SaleMLS ID #3168739, Thomas (Wayne) Tiller. RealTracs MLS as distributed by MLS GRID
- $224,0003 bd1 ba1.2k sqft2095 Bible Hill Rd, Parsons, TN 38363For SaleMLS ID #2505867, Sommer Crosby, Clear Choice Realty. CWTAR
- $256,0002 bd2 ba1k sqft455 Madison Cir, Parsons, TN 38363For SaleMLS ID #2602192, Lori Yarbro, Evans Real Estate. CWTAR
- $155,0003 bd2 ba1.6k sqft724 Tennessee Ave S, Parsons, TN 38363For SaleMLS ID #2601325, Lori Yarbro, Evans Real Estate. CWTAR
- $244,0003 bd2 ba1.2k sqft869 Riverview Dr, Decaturville, TN 38329For SaleMLS ID #2603118, Ginger Teague, Clear Choice Realty. CWTAR
- $235,0004 bd2 ba1.7k sqft82 Northwood Dr, Lexington, TN 38351For SaleMLS ID #2603807, Katie Mitchell Townsend, Compass RE. CWTAR
- $244,4993 bd2 ba1.6k sqft517 Sunset Dr, Holladay, TN 38341For SaleMLS ID #3159331, Frank McGinnis. RealTracs MLS as distributed by MLS GRID
- $217,9004 bd2 ba2.2k sqft624 Nickletown Rd, Sugar Tree, TN 38380For SaleMLS ID #3288659, William Carson Plant. RealTracs MLS as distributed by MLS GRID
- $140,0003 bd1 ba1.3k sqft500 Oakville Cir, Parsons, TN 38363For SaleMLS ID #2603722, Nathan Lilly, Lilly Realty. CWTAR
- $285,0003 bd2 ba2k sqft115 Waller Ln, Parsons, TN 38363For SaleMLS ID #2602713, Jennifer Moore, 731 Village Realtors. CWTAR
- $230,0002 bd2 ba960 sqft181 Lower Roans Creek Rd, Linden, TN 37096For SaleMLS ID #3314897, Tammy Body. RealTracs MLS as distributed by MLS GRID
- $319,9504 bd3 ba1.4k sqft300 Featherfoot Parkway Loop, Parsons, TN 38363For SaleMLS ID #2602934, Anne Spence-McGee, CRYE*LEIKE Tapestry Realty. CWTAR
- $250,0003 bd2 ba1.7k sqft1318 Vise Loop, Decaturville, TN 38329For SaleMLS ID #3177676, Jerry Proffitt. RealTracs MLS as distributed by MLS GRID
- $189,9993 bd2 ba1.1k sqft54 Frederick Pl, Linden, TN 37096For SaleMLS ID #3211805, Brittany Plunkett. RealTracs MLS as distributed by MLS GRID
- $249,0003 bd2 ba1.5k sqft100 Cherry Dr, Lexington, TN 38351For SaleMLS ID #2603677, Will McKee, Coldwell Banker McKee Realty. CWTAR
