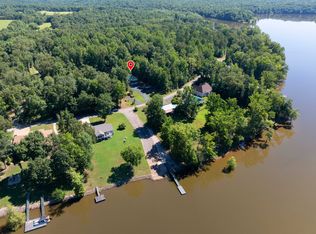
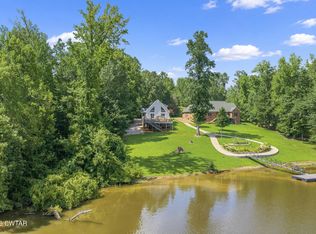
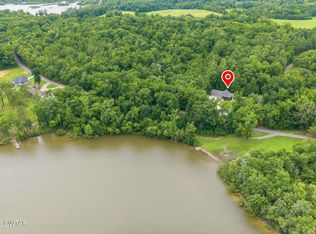
RIVERVIEW RETREAT - FULLY FURNISHED & GOLF CART INCLUDED! Enjoy peaceful river living in the gated Beech River community of Featherfoot Point! Situated on a beautifully wooded, park-like 0.53-acre lot with scenic views of Beech River, this fully furnished home is ready for immediate enjoyment—just bring the kids and the boat! Nature lovers will appreciate the abundant wildlife, including deer, waterfowl, and the occasional bald eagle soaring overhead. Take in the views from the covered deck off the great room, the open rear deck, or the ground-level concrete patio. With the private community boat ramp located directly across the road, launching your fishing boat, pontoon, or jet ski couldn't be easier. Inside, a wall of windows fills the open-concept living, kitchen, and dining areas with natural light while showcasing the beautiful river views. The main level features two private master suites, each with its own full bath. The finished ground level offers two additional bedrooms, a full bath with laundry area, and direct access to the oversized garage—ideal for storing boats, jet skis, fishing gear, and outdoor equipment. Located just minutes by boat to the majestic Tennessee River and only minutes from the charming river town of Parsons. Conveniently situated approximately 20 minutes from I-40 between Memphis and Nashville, this restricted property offers the perfect combination of recreation, relaxation, and accessibility. Fully furnished and includes the golf cart—move in and start making memories from day one!
For sale
$319,950
300 Featherfoot Parkway Loop, Parsons, TN 38363
4beds
1,422sqft
Single Family Residence
Built in 2006
0.53 Acres Lot
$313,400 Zestimate®
$225/sqft
$19/mo HOA
What's special
Fully furnished homeBeautiful river viewsOpen rear deck
- 117 days
- 283
- 17
Zillow last checked:
Listing updated:
Listed by:
Anne Spence-McGee,
CRYE*LEIKE Tapestry Realty 731-847-4663
Source: CWTAR,MLS#: 2602934
Facts & features
Interior
Bedrooms & bathrooms
- Bedrooms: 4
- Bathrooms: 3
- Full bathrooms: 3
- Main level bathrooms: 2
- Main level bedrooms: 2
Primary bedroom
- Level: Main
- Area: 121
- Dimensions: 11.0 x 11.0
Bedroom
- Level: Main
- Area: 99
- Dimensions: 11.0 x 9.0
Bedroom
- Level: Lower
- Area: 100
- Dimensions: 10.0 x 10.0
Bedroom
- Level: Lower
- Area: 80
- Dimensions: 10.0 x 8.0
Breakfast nook
- Level: Main
- Area: 91
- Dimensions: 13.0 x 7.0
Family room
- Level: Main
- Area: 242
- Dimensions: 11.0 x 22.0
Kitchen
- Level: Main
- Area: 104
- Dimensions: 13.0 x 8.0
Heating
- Central
Cooling
- Central Air
Appliances
- Included: Dishwasher, Dryer, Electric Range, Electric Water Heater, Microwave, Refrigerator, Washer
- Laundry: Electric Dryer Hookup, In Basement, Washer Hookup
Features
- Breakfast Bar, Ceiling Fan(s), Double Vanity, Eat-in Kitchen, Fiber Glass Shower, Open Floorplan, Pantry, Tub Shower Combo
- Flooring: Laminate
- Windows: Vinyl Frames
- Basement: Partially Finished,Walk-Out Access
- Has fireplace: Yes
- Fireplace features: Great Room, Ventless
Interior area
- Total interior livable area: 1,422 sqft
Property
Parking
- Total spaces: 11
- Parking features: Garage Door Opener, Garage Faces Front, Open, Parking Pad
- Attached garage spaces: 1
- Uncovered spaces: 10
Features
- Levels: One and One Half
- Patio & porch: Deck, Patio
- Exterior features: Other
- Has view: Yes
- View description: River, Water
- Has water view: Yes
- Water view: River,Water
Lot
- Size: 0.53 Acres
- Dimensions: 86 x 262
- Features: Rolling Slope
Details
- Parcel number: 057M A 009.00
- Special conditions: Standard
- Other equipment: Generator
Construction
Type & style
- Home type: SingleFamily
- Property subtype: Single Family Residence
Materials
- Vinyl Siding
- Foundation: Combination
- Roof: Composition
Condition
- false
- New construction: No
- Year built: 2006
Utilities & green energy
- Sewer: Septic Tank
- Water: Public
- Utilities for property: Electricity Connected, Fiber Optic Available, Natural Gas Connected, Phone Available, Water Connected
Community & HOA
Community
- Features: Fishing, Lake, Other, See Remarks
- Subdivision: Featherfoot Point
HOA
- Has HOA: Yes
- HOA fee: $225 annually
Location
- Region: Parsons
Financial & listing details
- Price per square foot: $225/sqft
- Tax assessed value: $204,300
- Annual tax amount: $837
- Date on market: 7/26/2026
- Road surface type: Asphalt
Estimated market value
$313,400
$298,000 - $329,000
$1,867/mo
Price history
| Date | Event | Price |
|---|---|---|
| 7/26/2026 | Listed for sale | $319,950$225/sqft |
Source:  RealTracs MLS as distributed by MLS GRID #3248113 Report a problem RealTracs MLS as distributed by MLS GRID #3248113 Report a problem | ||
| 7/16/2026 | Contingent | $319,950$225/sqft |
Source: RealTracs MLS as distributed by MLS GRID #3248113 Report a problem | ||
| 7/16/2026 | Pending sale | $319,950$225/sqft |
Source:  CWTAR #2602934 Report a problem CWTAR #2602934 Report a problem | ||
| 6/24/2026 | Listed for sale | $319,950+80.3%$225/sqft |
Source: CWTAR #2602934 Report a problem | ||
| 10/18/2018 | Sold | $177,500-0.6%$125/sqft |
Source: Public Record Report a problem | ||
| 2/12/2018 | Listed for sale | $178,500+2875%$126/sqft |
Source: CRYE*LEIKE Tapestry Realty #181409 Report a problem | ||
| 3/16/2006 | Sold | $6,000+200%$4/sqft |
Source: Public Record Report a problem | ||
| 5/21/1999 | Sold | $2,000$1/sqft |
Source: Public Record Report a problem | ||
Public tax history
| Year | Property taxes | Tax assessment |
|---|---|---|
| 2025 | $837 +10.2% | $51,075 +73.4% |
| 2024 | $760 +2.3% | $29,450 +2.3% |
| 2023 | $742 | $28,775 |
| 2022 | $742 | $28,775 |
| 2021 | $742 | $28,775 |
| 2020 | $742 +11.6% | $28,775 -2.7% |
| 2019 | $665 +35.8% | $29,575 +20.1% |
| 2018 | $490 +0% | $24,625 |
| 2017 | $490 +16.1% | $24,625 +16% |
| 2016 | $422 +0% | $21,225 +0.1% |
| 2015 | $422 0% | $21,200 0% |
| 2014 | $422 | $21,204 |
| 2013 | -- | $21,204 -1.7% |
| 2012 | $429 | $21,569 |
| 2011 | $429 | $21,569 |
| 2010 | $429 | $21,569 |
| 2009 | -- | $21,569 |
| 2008 | -- | $21,569 |
| 2007 | -- | $21,569 +18.2% |
| 2006 | $285 +2820.3% | $18,252 +2820.3% |
| 2005 | $10 | $625 |
| 2003 | $10 | $625 |
| 2002 | $10 | $625 |
| 2001 | -- | $625 -68.8% |
| 2000 | -- | $2,000 |
Find assessor info on the county website
Monthly payment
Est. payment
Payment breakdown
Explore the cost of this home by adjusting the details. Changes won't be saved.Climate risks
Neighborhood: 38363
Nearby schools
Schools provided by the listing agent
- District: Decatur County
Source: CWTAR. This data may not be complete. We recommend contacting the local school district to confirm school assignments for this home.
- $250,2223 bd2 ba1.3k sqft292 Featherfoot Parkway Loop, Parsons, TN 38363Sold
- $12,600-- bd-- ba-- sqftFeatherfoot Pkwy Loop, Parsons, TN 38363Off Market
- $338,800-- bd2 ba1.8k sqft315 Featherfoot Parkway Loop, Parsons, TN 38363Off Market
- $143,600-- bd-- ba-- sqft299 Featherfoot Parkway Loop, Parsons, TN 38363Off Market
Similar homes
- $336,5002 bd2 ba1.4k sqft247 Featherfoot Parkway Loop, Parsons, TN 38363For Sale
 MLS ID #2603485, Anne Spence-McGee, CRYE*LEIKE Tapestry Realty. CWTAR
 - $374,5002 bd2 ba1.3k sqft280 Iron Horse Trl, Parsons, TN 38363For Sale
 MLS ID #2601477, Anne Spence-McGee, CRYE*LEIKE Tapestry Realty. CWTAR
 - $259,0003 bd2 ba1.4k sqft140 Butler Rd, Parsons, TN 38363For Sale

 MLS ID #3542738, Julia White. RealTracs MLS as distributed by MLS GRID
 - $265,0003 bd2 ba2k sqft115 Waller Ln, Parsons, TN 38363For Sale
 MLS ID #2602713, Jennifer Moore, 731 Village Realtors. CWTAR
 - $315,0003 bd2 ba1.1k sqft222 Fairway Villa Ln, Decaturville, TN 38329For SaleMLS ID #3513810, Katelyn McFall. RealTracs MLS as distributed by MLS GRID
- $184,9003 bd2 ba1.7k sqft187 Sweetbrier Dr, Decaturville, TN 38329For SaleMLS ID #3531389, Daniel Demers. RealTracs MLS as distributed by MLS GRID
- $320,0003 bd2 ba1.2k sqft204 Lick Creek Rd, Linden, TN 37096For SaleMLS ID #3311713, Brooke Murphy. RealTracs MLS as distributed by MLS GRID
- $324,9993 bd3 ba1.7k sqft2019 Cedar Bluff Dr, Decaturville, TN 38329For SaleMLS ID #3189480, Nicholas Lawrence. RealTracs MLS as distributed by MLS GRID
- $325,0001 bd1 ba1.4k sqft2060 Deer Creek Rd, Linden, TN 37096For SaleMLS ID #3597592, Elizabeth Hinson. RealTracs MLS as distributed by MLS GRID
- $307,7003 bd2 ba1.4k sqft570 Beasley Hollow Rd, Linden, TN 37096New ConstructionMLS ID #3239797, Connie Shrieves. RealTracs MLS as distributed by MLS GRID
- $365,0003 bd2 ba1.7k sqft184 Beechview Dr, Clifton, TN 38425For SaleMLS ID #3513413, Preston Street. RealTracs MLS as distributed by MLS GRID
- $325,0002 bd2 ba1.9k sqft166 Beechview Dr, Clifton, TN 38425For SaleMLS ID #3301992, Brady Haire. RealTracs MLS as distributed by MLS GRID
- $335,0003 bd2 ba1.4k sqft2757 Lick Creek Rd, Linden, TN 37096New ConstructionMLS ID #3251612, Peter Easling. RealTracs MLS as distributed by MLS GRID
- $349,0003 bd2 ba1.9k sqft201 Beechview Dr, Clifton, TN 38425For SaleMLS ID #3305825, Cereice Morris. RealTracs MLS as distributed by MLS GRID
