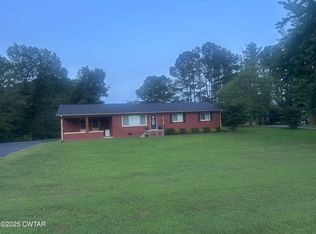
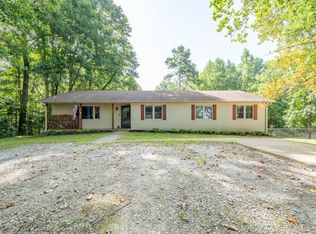
Classic Charm, Modern Updates & Minutes to the Tennessee River! Nestled on a beautifully landscaped lot in the heart of Decaturville, this pretty colonial ranch offers the perfect blend of small-town comfort and outdoor adventure. A concrete driveway leads to the home and a separate workshop/garage, providing plenty of room for hobbies, storage, and projects. Step onto the extra-large covered concrete porch and into the formal foyer. Inside, you'll find a welcoming living room centered around a beautiful masonry brick fireplace, creating a warm gathering space for family and friends. The newly remodeled kitchen features updated cabinetry and countertops, making meal preparation both stylish and functional. The flexible floor plan includes a formal dining room that could also serve as a den, home office, or additional living area. The private primary suite offers its own bath with a walk-in shower, while two additional bedrooms share a full hall BA. An over-sized laundry room provides exceptional versatility with enough space for a small home office, guest sleeping area, craft room, or oversized walk-in closet. The attached carport includes a convenient storage closet, while the detached workshop/garage offers ample room for woodworking, boat storage, recreational equipment, and more. Located just minutes from the Tennessee River, you'll enjoy easy access to fishing, boating, kayaking, floating, and exploring the area's scenic sandy beaches. Decaturville, the county seat of Decatur County, offers the convenience of local banking, grocery shopping, schools, restaurants, and community services while maintaining the charm of a close-knit small town. Conveniently located approximately 20 miles from I-40 between Memphis and Nashville, this property offers the peaceful lifestyle you've been looking for without sacrificing accessibility. Small-town living, outdoor recreation, & room to grow-all in one inviting property!!
For sale
$289,500
691 E Poplar Dr, Decaturville, TN 38329
3beds
1,863sqft
Single Family Residence
Built in 1967
0.65 Acres Lot
$276,300 Zestimate®
$155/sqft
$-- HOA
What's special
Beautifully landscaped lotNewly remodeled kitchenUpdated cabinetry and countertopsFlexible floor planBeautiful masonry brick fireplaceFormal dining roomFormal foyer
- 25 days
- 379
- 24
Zillow last checked:
Listing updated:
Listed by:
Anne Spence-McGee,
CRYE*LEIKE Tapestry Realty 731-847-4663
Source: CWTAR,MLS#: 2604185
Facts & features
Interior
Bedrooms & bathrooms
- Bedrooms: 3
- Bathrooms: 2
- Full bathrooms: 2
- Main level bathrooms: 2
- Main level bedrooms: 3
Primary bedroom
- Level: Main
- Area: 168
- Dimensions: 14.0 x 12.0
Bedroom
- Level: Main
- Area: 162
- Dimensions: 18.0 x 9.0
Bedroom
- Level: Main
- Area: 99
- Dimensions: 11.0 x 9.0
Dining room
- Level: Main
- Area: 121
- Dimensions: 11.0 x 11.0
Kitchen
- Level: Main
- Area: 143
- Dimensions: 11.0 x 13.0
Living room
- Level: Main
- Area: 450
- Dimensions: 18.0 x 25.0
Utility room
- Level: Main
- Area: 135
- Dimensions: 15.0 x 9.0
Heating
- Central
Cooling
- Central Air
Appliances
- Included: Dishwasher, Range Hood
- Laundry: Electric Dryer Hookup, Main Level, Washer Hookup
Features
- Flooring: Laminate
- Has fireplace: Yes
- Fireplace features: Other
Interior area
- Total interior livable area: 1,863 sqft
Property
Parking
- Total spaces: 2
- Parking features: Garage, Carport
- Garage spaces: 1
- Carport spaces: 1
- Covered spaces: 2
Features
- Levels: One
- Patio & porch: Porch
- Fencing: Chain Link,Partial
Lot
- Size: 0.65 Acres
- Dimensions: 152 x 169 IRR
Details
- Parcel number: 068E C 014.00
- Special conditions: Standard
Construction
Type & style
- Home type: SingleFamily
- Property subtype: Single Family Residence
Materials
- Brick
- Foundation: Raised
- Roof: Metal
Condition
- false
- New construction: No
- Year built: 1967
Utilities & green energy
- Sewer: Public Sewer
- Water: Public
Community & HOA
Community
- Subdivision: None
Location
- Region: Decaturville
Financial & listing details
- Price per square foot: $155/sqft
- Tax assessed value: $331,000
- Annual tax amount: $1,801
- Date on market: 9/2/2026
Estimated market value
$276,300
$262,000 - $290,000
$1,642/mo
Price history
| Date | Event | Price |
|---|---|---|
| 9/2/2026 | Listed for sale | $289,500+131.6%$155/sqft |
Source:  RealTracs MLS as distributed by MLS GRID #3531267 Report a problem RealTracs MLS as distributed by MLS GRID #3531267 Report a problem | ||
| 7/24/2025 | Sold | $125,000$67/sqft |
Source: Public Record Report a problem | ||
Public tax history
| Year | Property taxes | Tax assessment |
|---|---|---|
| 2025 | $1,801 +18.6% | $82,750 +88% |
| 2024 | $1,518 | $44,025 |
| 2023 | $1,518 | $44,025 |
| 2022 | $1,518 | $44,025 |
| 2021 | $1,518 -18.4% | $44,025 -18.4% |
| 2020 | $1,861 +158.3% | $53,975 +141.2% |
| 2019 | $721 +8.8% | $22,375 |
| 2018 | $663 +0.1% | $22,375 +3.1% |
| 2017 | $662 +53.2% | $21,700 |
| 2016 | $432 -32.4% | $21,700 |
| 2015 | $639 0% | $21,700 0% |
| 2014 | $639 | $21,708 |
| 2013 | -- | $21,708 -6.3% |
| 2012 | $695 | $23,169 |
| 2011 | $695 | $23,169 |
| 2010 | $695 | $23,169 |
| 2009 | -- | $23,169 |
| 2008 | -- | $23,169 |
| 2007 | -- | $23,169 +11.1% |
| 2006 | $569 | $20,857 |
| 2005 | $569 | $20,857 |
| 2003 | $569 | $20,857 |
| 2002 | $569 | $20,857 |
| 2001 | -- | $20,857 -70.2% |
| 2000 | -- | $69,959 |
Find assessor info on the county website
Monthly payment
Est. payment
Payment breakdown
Explore the cost of this home by adjusting the details. Changes won't be saved.Climate risks
Neighborhood: 38329
Nearby schools
Schools provided by the listing agent
- District: Decatur County
Source: CWTAR. This data may not be complete. We recommend contacting the local school district to confirm school assignments for this home.
Similar homes
- $--3 bd2 ba1.5k sqft68 Brooksie Thompson Rd, Decaturville, TN 38329Auction

 MLS ID #3531516, Jay Cash. RealTracs MLS as distributed by MLS GRID
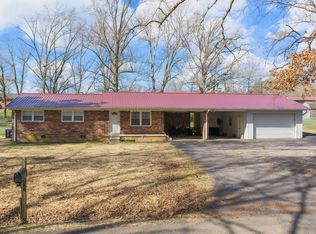
 - $239,0004 bd3 ba1.9k sqft191 Largo Rd, Decaturville, TN 38329For Sale
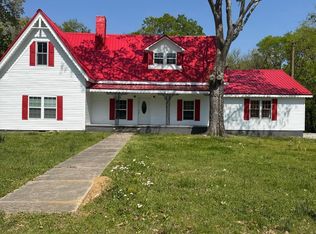 MLS ID #2604528, Daniel Carrington, Clear Choice Realty. CWTAR
 - $259,0003 bd2 ba1.4k sqft140 Butler Rd, Parsons, TN 38363For Sale
 MLS ID #3542738, Julia White. RealTracs MLS as distributed by MLS GRID
 - $295,0004 bd2 ba1.8k sqft5171 Crawford School Rd, Scotts Hill, TN 38374For Sale
 MLS ID #10229885, Rebecca O May, Justin Johnson Realty. MAAR
 - $199,9003 bd2 ba1.7k sqft187 Sweetbrier Dr, Decaturville, TN 38329For SaleMLS ID #3531389, Daniel Demers. RealTracs MLS as distributed by MLS GRID
- $315,0003 bd2 ba1.1k sqft222 Fairway Villa Ln, Decaturville, TN 38329For SaleMLS ID #3513810, Katelyn McFall. RealTracs MLS as distributed by MLS GRID
- $229,0003 bd2 ba1.7k sqft1318 Vise Loop, Decaturville, TN 38329For SaleMLS ID #3177676, Jerry Proffitt. RealTracs MLS as distributed by MLS GRID
- $--3 bd1 ba1.3k sqft2310 Highway 69 S, Bath Springs, TN 38311AuctionMLS ID #3540348, Jay Cash. RealTracs MLS as distributed by MLS GRID
- $349,0003 bd3 ba1.7k sqft2019 Cedar Bluff Dr, Decaturville, TN 38329For SaleMLS ID #3189480, Nicholas Lawrence. RealTracs MLS as distributed by MLS GRID
- $279,0003 bd2 ba2k sqft1124 Woodlawn Shores Rd, Sugar Tree, TN 38380For SaleMLS ID #3328735, Katelyn McFall. RealTracs MLS as distributed by MLS GRID
- $285,0004 bd2 ba2.1k sqft376 Sunset Dr, Lexington, TN 38351For SaleMLS ID #3594433, Tara King. RealTracs MLS as distributed by MLS GRID
- $249,0004 bd3 ba1.8k sqft9851 Highway 114 W, Scotts Hill, TN 38374For SaleMLS ID #3256235, Jonathan Holmes. RealTracs MLS as distributed by MLS GRID
