Wonderfully unique property recently appraised for $450,000!!! Enjoy stunning river views from this beautifully updated 3-bedroom, 3-bath home! Featuring a remodeled kitchen and brand-new windows, this property blends comfort and style with scenic surroundings. A spacious concrete pad offers excellent parking for boats or an RV, making it perfect for outdoor enthusiasts. Dock permit already approved—start enjoying river life right away! Disclaimer of AI use in some photos, virtually staged.
Active
Price cut: $24K (10/7)
$324,999
2019 Cedar Bluff Dr, Decaturville, TN 38329
3beds
1,741sqft
Single Family Residence, Residential
Built in 1967
0.49 Acres Lot
$-- Zestimate®
$187/sqft
$-- HOA
What's special
Brand-new windowsStunning river viewsRemodeled kitchen
- 159 days
- 447
- 22
Zillow last checked:
Listing updated:
Listed by:
Nicholas Lawrence 615-975-4389,
Benchmark Realty, LLC 615-510-3006
Source: RealTracs MLS as distributed by MLS GRID,MLS#: 3189480
Facts & features
Interior
Bedrooms & bathrooms
- Bedrooms: 3
- Bathrooms: 3
- Full bathrooms: 3
- Main level bedrooms: 3
Heating
- Electric
Cooling
- Central Air
Appliances
- Included: Built-In Electric Oven, Electric Range, Dryer, Refrigerator, Washer
Features
- Flooring: Laminate, Tile
- Basement: Crawl Space
Interior area
- Total structure area: 1,741
- Total interior livable area: 1,741 sqft
- Finished area above ground: 1,741
Property
Parking
- Total spaces: 2
- Parking features: Attached
- Carport spaces: 2
Features
- Levels: One
- Stories: 1
- Patio & porch: Deck
- Exterior features: Dock Permit
Lot
- Size: 0.49 Acres
- Dimensions: 45 x 124 IRR
- Features: Views
- Topography: Views
Details
- Parcel number: 091P A 01000 000
- Special conditions: Standard
Construction
Type & style
- Home type: SingleFamily
- Property subtype: Single Family Residence, Residential
Materials
- Brick, Vinyl Siding
Condition
- New construction: No
- Year built: 1967
Utilities & green energy
- Sewer: Septic Tank
- Water: Public
- Utilities for property: Electricity Available, Water Available
Community & HOA
Community
- Subdivision: J T Lafferty 1
HOA
- Has HOA: No
Location
- Region: Decaturville
Financial & listing details
- Price per square foot: $187/sqft
- Tax assessed value: $231,900
- Annual tax amount: $950
- Date on market: 5/4/2026
- Electric utility on property: Yes
Estimated market value
Not available
Estimated sales range
Not available
Not available
Price history
| Date | Event | Price |
|---|---|---|
| 10/7/2026 | Price change | $324,999-6.9%$187/sqft |
Source:  RealTracs MLS as distributed by MLS GRID #3189480 Report a problem RealTracs MLS as distributed by MLS GRID #3189480 Report a problem | ||
| 8/6/2026 | Price change | $349,000-5.4%$200/sqft |
Source: RealTracs MLS as distributed by MLS GRID #3189480 Report a problem | ||
| 6/26/2026 | Price change | $369,000-5.1%$212/sqft |
Source: RealTracs MLS as distributed by MLS GRID #3189480 Report a problem | ||
| 5/28/2026 | Price change | $389,000-2.7%$223/sqft |
Source: RealTracs MLS as distributed by MLS GRID #3189480 Report a problem | ||
| 5/19/2026 | Price change | $399,999-5.9%$230/sqft |
Source: RealTracs MLS as distributed by MLS GRID #3189480 Report a problem | ||
| 5/4/2026 | Listed for sale | $425,000+240%$244/sqft |
Source: RealTracs MLS as distributed by MLS GRID #3189480 Report a problem | ||
| 11/26/2019 | Sold | $125,000-5.9%$72/sqft |
Source: Public Record Report a problem | ||
| 10/21/2019 | Price change | $132,900-1.5%$76/sqft |
Source: RE/MAX Unlimited #187391 Report a problem | ||
| 9/6/2019 | Price change | $134,900-3.6%$77/sqft |
Source: RE/MAX Unlimited #187391 Report a problem | ||
| 8/23/2019 | Price change | $139,900-3.5%$80/sqft |
Source: RE/MAX Unlimited #187391 Report a problem | ||
| 7/16/2019 | Price change | $144,900-3.3%$83/sqft |
Source: RE/MAX Unlimited #187391 Report a problem | ||
| 5/30/2019 | Price change | $149,900-5.7%$86/sqft |
Source: RE/MAX Unlimited #187391 Report a problem | ||
| 3/1/2019 | Listed for sale | $159,000+6.7%$91/sqft |
Source: Owner Report a problem | ||
| 8/6/2018 | Listing removed | $149,000$86/sqft |
Source: JASCO, REALTORS #10025032 Report a problem | ||
| 5/20/2018 | Price change | $149,000-11.8%$86/sqft |
Source: JASCO, REALTORS #10025032 Report a problem | ||
| 4/14/2018 | Price change | $169,000+2.4%$97/sqft |
Source: Owner Report a problem | ||
| 3/18/2018 | Price change | $165,000-1.8%$95/sqft |
Source: Owner Report a problem | ||
| 2/21/2018 | Price change | $168,000+8.5%$96/sqft |
Source: Owner Report a problem | ||
| 12/21/2017 | Price change | $154,900-3.1%$89/sqft |
Source: Owner Report a problem | ||
| 12/8/2017 | Price change | $159,900-5.9%$92/sqft |
Source: Owner Report a problem | ||
| 12/1/2017 | Price change | $169,900-5.6%$98/sqft |
Source: Owner Report a problem | ||
| 11/6/2017 | Price change | $179,900+12.5%$103/sqft |
Source: RE/MAX UNLIMITED #177614 Report a problem | ||
| 10/24/2017 | Price change | $159,900-8.6%$92/sqft |
Source: RE/MAX UNLIMITED #177614 Report a problem | ||
| 9/4/2017 | Price change | $175,000-5.4%$101/sqft |
Source: RE/MAX UNLIMITED #177614 Report a problem | ||
| 8/15/2017 | Listed for sale | $185,000$106/sqft |
Source: RE/MAX Unlimited #177614 Report a problem | ||
Public tax history
| Year | Property taxes | Tax assessment |
|---|---|---|
| 2025 | $950 -8.6% | $57,975 +43.9% |
| 2024 | $1,040 +7.9% | $40,300 +7.9% |
| 2023 | $964 +8.9% | $37,350 +8.9% |
| 2022 | $885 | $34,300 |
| 2021 | $885 | $34,300 |
| 2020 | $885 +58.1% | $34,300 +37.9% |
| 2019 | $560 +18.5% | $24,875 +4.8% |
| 2018 | $472 +0% | $23,725 |
| 2017 | $472 | $23,725 |
| 2016 | $472 0% | $23,725 |
| 2015 | $472 0% | $23,725 0% |
| 2014 | $472 | $23,728 |
| 2013 | -- | $23,728 -3% |
| 2012 | $487 -8.8% | $24,458 -8.8% |
| 2011 | $533 | $26,806 |
| 2010 | $533 | $26,806 |
| 2009 | -- | $26,806 |
| 2008 | -- | $26,806 |
| 2007 | -- | $26,806 +31.4% |
| 2006 | $318 | $20,399 |
| 2005 | $318 | $20,399 |
| 2003 | $318 | $20,399 |
| 2002 | $318 | $20,399 |
| 2001 | -- | $20,399 -64.3% |
| 2000 | -- | $57,153 |
Find assessor info on the county website
Monthly payment
Est. payment
Payment breakdown
Explore the cost of this home by adjusting the details. Changes won't be saved.Climate risks
Neighborhood: 38329
Nearby schools
Schools provided by the listing agent
- Elementary: Decaturville Elementary
- Middle: Decatur County Middle School
- High: Riverside High School
Source: RealTracs MLS as distributed by MLS GRID. This data may not be complete. We recommend contacting the local school district to confirm school assignments for this home.
- $264,800-- bd1 ba1.3k sqft1989 Cedar Bluff Dr, Decaturville, TN 38329Off Market
- $195,500-- bd2 ba2k sqft2055 Cedar Bluff Dr, Decaturville, TN 38329Off Market
- $20,700-- bd1 ba1.6k sqft2060 Cedar Bluff Dr, Decaturville, TN 38329Off Market
- $197,400-- bd2 ba1.3k sqft1981 Cedar Bluff Dr, Decaturville, TN 38329Off Market
Similar homes
- $339,9004 bd3 ba2.2k sqft8932 Mount Carmel Rd, Decaturville, TN 38329For Sale
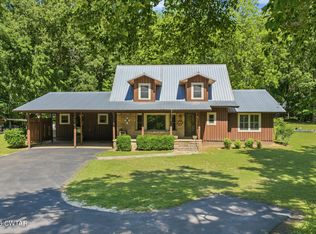 MLS ID #2602219, Sommer Crosby, Clear Choice Realty. CWTAR
 - $289,5003 bd2 ba1.8k sqft691 E Poplar Dr, Decaturville, TN 38329For Sale
 MLS ID #2604185, Anne Spence-McGee, CRYE*LEIKE Tapestry Realty. CWTAR
 - $315,0003 bd2 ba1.1k sqft222 Fairway Villa Ln, Decaturville, TN 38329For Sale
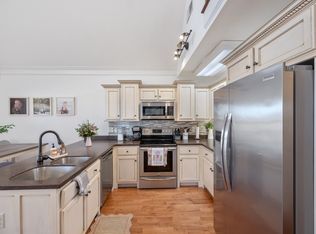
 MLS ID #3513810, Katelyn McFall. RealTracs MLS as distributed by MLS GRID
 - $365,0003 bd2 ba1.7k sqft184 Beechview Dr, Clifton, TN 38425For Sale
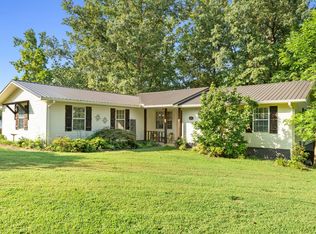 MLS ID #3513413, Preston Street. RealTracs MLS as distributed by MLS GRID
 - $325,0002 bd2 ba1.9k sqft166 Beechview Dr, Clifton, TN 38425For SaleMLS ID #3301992, Brady Haire. RealTracs MLS as distributed by MLS GRID
- $349,0003 bd2 ba1.9k sqft201 Beechview Dr, Clifton, TN 38425For SaleMLS ID #3305825, Cereice Morris. RealTracs MLS as distributed by MLS GRID
- $220,0002 bd1 ba1.1k sqft8120 Mount Carmel Rd, Decaturville, TN 38329For SaleMLS ID #3270435, Julia White. RealTracs MLS as distributed by MLS GRID
- $229,0003 bd2 ba1.7k sqft1318 Vise Loop, Decaturville, TN 38329For SaleMLS ID #3177676, Jerry Proffitt. RealTracs MLS as distributed by MLS GRID
- $250,0003 bd2 ba1.3k sqft950 Sewell Branch Rd, Clifton, TN 38425For SaleMLS ID #3159109, Kathryn Gray Dean. RealTracs MLS as distributed by MLS GRID
- $184,9003 bd2 ba1.7k sqft187 Sweetbrier Dr, Decaturville, TN 38329For SaleMLS ID #3531389, Daniel Demers. RealTracs MLS as distributed by MLS GRID
- $324,9004 bd3 ba2.4k sqft4195 Morrison Creek Rd, Clifton, TN 38425For SaleMLS ID #3169838, Chris Morris. RealTracs MLS as distributed by MLS GRID
- $425,0003 bd3 ba1.1k sqft175 Ellen Ln, Decaturville, TN 38329For SaleMLS ID #3231696, Brandon Butler. RealTracs MLS as distributed by MLS GRID
- $320,0003 bd2 ba1.2k sqft204 Lick Creek Rd, Linden, TN 37096For SaleMLS ID #3311713, Brooke Murphy. RealTracs MLS as distributed by MLS GRID
