Back on the market through no fault of the sellers! This waterfront property truly checks all the boxes! Located on a double lot in the highly sought-after gated community of Beechview, this move-in-ready home includes a private all-aluminum boat dock in a protected cove just off the main channel of the Tennessee River. Step onto your boat in minutes and explore sandy beaches, scenic islands, and hidden coves, or relax with family and friends on the screened porch featuring a charming tiki-style bar and impressive outdoor rock fireplace.
The 2-bedroom, 1.5-bath home offers stainless steel appliances, a cozy fireplace, bonus rooms in the basement, and a pool table. An exterior lift makes loading groceries and supplies easy, while the fenced dog run is perfect for pets. Enjoy views of the main river channel from the front deck, with one of the area's most popular sandbars just across the river.
Need space for your RV, boat, or other recreational toys? The site-built pole barn provides plenty of covered storage and includes RV hookups, making this property ideal for weekend escapes or full-time river living.
Beechview offers paved roads throughout the community, with the neighborhood boat ramp and dock within walking distance. Just minutes from historic Clifton, you'll enjoy Clifton Marina with its restaurant, bar, and live entertainment, plus Ross Creek Landing Golf Course, a Jack Nicklaus Signature Course. Conveniently located halfway between Nashville and Memphis, and a short drive to Savannah for shopping, dining, Walmart, Lowe's, and medical facilities.
Whether you're looking for a full-time residence, vacation home, or weekend getaway, this exceptional Tennessee River property is ready for you to start making memories!
Active
$349,000
201 Beechview Dr, Clifton, TN 38425
3beds
1,920sqft
Single Family Residence, Residential
Built in 1992
0.34 Acres Lot
$-- Zestimate®
$182/sqft
$33/mo HOA
What's special
Waterfront propertyCozy fireplacePool tableStainless steel appliancesRv hookupsImpressive outdoor rock fireplace
- 32 days
- 666
- 70
Zillow last checked:
Listing updated:
Listed by:
Cereice Morris 901-331-7089,
Lake Homes Realty, LLC 866-525-3466
Source: RealTracs MLS as distributed by MLS GRID,MLS#: 3305825
Facts & features
Interior
Bedrooms & bathrooms
- Bedrooms: 3
- Bathrooms: 2
- Full bathrooms: 1
- 1/2 bathrooms: 1
- Main level bedrooms: 3
Heating
- Central
Cooling
- Central Air
Appliances
- Included: Electric Oven, Dishwasher, Dryer, Microwave, Refrigerator, Stainless Steel Appliance(s), Washer
- Laundry: Gas Dryer Hookup, Washer Hookup
Features
- Ceiling Fan(s), High Speed Internet
- Flooring: Laminate
- Basement: Exterior Entry,Full,Partially Finished
- Number of fireplaces: 1
- Fireplace features: Gas
Interior area
- Total structure area: 1,920
- Total interior livable area: 1,920 sqft
- Finished area above ground: 960
- Finished area below ground: 960
Property
Parking
- Total spaces: 6
- Parking features: Basement, Concrete, Driveway
- Attached garage spaces: 2
- Uncovered spaces: 4
Features
- Levels: Two
- Stories: 2
- Patio & porch: Deck, Covered, Screened
- Exterior features: Dock, Balcony
- Fencing: Other
- Has view: Yes
- View description: Lake, Water
- Has water view: Yes
- Water view: Lake,Water
- Waterfront features: Lake Front, River Front
Lot
- Size: 0.34 Acres
- Dimensions: 100 x 155 x 102.02 x 138.67
- Features: Level, Views
- Topography: Level,Views
Details
- Parcel number: 029E F 01900 000
- Special conditions: Standard
Construction
Type & style
- Home type: SingleFamily
- Property subtype: Single Family Residence, Residential
Materials
- Vinyl Siding
- Roof: Shingle
Condition
- New construction: No
- Year built: 1992
Utilities & green energy
- Sewer: Septic Tank
- Water: Public
- Utilities for property: Water Available
Community & HOA
Community
- Subdivision: Beechview Recreation Dev
HOA
- Has HOA: Yes
- Amenities included: Boat Dock, Gated
- Services included: Trash
- HOA fee: $400 annually
Location
- Region: Clifton
Financial & listing details
- Price per square foot: $182/sqft
- Tax assessed value: $408,200
- Annual tax amount: $1,675
- Date on market: 9/17/2026
Estimated market value
Not available
Estimated sales range
Not available
Not available
Price history
| Date | Event | Price |
|---|---|---|
| 9/17/2026 | Listed for sale | $349,000$182/sqft |
Source:  RealTracs MLS as distributed by MLS GRID #3305825 Report a problem RealTracs MLS as distributed by MLS GRID #3305825 Report a problem | ||
| 8/28/2026 | Contingent | $349,000$182/sqft |
Source: RealTracs MLS as distributed by MLS GRID #3305825 Report a problem | ||
| 7/24/2026 | Listed for sale | $349,000-12.5%$182/sqft |
Source: RealTracs MLS as distributed by MLS GRID #3305825 Report a problem | ||
| 4/29/2026 | Listing removed | $399,000$208/sqft |
Source: RealTracs MLS as distributed by MLS GRID #3134237 Report a problem | ||
| 7/11/2025 | Price change | $399,000-9.3%$208/sqft |
Source:  MAAR #10195345 Report a problem MAAR #10195345 Report a problem | ||
| 4/29/2025 | Listed for sale | $439,900+25.7%$229/sqft |
Source: MAAR #10195345 Report a problem | ||
| 6/1/2022 | Sold | $349,900$182/sqft |
Source: RealTracs MLS as distributed by MLS GRID #2368903 Report a problem | ||
| 4/18/2022 | Pending sale | $349,900$182/sqft |
Source: RealTracs MLS as distributed by MLS GRID #2368903 Report a problem | ||
| 4/1/2022 | Listed for sale | $349,900+55.5%$182/sqft |
Source: RealTracs MLS as distributed by MLS GRID #2368903 Report a problem | ||
| 7/8/2020 | Sold | $225,000-13.4%$117/sqft |
Source: Public Record Report a problem | ||
| 4/7/2019 | Listing removed | $259,900$135/sqft |
Source: College Park Realty #1917569 Report a problem | ||
| 7/3/2018 | Listed for sale | $259,900+73.3%$135/sqft |
Source: College Park Realty #1917569 Report a problem | ||
| 12/17/2010 | Sold | $150,000$78/sqft |
Source: Public Record Report a problem | ||
Public tax history
| Year | Property taxes | Tax assessment |
|---|---|---|
| 2025 | $1,675 +19.5% | $102,050 +57.7% |
| 2024 | $1,402 +13% | $64,700 |
| 2023 | $1,240 +102.8% | $64,700 +102.8% |
| 2022 | $612 | $31,900 +37.2% |
| 2021 | -- | $23,250 +39.2% |
| 2020 | $384 | $16,700 |
| 2019 | $384 | $16,700 |
| 2018 | $384 +0% | $16,700 |
| 2017 | $384 | $16,700 |
| 2016 | $384 | $16,700 |
| 2015 | -- | $16,700 |
Find assessor info on the county website
Monthly payment
Est. payment
Payment breakdown
Explore the cost of this home by adjusting the details. Changes won't be saved.Climate risks
Neighborhood: 38425
Nearby schools
Schools provided by the listing agent
- Elementary: Frank Hughes School
- Middle: Frank Hughes School
- High: Frank Hughes School
Source: RealTracs MLS as distributed by MLS GRID. This data may not be complete. We recommend contacting the local school district to confirm school assignments for this home.
Similar homes
- $365,0003 bd2 ba1.7k sqft184 Beechview Dr, Clifton, TN 38425For Sale
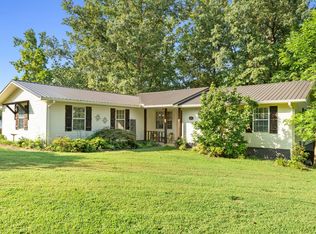
 MLS ID #3513413, Preston Street. RealTracs MLS as distributed by MLS GRID
 - $325,0002 bd2 ba1.9k sqft166 Beechview Dr, Clifton, TN 38425For Sale
 MLS ID #3301992, Brady Haire. RealTracs MLS as distributed by MLS GRID
 - $324,9004 bd3 ba2.4k sqft4195 Morrison Creek Rd, Clifton, TN 38425For Sale
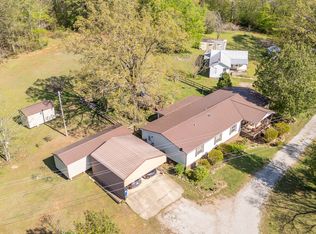 MLS ID #3169838, Chris Morris. RealTracs MLS as distributed by MLS GRID
 - $339,9004 bd3 ba2.2k sqft8932 Mount Carmel Rd, Decaturville, TN 38329For Sale
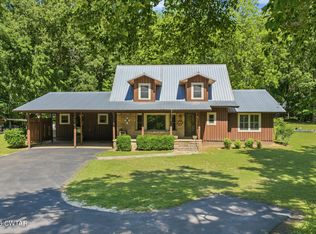 MLS ID #2602219, Sommer Crosby, Clear Choice Realty. CWTAR
 - $284,5004 bd3 ba2.7k sqft326 Dogwood Dr, Decaturville, TN 38329For SaleMLS ID #3186523, Katelyn McFall. RealTracs MLS as distributed by MLS GRID
- $324,9993 bd3 ba1.7k sqft2019 Cedar Bluff Dr, Decaturville, TN 38329For SaleMLS ID #3189480, Nicholas Lawrence. RealTracs MLS as distributed by MLS GRID
- $275,0003 bd2 ba1.2k sqft6223 Beech Creek Rd, Clifton, TN 38425For SaleMLS ID #3149519, Tommy Johnson. RealTracs MLS as distributed by MLS GRID
- $--4 bd6 ba2.8k sqft112 Phillips Dr, Linden, TN 37096AuctionMLS ID #3610875, Jarrod Richardson. RealTracs MLS as distributed by MLS GRID
- $269,9003 bd2 ba1k sqft80 Tater Bug Ln, Clifton, TN 38425For SaleMLS ID #2906025, Tiffany S. Cope, Vice Pres., CRS. RealTracs MLS as distributed by MLS GRID
- $365,0003 bd3 ba1.8k sqft15 J H Winborn Ln, Savannah, TN 38372For SaleMLS ID #3245265, Whitnie Renfroe. RealTracs MLS as distributed by MLS GRID
- $488,0003 bd3 ba2.8k sqft2890 Nance Bend Rd, Clifton, TN 38425For SaleMLS ID #3015359, Marty Bradley. RealTracs MLS as distributed by MLS GRID
- $335,0003 bd2 ba1.4k sqft2757 Lick Creek Rd, Linden, TN 37096New ConstructionMLS ID #3251612, Peter Easling. RealTracs MLS as distributed by MLS GRID
- $300,0003 bd3 ba1.5k sqft313 Michael Dr, Waynesboro, TN 38485For SaleMLS ID #3544399, Karen Albright. RealTracs MLS as distributed by MLS GRID
