9+/-acres!!!! Do you love quiet living? Well, here it is, ready for you! This beautiful home offers hidden surprises, including motion lighting inside so you don't have to walk into a dark house. You can enjoy early mornings, evening sunsets, or wildlife just by sitting outside on the porch or in the gazebo with a warm fire. If you have a more active, adventurous side, just travel only a mile to the Tennessee River. After a full day on the water, you can bring the fun back home and enjoy the bar and recreation space in the basement, where there's plenty of room for entertaining! With the main floor offering around 1450 sqft and the basement about 1340 sqft, you'll have the space your family needs or can use for anything you desire. The layout makes the home feel cozy and comfortable for everyday living or celebrating with lots of guests. A water filtration system has been installed to provide clean, delicious water. Propane powers the HVAC, water heater, and dryer, with a tank in the backyard. The metal roof is approximately 5 years old. Storage sheds are included. The property extends behind the home, where you can carefully seek out wildlife. A quick drive into Clifton provides all the necessities for life, and just 30 minutes away is Savannah, TN.
Active
$488,000
2890 Nance Bend Rd, Clifton, TN 38425
3beds
2,800sqft
Single Family Residence, Residential
Built in 1982
9.84 Acres Lot
$-- Zestimate®
$174/sqft
$-- HOA
What's special
Motion lighting insideWater filtration system
- 327 days
- 128
- 3
Zillow last checked:
Listing updated:
Listed by:
Marty Bradley 931-629-4022,
Crye-Leike, Inc., REALTORS 931-487-0070
Source: RealTracs MLS as distributed by MLS GRID,MLS#: 3015359
Facts & features
Interior
Bedrooms & bathrooms
- Bedrooms: 3
- Bathrooms: 3
- Full bathrooms: 2
- 1/2 bathrooms: 1
- Main level bedrooms: 3
Bedroom 1
- Features: Full Bath
- Level: Full Bath
- Area: 140 Square Feet
- Dimensions: 14x10
Bedroom 2
- Area: 120 Square Feet
- Dimensions: 10x12
Bedroom 3
- Area: 120 Square Feet
- Dimensions: 10x12
Dining room
- Features: Combination
- Level: Combination
- Area: 143 Square Feet
- Dimensions: 11x13
Kitchen
- Features: Eat-in Kitchen
- Level: Eat-in Kitchen
- Area: 143 Square Feet
- Dimensions: 11x13
Living room
- Area: 234 Square Feet
- Dimensions: 18x13
Heating
- Central, Propane
Cooling
- Ceiling Fan(s), Central Air, Electric, Gas
Appliances
- Included: Range, Dishwasher, Disposal, Dryer, Microwave, Refrigerator, Washer
- Laundry: Gas Dryer Hookup, Washer Hookup
Features
- Ceiling Fan(s), Entrance Foyer, Pantry
- Flooring: Carpet, Tile, Vinyl
- Basement: Partially Finished
- Number of fireplaces: 1
- Fireplace features: Gas
Interior area
- Total structure area: 2,800
- Total interior livable area: 2,800 sqft
- Finished area above ground: 1,456
- Finished area below ground: 1,344
Property
Parking
- Total spaces: 3
- Parking features: Garage Faces Side, Driveway
- Garage spaces: 2
- Uncovered spaces: 1
Features
- Levels: Two
- Stories: 2
- Patio & porch: Patio, Covered, Porch
- Has view: Yes
- View description: Valley
Lot
- Size: 9.84 Acres
- Features: Cleared, Views, Wooded
- Topography: Cleared,Views,Wooded
Details
- Parcel number: 008 00403 000
- Special conditions: Standard
Construction
Type & style
- Home type: SingleFamily
- Architectural style: Rustic
- Property subtype: Single Family Residence, Residential
Materials
- Wood Siding
- Roof: Metal
Condition
- New construction: No
- Year built: 1982
Utilities & green energy
- Sewer: Septic Tank
- Water: Well
- Utilities for property: Electricity Available
Community & HOA
Community
- Subdivision: None
HOA
- Has HOA: No
Location
- Region: Clifton
Financial & listing details
- Price per square foot: $174/sqft
- Tax assessed value: $229,000
- Annual tax amount: $1,001
- Date on market: 10/20/2025
- Electric utility on property: Yes
Estimated market value
Not available
Estimated sales range
Not available
Not available
Price history
| Date | Event | Price |
|---|---|---|
| 2/15/2026 | Price change | $488,000-0.4%$174/sqft |
Source:  RealTracs MLS as distributed by MLS GRID #3015359 Report a problem RealTracs MLS as distributed by MLS GRID #3015359 Report a problem | ||
| 10/20/2025 | Listed for sale | $490,000$175/sqft |
Source: RealTracs MLS as distributed by MLS GRID #3015359 Report a problem | ||
| 10/10/2025 | Listing removed | $490,000$175/sqft |
Source: RealTracs MLS as distributed by MLS GRID #2904555 Report a problem | ||
| 7/29/2025 | Price change | $490,000-2%$175/sqft |
Source: RealTracs MLS as distributed by MLS GRID #2904555 Report a problem | ||
| 6/5/2025 | Listed for sale | $500,000+455.6%$179/sqft |
Source: RealTracs MLS as distributed by MLS GRID #2904555 Report a problem | ||
| 8/27/2008 | Sold | $90,000+35.6%$32/sqft |
Source: Public Record Report a problem | ||
| 5/1/2008 | Sold | $66,369-11.5%$24/sqft |
Source: Public Record Report a problem | ||
| 9/11/2006 | Sold | $75,000+133.3%$27/sqft |
Source: Public Record Report a problem | ||
| 11/15/2004 | Sold | $32,151$11/sqft |
Source: Public Record Report a problem | ||
Public tax history
| Year | Property taxes | Tax assessment |
|---|---|---|
| 2025 | $1,002 | $57,250 |
| 2024 | $1,002 | $57,250 |
| 2023 | $1,002 +50.9% | $57,250 +77.7% |
| 2022 | $664 | $32,225 |
| 2021 | $664 | $32,225 |
| 2020 | $664 | $32,225 |
| 2019 | $664 +3.5% | $32,225 |
| 2018 | $642 0% | $32,225 -1.4% |
| 2017 | $642 -5.6% | $32,675 |
| 2016 | $680 +14.3% | $32,675 |
| 2015 | $595 | $32,675 |
| 2014 | $595 | $32,675 |
| 2013 | -- | $32,675 +3.1% |
| 2012 | $586 | $31,700 -1.6% |
| 2011 | $586 +9% | $32,205 |
| 2010 | $538 | $32,205 |
| 2009 | $538 | $32,205 |
| 2008 | $538 | $32,205 |
| 2007 | $538 -13.4% | $32,205 -5.6% |
| 2006 | $621 +30.1% | $34,109 +30.1% |
| 2005 | $477 -5.7% | $26,221 -5.7% |
| 2004 | $506 | $27,809 |
| 2002 | $506 | $27,809 +6.1% |
| 2001 | -- | $26,214 -68.9% |
| 2000 | -- | $84,408 |
Find assessor info on the county website
Monthly payment
Est. payment
Payment breakdown
Explore the cost of this home by adjusting the details. Changes won't be saved.Climate risks
Neighborhood: 38425
Nearby schools
Schools provided by the listing agent
- Elementary: Northside Elementary
- Middle: Hardin County Middle School
- High: Hardin County High School
Source: RealTracs MLS as distributed by MLS GRID. This data may not be complete. We recommend contacting the local school district to confirm school assignments for this home.

Similar homes
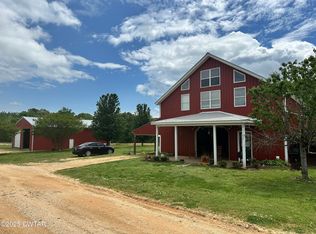
- $474,9004 bd4 ba2.8k sqft619 Bridge View Cv, Bath Springs, TN 38311For Sale

 MLS ID #3241938, Shane Shaffner. RealTracs MLS as distributed by MLS GRID
 - $385,0003 bd2 ba1.7k sqft184 Beechview Dr, Clifton, TN 38425For Sale
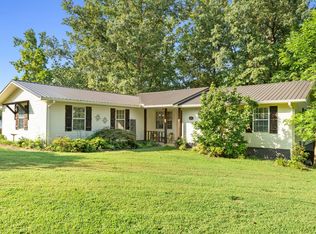 MLS ID #3513413, Preston Street. RealTracs MLS as distributed by MLS GRID
 - $456,0003 bd3 ba3.1k sqft15 Autumn Ln, Savannah, TN 38372For Sale
 MLS ID #3525719, Cortney Hunter. RealTracs MLS as distributed by MLS GRID
 - $469,0003 bd3 ba3.5k sqft300 Rivers Edge Dr, Bath Springs, TN 38311For Sale
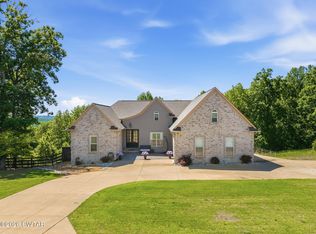 MLS ID #2602246, Sommer Crosby, Clear Choice Realty. CWTAR
 - $529,9004 bd3 ba3.2k sqft145 Tom Way, Savannah, TN 38372For SaleMLS ID #3041371, Katie Hughes. RealTracs MLS as distributed by MLS GRID
- $515,0003 bd2 ba1.6k sqft1458 Scenic Ln, Bath Springs, TN 38311For SaleMLS ID #3147518, Cereice Morris. RealTracs MLS as distributed by MLS GRID
- $549,0005 bd4 ba2.4k sqft2719 McKenzie Rd, Parsons, TN 38363For SaleMLS ID #3530309, Vicki Stribling. RealTracs MLS as distributed by MLS GRID
- $324,9004 bd3 ba2.4k sqft4195 Morrison Creek Rd, Clifton, TN 38425For SaleMLS ID #3169838, Chris Morris. RealTracs MLS as distributed by MLS GRID
- $565,0003 bd2 ba1.7k sqft7636 Liberty Rd, Scotts Hill, TN 38374For SaleMLS ID #3244680, Christene Lambert. RealTracs MLS as distributed by MLS GRID
- $349,0002 bd2 ba1.9k sqft166 Beechview Dr, Clifton, TN 38425For SaleMLS ID #3301992, Brady Haire. RealTracs MLS as distributed by MLS GRID
- $419,0004 bd3 ba2.7k sqft10135 Highway 128, Savannah, TN 38372For SaleMLS ID #3170002, Angelean Gray. RealTracs MLS as distributed by MLS GRID
- $419,9003 bd2 ba2.1k sqft60 Avalon Pl, Savannah, TN 38372For SaleMLS ID #3528655, Angelean Gray. RealTracs MLS as distributed by MLS GRID
