This stylish, mid-century home offers the perfect blend of modern updates and timeless appeal. Featuring 5 bedrooms and 3 bathrooms across two levels. The main level includes 3 bedrooms and 2 bathrooms, highlighted by a spacious primary suite with spa-style bath and bidet. The gourmet kitchen and wet bar boast custom Quartzite countertops, custom cabinetry, a wine fridge, and nugget ice maker. Upstairs offers real hardwood flooring throughout. The lower level provides 2 additional bedrooms and a full bathroom. Additional features include a heated and cooled garage (not included in sqft) and a new tankless hot water heater. Located in the desirable gated community of Riverstone Estates and just a short walk to the marina.
For sale
Price cut: $20K (7/21)
$629,900
435 Bradley Ln, Bath Springs, TN 38311
5beds
2,342sqft
:
Get pre-qualified$3,678/mo
Single Family Residence
Built in 2006
0.74 Acres Lot
$605,600 Zestimate®
$269/sqft
$25/mo HOA
What's special
Heated and cooled garageNugget ice makerGourmet kitchenWine fridgeCustom quartzite countertopsWet barCustom cabinetry
- 24 days |
- 273 |
- 11 |
Likely to sell faster than
Zillow last checked:
Listing updated:
Listed by:
Riley Ragan,
Ragan Realty Group 731-410-7700
Source: CWTAR,MLS#: 2603088
Facts & features
Interior
Bedrooms & bathrooms
- Bedrooms: 5
- Bathrooms: 3
- Full bathrooms: 3
- Main level bathrooms: 2
- Main level bedrooms: 3
Primary bedroom
- Level: Main
- Area: 168
- Dimensions: 12.0 x 14.0
Bedroom
- Level: Main
- Area: 108
- Dimensions: 9.0 x 12.0
Bedroom
- Level: Main
- Area: 108
- Dimensions: 9.0 x 12.0
Bedroom
- Level: Basement
- Area: 150
- Dimensions: 10.0 x 15.0
Bedroom
- Level: Basement
- Area: 150
- Dimensions: 10.0 x 15.0
Kitchen
- Level: Main
- Area: 225
- Dimensions: 15.0 x 15.0
Living room
- Level: Main
- Area: 300
- Dimensions: 15.0 x 20.0
Heating
- Central
Cooling
- Ceiling Fan(s), Central Air
Appliances
- Included: Dishwasher, Double Oven, Ice Maker, Microwave, Refrigerator, Stainless Steel Appliance(s), Tankless Water Heater, Wine Refrigerator
- Laundry: Main Level
Features
- Ceiling Fan(s), Double Vanity, Eat-in Kitchen, Entrance Foyer, High Ceilings, Open Floorplan
- Flooring: Luxury Vinyl, Tile, Wood
- Basement: Finished
- Has fireplace: Yes
Interior area
- Total interior livable area: 2,342 sqft
Property
Parking
- Total spaces: 2
- Parking features: Garage Door Opener, Garage Faces Side
- Attached garage spaces: 2
Features
- Levels: Two
- Patio & porch: Covered, Patio, Porch, Rear Porch, Screened, Side Porch
- Exterior features: Fire Pit, Rain Gutters, Smart Camera(s)/Recording
- Has view: Yes
- View description: Water
- Has water view: Yes
- Water view: Water
- Waterfront features: Marina in Community
Lot
- Size: 0.74 Acres
- Dimensions: .74
Details
- Parcel number: 111O A 005.00
- Special conditions: Standard
Construction
Type & style
- Home type: SingleFamily
- Property subtype: Single Family Residence
Materials
- Brick
- Roof: Shingle
Condition
- false
- New construction: No
- Year built: 2006
Utilities & green energy
- Sewer: Septic Tank
- Water: Public
- Utilities for property: Underground Utilities
Community & HOA
Community
- Subdivision: Riverstone Estates
HOA
- Has HOA: Yes
- HOA fee: $300 annually
Location
- Region: Bath Springs
Financial & listing details
- Price per square foot: $269/sqft
- Tax assessed value: $303,600
- Annual tax amount: $1,243
- Date on market: 7/1/2026
Estimated market value
$605,600
$575,000 - $636,000
$2,375/mo
Price history
| Date | Event | Price |
|---|---|---|
| 7/21/2026 | Price change | $629,900-3.1%$269/sqft |
Source:  CWTAR #2603088 Report a problem CWTAR #2603088 Report a problem | ||
| 7/1/2026 | Listed for sale | $649,900+22.4%$277/sqft |
Source: CWTAR #2603088 Report a problem | ||
| 6/5/2025 | Sold | $531,000-3.3%$227/sqft |
Source:  RealTracs MLS as distributed by MLS GRID #2817321 Report a problem RealTracs MLS as distributed by MLS GRID #2817321 Report a problem | ||
| 4/16/2025 | Pending sale | $549,000$234/sqft |
Source: RealTracs MLS as distributed by MLS GRID #2817321 Report a problem | ||
| 4/12/2025 | Listed for sale | $549,000+231.1%$234/sqft |
Source: RealTracs MLS as distributed by MLS GRID #2817321 Report a problem | ||
| 7/31/2023 | Sold | $165,825+452.8%$71/sqft |
Source: Public Record Report a problem | ||
| 5/8/2006 | Sold | $30,000$13/sqft |
Source: Public Record Report a problem | ||
Public tax history
| Year | Property taxes | Tax assessment |
|---|---|---|
| 2025 | $1,244 -0.6% | $75,900 +56.4% |
| 2024 | $1,252 +1.3% | $48,525 +1.3% |
| 2023 | $1,236 | $47,900 |
| 2022 | $1,236 | $47,900 |
| 2021 | $1,236 | $47,900 |
| 2020 | $1,236 +11.5% | $47,900 -2.8% |
| 2019 | $1,109 +16.9% | $49,275 +3.4% |
| 2018 | $948 +0% | $47,650 |
| 2017 | $948 | $47,650 |
| 2016 | $948 0% | $47,650 |
| 2015 | $948 +0% | $47,650 +0% |
| 2014 | $948 | $47,639 |
| 2013 | -- | $47,639 -1.6% |
| 2012 | $963 +1.3% | $48,412 +1.3% |
| 2011 | $951 | $47,773 |
| 2010 | $951 | $47,773 |
| 2009 | -- | $47,773 |
| 2008 | -- | $47,773 |
| 2007 | -- | $47,773 +44.5% |
| 2006 | $516 +781.7% | $33,065 +781.7% |
| 2005 | $59 | $3,750 |
| 2003 | $59 | $3,750 |
| 2002 | $59 | $3,750 |
Find assessor info on the county website
Monthly payment
Est. payment
Payment breakdown
Explore the cost of this home by adjusting the details. Changes won't be saved.Climate risks
Neighborhood: 38311
Nearby schools
GreatSchools rating
- 9/10Decaturville Elementary SchoolGrades: PK-5Distance: 12.1 mi
- 6/10Decatur County Middle SchoolGrades: 5-8Distance: 14.4 mi
- 6/10Riverside High SchoolGrades: 9-12Distance: 13.4 mi
Schools provided by the listing agent
- District: Decatur County
Source: CWTAR. This data may not be complete. We recommend contacting the local school district to confirm school assignments for this home.
- $252,1003 bd2 ba1.5k sqft75 Bradley Lane, Bath Springs, TN 38311Off Market
- $277,300-- bd1 ba1.4k sqftBradley Ln, Bath springs, TN 38311Sold
- $56,900-- bd-- ba-- sqftOld Ferry Rd, Bath springs, TN 38311Off Market
- $9,000-- bd-- ba-- sqftOld Ferry Rd, Bath springs, TN 38311Off Market
- $845,600-- bd-- ba1.4k sqft100 Lacey Taylor Loop, Bath Springs, TN 38311Off Market
- $15,300-- bd-- ba-- sqftOld Ferry Rd, Bath springs, TN 38311Off Market
- $232,5003 bd2 ba1.4k sqft387 Bradley Ln, Bath Springs, TN 38311Off Market
- $435,5004 bd3 ba2k sqft541 Bradley Ln, Bath Springs, TN 38311Off Market
A local agent can set up tours, give advice and negotiate with sellers.
Similar homes
- $575,0005 bd3 ba3.3k sqft25 Blackfoot Cv, Bath Springs, TN 38311For Sale
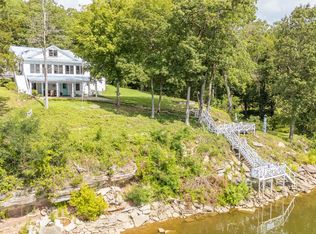
 MLS ID #3269460, Erica Maxwell. RealTracs MLS as distributed by MLS GRID
 - $489,0003 bd3 ba3.5k sqft300 Rivers Edge Dr, Bath Springs, TN 38311For Sale
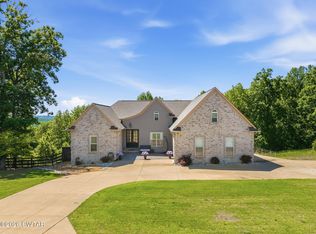 MLS ID #2602246, Sommer Crosby, Clear Choice Realty. CWTAR
 - $735,0004 bd3 ba2.2k sqft1144 Covenant Cove Ln, Bath Springs, TN 38311For Sale
 MLS ID #2602274, Harley Bartholomew, Clear Choice Realty. CWTAR
 - $474,9004 bd4 ba2.8k sqft619 Bridge View Cv, Bath Springs, TN 38311For Sale
 MLS ID #3241938, Shane Shaffner. RealTracs MLS as distributed by MLS GRID
 - $875,0003 bd3 ba2.5k sqft621 Bradley Ln, Bath Springs, TN 38311New ConstructionMLS ID #3208003, Cereice Morris. RealTracs MLS as distributed by MLS GRID
- $515,0003 bd2 ba1.6k sqft1458 Scenic Ln, Bath Springs, TN 38311For SaleMLS ID #3147518, Cereice Morris. RealTracs MLS as distributed by MLS GRID
- $799,0004 bd5 ba2.7k sqft238 Shannon Ln, Bath Springs, TN 38311For SaleMLS ID #2602425, Harley Bartholomew, Clear Choice Realty. CWTAR
- $729,0002 bd3 ba2.4k sqft650 W Pillow St, Clifton, TN 38425For SaleMLS ID #3247987, Angelean Gray. RealTracs MLS as distributed by MLS GRID
- $599,0004 bd3 ba2.7k sqft112 Sunset Dr, Clifton, TN 38425For SaleMLS ID #10202843, Wheeler Wilkes, Weichert, REALTORS - Crunk Rea. MAAR
- $399,0002 bd2 ba1.9k sqft166 Beechview Dr, Clifton, TN 38425For SaleMLS ID #3301992, Brady Haire. RealTracs MLS as distributed by MLS GRID
- $349,0002 bd2 ba1.9k sqft201 Beechview Dr, Clifton, TN 38425For SaleMLS ID #3305825, Cereice Morris. RealTracs MLS as distributed by MLS GRID
- $599,0005 bd4 ba3.4k sqft340 Grand Oaks Cv, Savannah, TN 38372For SaleMLS ID #3159828, Justin Johnson. RealTracs MLS as distributed by MLS GRID
- $599,9004 bd4 ba3.2k sqft635 Patterson Rd, Savannah, TN 38372For SaleMLS ID #3043456, Melanie Cromwell. RealTracs MLS as distributed by MLS GRID
- $488,0003 bd3 ba2.8k sqft2890 Nance Bend Rd, Clifton, TN 38425For SaleMLS ID #3015359, Marty Bradley. RealTracs MLS as distributed by MLS GRID
- $650,0002 bd4 ba3k sqft254 Kelley Ln, Kelley, TN 38374For SaleMLS ID #2601476, Sommer Crosby, Clear Choice Realty. CWTAR
- $565,0003 bd2 ba1.7k sqft7636 Liberty Rd, Scotts Hill, TN 38374For SaleMLS ID #3244680, Christene Lambert. RealTracs MLS as distributed by MLS GRID
- $599,0004 bd4 ba3k sqft9691 Hardins Graveyard Rd, Morris Chapel, TN 38361For SaleMLS ID #3268506, Donna Shell. RealTracs MLS as distributed by MLS GRID
- $699,0004 bd4 ba3.3k sqft215 Benson Rd, Reagan, TN 38368For SaleMLS ID #2603132, Ginger Teague, Clear Choice Realty. CWTAR
- $599,0004 bd4 ba3.5k sqft6170 Highway 226, Savannah, TN 38372For SaleMLS ID #3093276, Angelean Gray. RealTracs MLS as distributed by MLS GRID
- $485,0004 bd4 ba3k sqft40 Suzy Cv, Savannah, TN 38372For SaleMLS ID #10225626, Christie H Jones, Rogers Real Estate Group. MAAR
