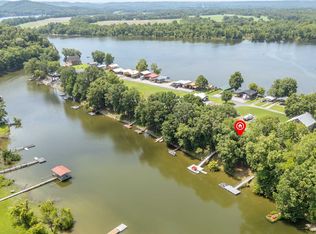
This Tennessee River waterfront home offers stunning water views from every window. Home comes with an extra waterfront lot on one side and community boat ramp on the other providing unparalled privacy and convenient boat launching! Your private boat dock is buffered from the main navigational channel by a natural island, and a serene water inlet is visible from the property. An all-aluminum outdoor lift adds extra convenience for loading and unloading. The main level features an open-concept kitchen and living area, two bedrooms, a full bath, and a handy combined pantry/laundry room. You'll enjoy generous deck space—both covered and uncovered. Upstairs, the spacious ensuite bedroom has plenty of room for three queen-size beds, plus additional living space that opens to another covered deck—ideal for family gatherings or quiet mornings overlooking the river. The basement is built with durable concrete block construction, properly vented, and designed to handle high water levels. On one side, a covered lean-to includes a septic hookup ready for a camper or RV. New decking on the boat ramp, replacement of all exterior doors and windows on the basement level,upgraded kitchen cabinets and flooring. The home is equipped with two HVAC systems (one brand new, the other just 3 years old) and includes all appliances—washer, dryer, and more. Most furniture conveys as well, making this truly turnkey and ready for immediate enjoyment. This special section of the Tennessee River features multiple sandy beaches, islands, and hidden coves—perfect for boating, watersports, fishing, or simply relaxing by the water. Nearby marinas provide fuel, food, and supplies. There's also ample yard space between the house and river for outdoor activities. Located in the desirable Bath Springs area, halfway between Memphis and Nashville. 30 minute drive to Savannah TN where you will find Lowes, Walmart and many dining options. Fiber Internet available.
Active
$515,000
1458 Scenic Ln, Bath Springs, TN 38311
3beds
1,600sqft
:
Get pre-qualified$2,987/mo
Single Family Residence, Residential
Built in 2008
1.09 Acres Lot
$-- Zestimate®
$322/sqft
$-- HOA
What's special
- 139 days |
- 381 |
- 22 |
Zillow last checked:
Listing updated:
Listed by:
Cereice Morris 901-331-7089,
Lake Homes Realty, LLC 866-525-3466
Source: RealTracs MLS as distributed by MLS GRID,MLS#: 3147518
Facts & features
Interior
Bedrooms & bathrooms
- Bedrooms: 3
- Bathrooms: 2
- Full bathrooms: 2
- Main level bedrooms: 2
Primary bathroom
- Features: Primary Bedroom
- Level: Primary Bedroom
Kitchen
- Features: Pantry
- Level: Pantry
Heating
- Central
Cooling
- Central Air
Appliances
- Included: Electric Oven, Dishwasher, Dryer, Microwave, Refrigerator, Stainless Steel Appliance(s), Washer
- Laundry: Electric Dryer Hookup, Washer Hookup
Features
- Ceiling Fan(s), High Ceilings, Open Floorplan, Pantry, High Speed Internet
- Basement: Full,Unfinished
Interior area
- Total structure area: 1,600
- Total interior livable area: 1,600 sqft
- Finished area above ground: 1,600
Property
Parking
- Total spaces: 2
- Parking features: Garage Door Opener, Basement, Attached, Driveway, Gravel
- Attached garage spaces: 1
- Carport spaces: 1
- Covered spaces: 2
- Has uncovered spaces: Yes
Features
- Levels: Two
- Stories: 3
- Patio & porch: Deck, Covered, Patio
- Exterior features: Dock, Balcony
- Has view: Yes
- View description: Lake, River, Water
- Has water view: Yes
- Water view: Lake,River,Water
- Waterfront features: River Front, Year Round Access
Lot
- Size: 1.09 Acres
- Dimensions: 1.1
- Features: Cleared, Level, Views
- Topography: Cleared,Level,Views
Details
- Parcel number: 112G A 03500 000
- Special conditions: Standard
Construction
Type & style
- Home type: SingleFamily
- Architectural style: A-Frame
- Property subtype: Single Family Residence, Residential
Materials
- Other, Vinyl Siding
- Roof: Metal
Condition
- New construction: No
- Year built: 2008
Utilities & green energy
- Sewer: Septic Tank
- Water: Well
Community & HOA
Community
- Subdivision: Clifton Bend Island View
HOA
- Has HOA: No
Location
- Region: Bath Springs
Financial & listing details
- Price per square foot: $322/sqft
- Tax assessed value: $366,400
- Annual tax amount: $1,857
- Date on market: 3/11/2026
Estimated market value
Not available
Estimated sales range
Not available
Not available
Price history
| Date | Event | Price |
|---|---|---|
| 3/11/2026 | Listed for sale | $515,000+110.2%$322/sqft |
Source:  RealTracs MLS as distributed by MLS GRID #3147518 Report a problem RealTracs MLS as distributed by MLS GRID #3147518 Report a problem | ||
| 11/20/2017 | Sold | $245,000-3.9%$153/sqft |
Source: Public Record Report a problem | ||
| 9/29/2017 | Price change | $255,000-0.4%$159/sqft |
Source: Crye-Leike Elite Realtors #177628 Report a problem | ||
| 9/20/2017 | Price change | $256,000-0.4%$160/sqft |
Source: Crye-Leike Elite Realtors #177628 Report a problem | ||
| 9/3/2017 | Price change | $257,000-0.2%$161/sqft |
Source: Crye-Leike Elite Realtors #177628 Report a problem | ||
| 8/8/2017 | Price change | $257,500-0.2%$161/sqft |
Source: Crye-Leike Elite Realtors #177628 Report a problem | ||
| 6/19/2017 | Price change | $258,000-0.3%$161/sqft |
Source: Crye-Leike Elite Realtors #177628 Report a problem | ||
| 6/10/2017 | Price change | $258,8000%$162/sqft |
Source: Crye-Leike Elite Realtors #177628 Report a problem | ||
| 6/6/2017 | Price change | $258,9000%$162/sqft |
Source: Crye-Leike Elite Realtors #177628 Report a problem | ||
| 6/3/2017 | Price change | $259,0000%$162/sqft |
Source: Crye-Leike Elite Realtors #177628 Report a problem | ||
| 5/23/2017 | Price change | $259,099-0.2%$162/sqft |
Source: Crye-Leike Elite Realtors #177628 Report a problem | ||
| 5/10/2017 | Price change | $259,500-0.2%$162/sqft |
Source: Crye-Leike Elite Realtors #177628 Report a problem | ||
| 2/10/2017 | Price change | $259,990-3.7%$162/sqft |
Source: CRYE*LEIKE Tapestry Realty #175935 Report a problem | ||
| 1/20/2017 | Price change | $270,000-1.8%$169/sqft |
Source: CRYE*LEIKE Tapestry Realty #175935 Report a problem | ||
| 1/2/2017 | Listed for sale | $275,000+22.2%$172/sqft |
Source: Owner Report a problem | ||
| 6/30/2016 | Sold | $225,000+2.7%$141/sqft |
Source: Public Record Report a problem | ||
| 7/11/2011 | Sold | $219,000-8.4%$137/sqft |
Source: Public Record Report a problem | ||
| 5/29/2011 | Price change | $239,000+9.1%$149/sqft |
Source: United Country Report a problem | ||
| 5/21/2011 | Listed for sale | $219,000+16.5%$137/sqft |
Source: Middle Tennessee Realty & Auction, LLC #1221269 Report a problem | ||
| 2/2/2009 | Sold | $188,000+276%$118/sqft |
Source: Public Record Report a problem | ||
| 2/19/2008 | Sold | $50,000$31/sqft |
Source: Public Record Report a problem | ||
Public tax history
| Year | Property taxes | Tax assessment |
|---|---|---|
| 2025 | $1,501 +0.2% | $91,600 +57.7% |
| 2024 | $1,498 | $58,075 |
| 2023 | $1,498 | $58,075 |
| 2022 | $1,498 | $58,075 |
| 2021 | $1,498 | $58,075 |
| 2020 | $1,498 +26.7% | $58,075 +10.5% |
| 2019 | $1,182 +21.8% | $52,550 +7.7% |
| 2018 | $971 0% | $48,775 |
| 2017 | $971 | $48,775 |
| 2016 | $971 +0% | $48,775 |
| 2015 | $971 0% | $48,775 0% |
| 2014 | $971 | $48,779 |
| 2013 | -- | $48,779 +5.8% |
| 2012 | $918 +4.7% | $46,121 +4.7% |
| 2011 | $877 | $44,065 |
| 2010 | $877 | $44,065 |
| 2009 | -- | $44,065 |
| 2008 | -- | $44,065 +252.5% |
| 2007 | -- | $12,500 +233.3% |
| 2006 | $59 | $3,750 |
| 2005 | $59 | $3,750 |
| 2003 | $59 | $3,750 |
| 2002 | $59 | $3,750 |
| 2001 | -- | $3,750 +25% |
| 2000 | -- | $3,000 |
Find assessor info on the county website
Monthly payment
Est. payment
Payment breakdown
Explore the cost of this home by adjusting the details. Changes won't be saved.Climate risks
Neighborhood: 38311
Nearby schools
GreatSchools rating
- 9/10Decaturville Elementary SchoolGrades: PK-5Distance: 12.7 mi
- 6/10Decatur County Middle SchoolGrades: 5-8Distance: 14.7 mi
- 6/10Riverside High SchoolGrades: 9-12Distance: 13.9 mi
Schools provided by the listing agent
- Elementary: Decaturville Elementary
- Middle: Decatur County Middle School
- High: Riverside High School
Source: RealTracs MLS as distributed by MLS GRID. This data may not be complete. We recommend contacting the local school district to confirm school assignments for this home.
- $182,6003 bd2 ba1.6k sqft1350 Scenic Ln, Bath Springs, TN 38311Off Market

- $87,900-- bd-- ba-- sqftScenic Ln, Bath springs, TN 38311Off Market
- $94,800-- bd-- ba-- sqftScenic Ln, Bath springs, TN 38311Off Market
- $87,400-- bd-- ba-- sqftScenic Ln, Bath springs, TN 38311Off Market
- $86,100-- bd-- ba-- sqftScenic Ln, Bath springs, TN 38311Off Market
- $89,800-- bd-- ba-- sqftScenic Ln, Bath springs, TN 38311Off Market
- $88,000-- bd-- ba-- sqftScenic Ln, Bath springs, TN 38311Off Market
- $88,000-- bd-- ba-- sqftScenic Ln, Bath springs, TN 38311Off Market
A local agent can set up tours, give advice and negotiate with sellers.
Similar homes
- $629,9005 bd3 ba2.3k sqft435 Bradley Ln, Bath Springs, TN 38311For Sale
 MLS ID #2603088, Riley Ragan, Ragan Realty Group. CWTAR
 - $399,0002 bd2 ba1.9k sqft166 Beechview Dr, Clifton, TN 38425For Sale

 MLS ID #3301992, Brady Haire. RealTracs MLS as distributed by MLS GRID
 - $349,0003 bd2 ba1.9k sqft201 Beechview Dr, Clifton, TN 38425For Sale
 MLS ID #3305825, Cereice Morris. RealTracs MLS as distributed by MLS GRID
 - $565,0003 bd2 ba1.7k sqft7636 Liberty Rd, Scotts Hill, TN 38374For Sale
 MLS ID #3244680, Christene Lambert. RealTracs MLS as distributed by MLS GRID
 - $735,0004 bd3 ba2.2k sqft1144 Covenant Cove Ln, Bath Springs, TN 38311For SaleMLS ID #2602274, Harley Bartholomew, Clear Choice Realty. CWTAR
- $499,9003 bd4 ba1.6k sqft404 Lagoon Ln, Decaturville, TN 38329For SaleMLS ID #2602849, Rudy M Grice, Crye-Leike Preferred Realty. CWTAR
- $479,9002 bd2 ba1.5k sqft3685 Henderson Rd, Sardis, TN 38371For SaleMLS ID #2602923, Will McKee, Coldwell Banker McKee Realty. CWTAR
- $369,0003 bd3 ba1.7k sqft2019 Cedar Bluff Dr, Decaturville, TN 38329For SaleMLS ID #3189480, Nicholas Lawrence. RealTracs MLS as distributed by MLS GRID
- $374,7842 bd2 ba1.4k sqft247 Featherfoot Parkway Loop, Parsons, TN 38363For SaleMLS ID #2603485, Anne Spence-McGee, CRYE*LEIKE Tapestry Realty. CWTAR
- $386,0004 bd3 ba2.2k sqft8932 Mount Carmel Rd, Decaturville, TN 38329For SaleMLS ID #2602219, Sommer Crosby, Clear Choice Realty. CWTAR
- $432,5003 bd3 ba2.1k sqft198 Yarbro Harbor Dr, Decaturville, TN 38329For SaleMLS ID #2601465, Anne Spence-McGee, CRYE*LEIKE Tapestry Realty. CWTAR
- $499,9001 bd1 ba1.3k sqft935 Parkers Camp Ln, Saltillo, TN 38370For SaleMLS ID #2602273, Dessie Hardee, RE/MAX Realty Source. CWTAR
- $475,0003 bd3 ba1.2k sqft74 Blue Herring Dr, Decaturville, TN 38329For SaleMLS ID #2600987, Lori Yarbro, Evans Real Estate. CWTAR
- $419,9004 bd3 ba2.3k sqft75 Cassandra Way, Savannah, TN 38372For SaleMLS ID #10225320, Lindsey F Gray, Weichert, REALTORS - Crunk Rea. MAAR
- $432,0003 bd3 ba1.1k sqft175 Ellen Ln, Decaturville, TN 38329For SaleMLS ID #3231696, Brandon Butler. RealTracs MLS as distributed by MLS GRID
- $384,9003 bd2 ba1.5k sqft115 Partridge Ln, Savannah, TN 38372For SaleMLS ID #10225551, Jessica Rogers, Rogers Real Estate Group. MAAR
- $499,9993 bd2 ba1.9k sqft2120 Highway 412 West W Lot W, Linden, TN 37096New ConstructionMLS ID #3244675, Elizabeth Hinson. RealTracs MLS as distributed by MLS GRID
- $394,5003 bd3 ba1.8k sqft15 J H Winborn Ln, Savannah, TN 38372For SaleMLS ID #3245265, Whitnie Renfroe. RealTracs MLS as distributed by MLS GRID
- $259,9003 bd2 ba1.3k sqft950 Sewell Branch Rd, Clifton, TN 38425For SaleMLS ID #3159109, Kathryn Gray Dean. RealTracs MLS as distributed by MLS GRID
- $410,0003 bd2 ba1.6k sqft183 Featherfoot Parkway Loop, Parsons, TN 38363For SaleMLS ID #2504805, Sommer Crosby, Clear Choice Realty. CWTAR
