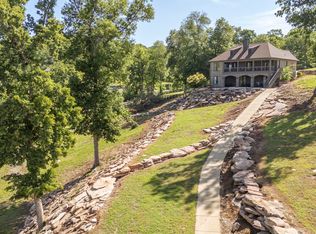
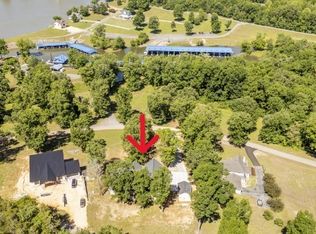
Built in 2024 and thoughtfully designed with peace in mind, this elevated river-view home offers the perfect blend of elegance, comfort, and space! Nestled on over 3 acres in a gated neighborhood, this stunning property features a spacious 36x48 shop and plenty of room to work, play, expand, or simply enjoy the beauty of this property. Inside, this 4-bedroom, 3-bathroom home showcases gorgeous custom cabinetry, granite countertops, vaulted ceilings, a cozy gas fireplace, and an open, functional floor plan designed for everyday living and entertaining. The dream-worthy primary suite offers a true escape with a gorgeous master bath and large walk in closet. The oversized laundry room provides abundant storage and space for busy households. Upstairs, you'll find an additional bedroom/bonus room and bathroom—perfect for guests, a home office, playroom, or whatever you need it to be! This home is situated on a beautiful, private lot with a circular drive, plenty of parking, multiple trees for shade and privacy and in the heart of a friendly community. A few special features of this home include a whole home water system, 2 septic tanks, 2 HVAC systems, an oversized attached garage with extra storage and 6'x8' concrete pad for a future storm shelter. The shop is equipped with three roll up garage doors and 2 - 50 amp outlets so bring all of the toys and gadgets! This property really does offer all you could ask for! Whether you're sipping coffee on the front porch or unwinding on the back porch, you'll love taking in the peaceful views, gentle breeze, and natural charm surrounding 1144 Covenant Cove Ln. With everything new, incredible features, and a location that truly offers it all, this property is ready to welcome you home. Schedule your showing today!
For sale
Price cut: $7.9K (7/11)
$735,000
1144 Covenant Cove Ln, Bath Springs, TN 38311
4beds
2,281sqft
:
Get pre-qualified$4,284/mo
Single Family Residence
Built in 2024
3.71 Acres Lot
$707,800 Zestimate®
$322/sqft
$21/mo HOA
What's special
Cozy gas fireplaceFront porchBack porchPlenty of parkingElevated river-view homeGorgeous master bathPeaceful views
- 72 days |
- 749 |
- 16 |
Zillow last checked:
Listing updated:
Listed by:
Harley Bartholomew,
Clear Choice Realty 731-847-2817
Source: CWTAR,MLS#: 2602274
Facts & features
Interior
Bedrooms & bathrooms
- Bedrooms: 4
- Bathrooms: 3
- Full bathrooms: 3
- Main level bathrooms: 2
- Main level bedrooms: 3
Primary bedroom
- Level: Main
- Area: 217.5
- Dimensions: 14.5 x 15.0
Bedroom
- Level: Main
- Area: 143
- Dimensions: 13.0 x 11.0
Bedroom
- Level: Main
- Area: 148.5
- Dimensions: 13.5 x 11.0
Bedroom
- Level: Upper
- Area: 217.5
- Dimensions: 14.5 x 15.0
Kitchen
- Level: Main
- Area: 290
- Dimensions: 20.0 x 14.5
Living room
- Level: Main
- Area: 361
- Dimensions: 19.0 x 19.0
Heating
- Central, Electric, Fireplace(s)
Cooling
- Ceiling Fan(s), Central Air
Appliances
- Included: Dishwasher, Electric Cooktop, Stainless Steel Appliance(s), Water Purifier
- Laundry: Laundry Room, Main Level
Features
- Beamed Ceilings, Ceiling Fan(s), Crown Molding, Double Vanity, Eat-in Kitchen, High Ceilings, Kitchen Island, Pantry, Master Downstairs, Tray Ceiling(s), Vaulted Ceiling(s), Walk-In Closet(s)
- Flooring: Carpet, Luxury Vinyl
- Windows: Blinds, Window Treatments
- Has basement: No
- Has fireplace: Yes
- Fireplace features: Gas Log
Interior area
- Total interior livable area: 2,281 sqft
Video & virtual tour
Property
Parking
- Total spaces: 5
- Parking features: Boat, Circular Driveway, Garage Door Opener, Garage Faces Side, Gravel, Open, RV Access/Parking, Other
- Attached garage spaces: 2
- Uncovered spaces: 3
- Details: In Shop
Features
- Levels: Two
- Patio & porch: Covered, Front Porch, Rear Porch
- Exterior features: Private Entrance, Rain Gutters, RV Hookup
- Fencing: None
- Has view: Yes
- View description: River
- Has water view: Yes
- Water view: River
Lot
- Size: 3.71 Acres
- Dimensions: 3.71 AC
- Features: Corner Lot, Level
Details
- Additional structures: RV/Boat Storage, Storage, Workshop
- Parcel number: 111H A 008.00
- Special conditions: Standard
Construction
Type & style
- Home type: SingleFamily
- Property subtype: Single Family Residence
Materials
- HardiPlank Type
- Foundation: Combination, Other
Condition
- false
- New construction: No
- Year built: 2024
Details
- Builder name: Hunt Contracting
Utilities & green energy
- Sewer: Septic Tank
- Water: Public
- Utilities for property: Electricity Connected, Fiber Optic Available, Natural Gas Connected, Water Connected
Community & HOA
Community
- Security: Fire Alarm, Smoke Detector(s)
- Subdivision: None
HOA
- Has HOA: Yes
- Services included: Maintenance Grounds, Security
- HOA fee: $250 annually
Location
- Region: Bath Springs
Financial & listing details
- Price per square foot: $322/sqft
- Tax assessed value: $537,900
- Annual tax amount: $2,203
- Date on market: 5/15/2026
- Road surface type: Gravel
Estimated market value
$707,800
$672,000 - $743,000
$2,624/mo
Price history
| Date | Event | Price |
|---|---|---|
| 7/11/2026 | Price change | $735,000-1.1%$322/sqft |
Source:  CWTAR #2602274 Report a problem CWTAR #2602274 Report a problem | ||
| 7/1/2026 | Price change | $742,900-0.9%$326/sqft |
Source: CWTAR #2602274 Report a problem | ||
| 5/15/2026 | Listed for sale | $749,900+1774.7%$329/sqft |
Source: CWTAR #2602274 Report a problem | ||
| 10/5/2021 | Sold | $40,000$18/sqft |
Source: Public Record Report a problem | ||
Public tax history
| Year | Property taxes | Tax assessment |
|---|---|---|
| 2025 | $2,204 +20.1% | $134,475 +89.1% |
| 2024 | $1,834 +235.4% | $71,100 +235.4% |
| 2023 | $547 +90.6% | $21,200 +90.6% |
| 2022 | $287 | $11,125 |
| 2021 | $287 | $11,125 |
| 2020 | $287 +14.7% | $11,125 |
| 2019 | $250 +13.1% | $11,125 |
| 2018 | $221 +0.2% | $11,125 |
| 2017 | $221 | $11,125 |
| 2016 | $221 -0.2% | $11,125 |
| 2015 | $221 0% | $11,125 0% |
| 2014 | $221 | $11,130 |
| 2013 | -- | $11,130 +17.2% |
| 2012 | $189 | $9,500 |
| 2011 | $189 | $9,500 |
| 2010 | $189 | $9,500 |
| 2009 | -- | $9,500 |
| 2008 | -- | $9,500 |
| 2007 | -- | $9,500 +70.7% |
| 2006 | $87 | $5,565 |
| 2005 | $87 | $5,565 |
| 2003 | $87 | $5,565 |
Find assessor info on the county website
Monthly payment
Est. payment
Payment breakdown
Explore the cost of this home by adjusting the details. Changes won't be saved.Climate risks
Neighborhood: 38311
Getting around
0 / 100
Car-DependentNearby schools
GreatSchools rating
- 9/10Decaturville Elementary SchoolGrades: PK-5Distance: 11.3 mi
- 6/10Decatur County Middle SchoolGrades: 5-8Distance: 13.6 mi
- 6/10Riverside High SchoolGrades: 9-12Distance: 12.7 mi
Schools provided by the listing agent
- District: Decatur County
Source: CWTAR. This data may not be complete. We recommend contacting the local school district to confirm school assignments for this home.
- $34,100-- bd-- ba-- sqft1197 Covenant Cove Ln, Bath Springs, TN 38311Off Market
- $--0.95 AcresLot 4 Covenant Cove, bath springs, TN 38311Off Market
- $265,0003 bd2 ba1.4k sqft1230 Covenant Cove Ln, Bath Springs, TN 38311Off Market
- $96,500-- bd-- ba-- sqftCovenant Cove Ln, Bath springs, TN 38311Off Market
- $366,100-- bd2 ba1.3k sqft1219 Covenant Cove Ln, Bath Springs, TN 38311Off Market
- $282,500-- bd-- ba-- sqftCovenant Cove Ln, Bath springs, TN 38311Off Market
- $230,0002 bd2 ba894 sqft1225 Covenant Cove Ln, Bath Springs, TN 38311Sold
- $40,900-- bd-- ba-- sqftCovenant Cove Ln, Bath springs, TN 38311Off Market
A local agent can set up tours, give advice and negotiate with sellers.
Similar homes
- $949,0004 bd3 ba2.4k sqft202 Riverbend Ln, Bath Springs, TN 38311For Sale
 MLS ID #3205227, Erica Maxwell. RealTracs MLS as distributed by MLS GRID
 - $629,9005 bd3 ba2.3k sqft435 Bradley Ln, Bath Springs, TN 38311For Sale
 MLS ID #2603088, Riley Ragan, Ragan Realty Group. CWTAR
 - $799,0004 bd5 ba2.7k sqft238 Shannon Ln, Bath Springs, TN 38311For Sale
 MLS ID #2602425, Harley Bartholomew, Clear Choice Realty. CWTAR
 - $875,0003 bd3 ba2.5k sqft621 Bradley Ln, Bath Springs, TN 38311New Construction
 MLS ID #3208003, Cereice Morris. RealTracs MLS as distributed by MLS GRID
 - $575,0005 bd3 ba3.3k sqft25 Blackfoot Cv, Bath Springs, TN 38311For SaleMLS ID #3269460, Erica Maxwell. RealTracs MLS as distributed by MLS GRID
- $474,9004 bd4 ba2.8k sqft619 Bridge View Cv, Bath Springs, TN 38311For SaleMLS ID #3241938, Shane Shaffner. RealTracs MLS as distributed by MLS GRID
- $729,0002 bd3 ba2.4k sqft650 W Pillow St, Clifton, TN 38425For SaleMLS ID #3247987, Angelean Gray. RealTracs MLS as distributed by MLS GRID
- $515,0003 bd2 ba1.6k sqft1458 Scenic Ln, Bath Springs, TN 38311For SaleMLS ID #3147518, Cereice Morris. RealTracs MLS as distributed by MLS GRID
- $749,9003 bd3 ba2.5k sqft49 Wild Goose Point, Parsons, TN 38363For SaleMLS ID #3245560, Brandon Blair. RealTracs MLS as distributed by MLS GRID
- $750,0004 bd3 ba2.1k sqft9475 Highway 100, Scotts Hill, TN 38374For SaleMLS ID #2504695, Lori Yarbro, Evans Real Estate. CWTAR
- $399,0002 bd2 ba1.9k sqft166 Beechview Dr, Clifton, TN 38425For SaleMLS ID #3301992, Brady Haire. RealTracs MLS as distributed by MLS GRID
- $699,0004 bd4 ba3.3k sqft215 Benson Rd, Reagan, TN 38368For SaleMLS ID #2603132, Ginger Teague, Clear Choice Realty. CWTAR
- $750,0005 bd4 ba3k sqft20 Cheyenne Cv, Savannah, TN 38372For SaleMLS ID #10224907, Ella Claire Littlefield, Rogers Real Estate Group. MAAR
- $386,0004 bd3 ba2.2k sqft8932 Mount Carmel Rd, Decaturville, TN 38329For SaleMLS ID #2602219, Sommer Crosby, Clear Choice Realty. CWTAR
- $839,9004 bd3 ba3k sqft13410 Highway 64, Savannah, TN 38372For SaleMLS ID #10222001, Christopher C Alexander, Weichert, REALTORS - Crunk Rea. MAAR
- $488,0003 bd3 ba2.8k sqft2890 Nance Bend Rd, Clifton, TN 38425For SaleMLS ID #3015359, Marty Bradley. RealTracs MLS as distributed by MLS GRID
- $485,0004 bd4 ba3k sqft40 Suzy Cv, Savannah, TN 38372For SaleMLS ID #10225626, Christie H Jones, Rogers Real Estate Group. MAAR
- $565,0003 bd2 ba1.7k sqft7636 Liberty Rd, Scotts Hill, TN 38374For SaleMLS ID #3244680, Christene Lambert. RealTracs MLS as distributed by MLS GRID
- $599,0004 bd4 ba3k sqft9691 Hardins Graveyard Rd, Morris Chapel, TN 38361For SaleMLS ID #3268506, Donna Shell. RealTracs MLS as distributed by MLS GRID
- $650,0002 bd4 ba3k sqft254 Kelley Ln, Kelley, TN 38374For SaleMLS ID #2601476, Sommer Crosby, Clear Choice Realty. CWTAR
