
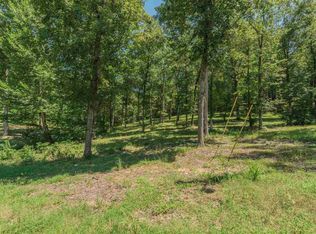
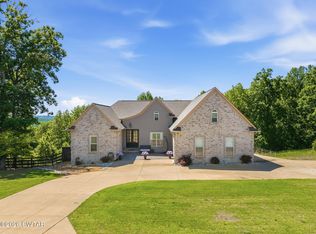
Welcome to luxury river living on the beautiful Tennessee River. This stunning fully furnished 4-bedroom, 3 bath home offers the perfect blend of elegance, comfort, and waterfront lifestyle — all tucked inside a private gated community. From the moment you arrive, the beautifully landscaped yard and breathtaking water views set the tone for everything this property has to offer. Inside, you’ll find spacious living areas designed for entertaining and relaxing, along with a gourmet kitchen featuring premium GE appliances, stylish finishes, and plenty of room to gather with family and friends. Being offered fully furnished, this home is truly move-in ready so you can start enjoying river life from day one. Whether you’re sipping morning coffee overlooking the water, hosting weekends on the river, or winding down with sunset views, every space was designed for making unforgettable memories. With waterfront, Waterview, and water access all in one incredible property.
Active
Price cut: $100K (8/25)
$849,000
202 Riverbend Ln, Bath Springs, TN 38311
4beds
2,460sqft
Single Family Residence, Residential
Built in 2011
2.75 Acres Lot
$-- Zestimate®
$345/sqft
$50/mo HOA
What's special
Private gated communityStylish finishesBeautifully landscaped yardBreathtaking water views
- 159 days
- 263
- 23
Zillow last checked:
Listing updated:
Listed by:
Erica Maxwell 731-609-2579,
Tiffany Jones Realty Group, LLC 731-438-3011
Source: RealTracs MLS as distributed by MLS GRID,MLS#: 3205227
Facts & features
Interior
Bedrooms & bathrooms
- Bedrooms: 4
- Bathrooms: 3
- Full bathrooms: 3
Bedroom 1
- Features: Full Bath
- Level: Full Bath
- Area: 216 Square Feet
- Dimensions: 12x18
Bedroom 2
- Features: Walk-In Closet(s)
- Level: Walk-In Closet(s)
- Area: 132 Square Feet
- Dimensions: 11x12
Bedroom 3
- Features: Walk-In Closet(s)
- Level: Walk-In Closet(s)
- Area: 132 Square Feet
- Dimensions: 11x12
Bedroom 4
- Area: 132 Square Feet
- Dimensions: 11x12
Primary bathroom
- Features: Double Vanity
- Level: Double Vanity
Den
- Area: 625 Square Feet
- Dimensions: 25X25
Dining room
- Area: 100 Square Feet
- Dimensions: 10X10
Living room
- Area: 300 Square Feet
- Dimensions: 12X25
Heating
- Central, Natural Gas, Electric
Cooling
- Central Air, Ceiling Fan(s), Dual
Appliances
- Included: Ice Maker, Dishwasher, Microwave, Refrigerator, Dryer, Washer, Cooktop, Range, Oven
- Laundry: Washer Hookup
Features
- Walk-In Closet(s), Wet Bar, Pantry, Built-in Features
- Flooring: Wood, Tile, Luxury Vinyl
- Basement: Exterior Entry,Full
- Number of fireplaces: 1
- Fireplace features: Living Room
Interior area
- Total structure area: 2,460
- Total interior livable area: 2,460 sqft
Property
Parking
- Parking features: Garage Door Opener, Garage Faces Front, Parking Pad, Circular Driveway
- Has attached garage: Yes
- Has uncovered spaces: Yes
Accessibility
- Accessibility features: Accessible Approach with Ramp
Features
- Levels: Three Or More
- Stories: 1
- Patio & porch: Patio, Covered, Porch
- Has view: Yes
- View description: Water
- Has water view: Yes
- Water view: Water
- Waterfront features: Lake Front
Lot
- Size: 2.75 Acres
- Dimensions: 2.76
Details
- Parcel number: 111JB01400000
- Special conditions: Standard
Construction
Type & style
- Home type: SingleFamily
- Architectural style: Traditional
- Property subtype: Single Family Residence, Residential
Materials
- Roof: Shingle
Condition
- New construction: No
- Year built: 2011
Utilities & green energy
- Sewer: Septic Tank
- Water: Public
- Utilities for property: Electricity Available, Natural Gas Available, Water Available
Community & HOA
Community
- Security: Fire Alarm, Security Gate, Security System, Smoke Detector(s)
- Subdivision: Rivers Edge
HOA
- Has HOA: Yes
- Amenities included: Gated
- HOA fee: $600 annually
Location
- Region: Bath Springs
Financial & listing details
- Price per square foot: $345/sqft
- Tax assessed value: $65,000
- Annual tax amount: $2,626
- Date on market: 5/9/2026
- Electric utility on property: Yes
Estimated market value
Not available
Estimated sales range
Not available
Not available
Price history
| Date | Event | Price |
|---|---|---|
| 8/25/2026 | Price change | $849,000-10.5%$345/sqft |
Source:  MAAR #10221189 Report a problem MAAR #10221189 Report a problem | ||
| 5/9/2026 | Listed for sale | $949,000+89.8%$386/sqft |
Source: MAAR #10221189 Report a problem | ||
| 10/8/2024 | Sold | $500,000-25.3%$203/sqft |
Source:  RealTracs MLS as distributed by MLS GRID #2672593 Report a problem RealTracs MLS as distributed by MLS GRID #2672593 Report a problem | ||
| 9/10/2024 | Pending sale | $669,000$272/sqft |
Source: MAAR #10174062 Report a problem | ||
| 8/12/2024 | Price change | $669,000-7%$272/sqft |
Source: MAAR #10174062 Report a problem | ||
| 8/1/2024 | Price change | $719,000-4%$292/sqft |
Source: MAAR #10174062 Report a problem | ||
| 7/10/2024 | Price change | $749,000-3.9%$304/sqft |
Source: RealTracs MLS as distributed by MLS GRID #2672593 Report a problem | ||
| 6/7/2024 | Listed for sale | $779,000-2.5%$317/sqft |
Source: MAAR #10174062 Report a problem | ||
| 6/3/2024 | Listing removed | -- |
Source: RealTracs MLS as distributed by MLS GRID #2653963 Report a problem | ||
| 5/11/2024 | Listed for sale | $799,000-2.4%$325/sqft |
Source: RealTracs MLS as distributed by MLS GRID #2653963 Report a problem | ||
| 4/28/2024 | Listing removed | -- |
Source: RealTracs MLS as distributed by MLS GRID #2593394 Report a problem | ||
| 4/2/2024 | Price change | $819,000-3.6%$333/sqft |
Source: RealTracs MLS as distributed by MLS GRID #2593394 Report a problem | ||
| 2/6/2024 | Price change | $849,900-20.9%$345/sqft |
Source: RealTracs MLS as distributed by MLS GRID #2593394 Report a problem | ||
| 12/27/2023 | Price change | $1,075,000-4.4%$437/sqft |
Source: RealTracs MLS as distributed by MLS GRID #2593394 Report a problem | ||
| 11/14/2023 | Listed for sale | $1,125,000+182%$457/sqft |
Source: RealTracs MLS as distributed by MLS GRID #2593394 Report a problem | ||
| 9/21/2018 | Listing removed | $399,000$162/sqft |
Source: Tiffany Jones Realty Group #10026503 Report a problem | ||
| 9/2/2018 | Price change | $399,000-20%$162/sqft |
Source: Tiffany Jones Realty Group #10026503 Report a problem | ||
| 5/8/2018 | Listed for sale | $499,000+918.4%$203/sqft |
Source: Tiffany Jones Realty Group #10026503 Report a problem | ||
| 8/24/2017 | Listed for sale | $49,000$20/sqft |
Source: RE/MAX Prime #179212 Report a problem | ||
Public tax history
| Year | Property taxes | Tax assessment |
|---|---|---|
| 2018 | $323 +0.1% | $16,250 |
| 2017 | $323 | $16,250 |
| 2016 | $323 -0.1% | $16,250 |
| 2015 | $323 | $16,250 |
| 2014 | $323 | $16,250 |
| 2013 | -- | $16,250 |
| 2012 | $323 | $16,250 |
| 2011 | $323 | $16,250 |
| 2010 | $323 | $16,250 |
| 2009 | -- | $16,250 |
| 2008 | -- | $16,250 |
| 2007 | -- | $16,250 |
| 2006 | $254 | $16,250 |
Find assessor info on the county website
Monthly payment
Est. payment
Payment breakdown
Explore the cost of this home by adjusting the details. Changes won't be saved.Climate risks
Neighborhood: 38311
Similar homes
- $699,0004 bd3 ba2.2k sqft1144 Covenant Cove Ln, Bath Springs, TN 38311For Sale
 MLS ID #2602274, Harley Bartholomew, Clear Choice Realty. CWTAR
 - $800,0003 bd3 ba2.5k sqft621 Bradley Ln, Bath Springs, TN 38311New Construction
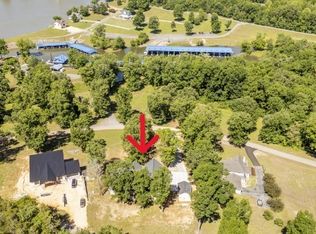
 MLS ID #3208003, Cereice Morris. RealTracs MLS as distributed by MLS GRID
 - $579,9995 bd3 ba2.3k sqft435 Bradley Ln, Bath Springs, TN 38311For Sale
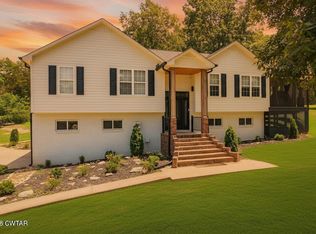 MLS ID #2603088, Riley Ragan, Ragan Realty Group. CWTAR
 - $454,0003 bd3 ba3.5k sqft300 Rivers Edge Dr, Bath Springs, TN 38311For Sale
 MLS ID #2602246, Sommer Crosby, Clear Choice Realty. CWTAR
 - $474,9994 bd4 ba2.8k sqft619 Bridge View Cv, Bath Springs, TN 38311For SaleMLS ID #3597249, Chris Rains. RealTracs MLS as distributed by MLS GRID
- $488,0003 bd3 ba2.8k sqft2890 Nance Bend Rd, Clifton, TN 38425For SaleMLS ID #3015359, Marty Bradley. RealTracs MLS as distributed by MLS GRID
- $560,0004 bd3 ba2.4k sqft147 Edgehill Ln, Waynesboro, TN 38485For SaleMLS ID #3618928, Corey Jackson. RealTracs MLS as distributed by MLS GRID
- $475,0004 bd3 ba3.2k sqft204 Vine St, Clifton, TN 38425For SaleMLS ID #3544387, Cereice Morris. RealTracs MLS as distributed by MLS GRID
- $434,9004 bd3 ba2.3k sqft260 Kerr Farms Ln, Savannah, TN 38372For SaleMLS ID #3298108, Jennifer B. Watson. RealTracs MLS as distributed by MLS GRID
- $799,9002 bd2 ba2.4k sqft70 Riverside Dr, Savannah, TN 38372For SaleMLS ID #3013300, Tiffany Jones. RealTracs MLS as distributed by MLS GRID
- $529,9004 bd3 ba3.2k sqft145 Tom Way, Savannah, TN 38372For SaleMLS ID #3041371, Katie Hughes. RealTracs MLS as distributed by MLS GRID
- $599,0004 bd4 ba3.5k sqft6170 Highway 226, Savannah, TN 38372For SaleMLS ID #3093276, Angelean Gray. RealTracs MLS as distributed by MLS GRID
- $565,0003 bd2 ba1.7k sqft7636 Liberty Rd, Scotts Hill, TN 38374For SaleMLS ID #3244680, Christene Lambert. RealTracs MLS as distributed by MLS GRID
- $679,9003 bd3 ba1.2k sqft88 Jaycee Ln, Savannah, TN 38372For SaleMLS ID #3546704, Tiffany Jones. RealTracs MLS as distributed by MLS GRID
- $499,9004 bd3 ba2.8k sqft670 Bowen Dr, Savannah, TN 38372For SaleMLS ID #3216091, Tiffany Jones. RealTracs MLS as distributed by MLS GRID
