Rare Opportunity in Historic Clifton, TN!
Homes in the heart of historic Clifton rarely come available—and this one offers an unbeatable location just steps from the Tennessee River, Main Street, Frank Hughes School, and lively Clifton Marina!
This well-built, well-maintained multigenerational home features 3 bedrooms on the main level, including a spacious primary suite, open living space, hardwood floors, and stainless steel appliances. Enjoy the covered front porch, fenced backyard, corner lot, and convenient circular driveway.
The full basement adds incredible flexibility, featuring a huge bedroom, full bath, additional living space, and kitchen area—perfect for extended family, guests, or a private living area. A storm room provides added safety, while the massive unfinished upstairs area is ready to finish and customize to your needs!
The home offers city water, city sewer, natural gas, and high-speed internet, with NO HOA. Same-day Walmart delivery adds even more convenience.
Just down the street, the Tennessee River offers access to sandy beaches, islands, hidden coves, and excellent boating and fishing. Clifton is a favorite destination for boaters and outdoor enthusiasts, and Ross Creek Landing Golf Course is only a short drive away.
Need more shopping and dining? Savannah, TN is approximately 20 minutes away, with Walmart, Lowe’s, restaurants, and plenty of shopping.
If you're looking for small-town charm, river recreation, flexible living space, and an incredible location, this rare Clifton property is one you won't want to miss!
Active
$475,000
204 Vine St, Clifton, TN 38425
4beds
3,231sqft
Single Family Residence, Residential
Built in 2005
0.45 Acres Lot
$-- Zestimate®
$147/sqft
$-- HOA
What's special
Fenced backyardWell-built well-maintained multigenerational homeCovered front porchStainless steel appliancesOpen living spaceConvenient circular drivewayCorner lot
- 22 days
- 289
- 9
Likely to sell faster than
Zillow last checked:
Listing updated:
Listed by:
Cereice Morris 901-331-7089,
Lake Homes Realty, LLC 866-525-3466
Source: RealTracs MLS as distributed by MLS GRID,MLS#: 3544387
Facts & features
Interior
Bedrooms & bathrooms
- Bedrooms: 4
- Bathrooms: 3
- Full bathrooms: 3
- Main level bedrooms: 3
Bedroom 1
- Features: Full Bath
- Level: Full Bath
- Area: 196 Square Feet
- Dimensions: 14x14
Bedroom 2
- Area: 192 Square Feet
- Dimensions: 12x16
Bedroom 3
- Area: 168 Square Feet
- Dimensions: 14x12
Bedroom 4
- Area: 400 Square Feet
- Dimensions: 25x16
Kitchen
- Features: Eat-in Kitchen
- Level: Eat-in Kitchen
- Area: 198 Square Feet
- Dimensions: 18x11
Living room
- Area: 288 Square Feet
- Dimensions: 18x16
Recreation room
- Features: Basement Level
- Level: Basement Level
- Area: 476 Square Feet
- Dimensions: 17x28
Heating
- Central, Electric
Cooling
- Central Air, Electric
Appliances
- Included: Electric Oven, Dishwasher, Microwave, Refrigerator, Stainless Steel Appliance(s)
- Laundry: Electric Dryer Hookup, Washer Hookup
Features
- Ceiling Fan(s), High Speed Internet
- Flooring: Carpet, Wood, Tile
- Basement: Finished,Full
Interior area
- Total structure area: 3,231
- Total interior livable area: 3,231 sqft
- Finished area above ground: 1,757
- Finished area below ground: 1,474
Property
Parking
- Total spaces: 3
- Parking features: Concrete
- Uncovered spaces: 3
Features
- Levels: Two
- Stories: 1
- Patio & porch: Porch, Covered, Deck
Lot
- Size: 0.45 Acres
- Dimensions: 200 x 101M
Details
- Parcel number: 050B C 00400 000
- Special conditions: Standard
Construction
Type & style
- Home type: SingleFamily
- Property subtype: Single Family Residence, Residential
Materials
- Vinyl Siding
- Roof: Shingle
Condition
- New construction: No
- Year built: 2005
Utilities & green energy
- Sewer: Public Sewer
- Water: Public
- Utilities for property: Electricity Available, Water Available
Community & HOA
Community
- Subdivision: City Of Clifton
HOA
- Has HOA: No
Location
- Region: Clifton
Financial & listing details
- Price per square foot: $147/sqft
- Tax assessed value: $309,700
- Annual tax amount: $1,890
- Date on market: 9/8/2026
- Electric utility on property: Yes
Estimated market value
Not available
Estimated sales range
Not available
Not available
Price history
| Date | Event | Price |
|---|---|---|
| 9/8/2026 | Listed for sale | $475,000+31566.7%$147/sqft |
Source:  RealTracs MLS as distributed by MLS GRID #3544387 Report a problem RealTracs MLS as distributed by MLS GRID #3544387 Report a problem | ||
| 5/14/2004 | Sold | $1,500 |
Source: Public Record Report a problem | ||
Public tax history
| Year | Property taxes | Tax assessment |
|---|---|---|
| 2025 | $1,890 +26% | $77,425 +58.3% |
| 2024 | $1,501 +8.9% | $48,925 |
| 2023 | $1,378 | $48,925 |
| 2022 | $1,378 | $48,925 +43.5% |
| 2021 | -- | $34,100 |
| 2020 | $1,125 | $34,100 |
| 2019 | $1,125 | $34,100 |
| 2018 | $1,125 +43.5% | $34,100 |
| 2017 | $784 | $34,100 |
| 2016 | $784 -15% | $34,100 |
| 2015 | $922 | $34,100 +0.4% |
| 2014 | $922 | $33,948 |
| 2013 | $922 -0.1% | $33,948 |
| 2012 | $923 +0.1% | $33,948 |
| 2011 | $922 +18.7% | $33,948 |
| 2010 | $777 -9% | $33,948 +22.9% |
| 2008 | $853 | $27,616 |
| 2007 | $853 | $27,616 |
| 2006 | $853 +9.2% | $27,616 |
| 2005 | $782 +1434.2% | $27,616 +1434.2% |
| 2004 | $51 -80.2% | $1,800 -74.6% |
| 2002 | $257 | $7,077 |
| 2001 | -- | $7,077 -75% |
| 2000 | -- | $28,307 |
Find assessor info on the county website
Monthly payment
Est. payment
Payment breakdown
Explore the cost of this home by adjusting the details. Changes won't be saved.Climate risks
Neighborhood: 38425
Nearby schools
Schools provided by the listing agent
- Elementary: Frank Hughes School
- Middle: Frank Hughes School
- High: Frank Hughes School
Source: RealTracs MLS as distributed by MLS GRID. This data may not be complete. We recommend contacting the local school district to confirm school assignments for this home.
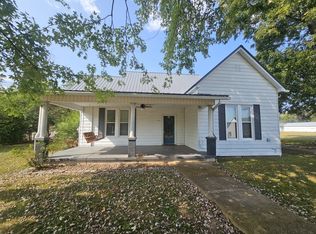
Similar homes
- $474,9994 bd4 ba2.8k sqft619 Bridge View Cv, Bath Springs, TN 38311For Sale
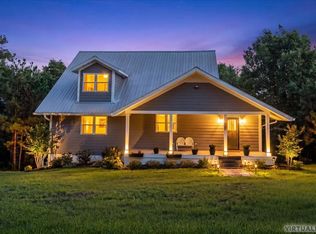
 MLS ID #3597249, Chris Rains. RealTracs MLS as distributed by MLS GRID
 - $385,0003 bd2 ba1.7k sqft184 Beechview Dr, Clifton, TN 38425For Sale
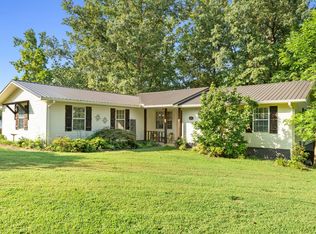 MLS ID #3513413, Preston Street. RealTracs MLS as distributed by MLS GRID
 - $488,0003 bd3 ba2.8k sqft2890 Nance Bend Rd, Clifton, TN 38425For Sale
 MLS ID #3015359, Marty Bradley. RealTracs MLS as distributed by MLS GRID
 - $349,0003 bd2 ba1.9k sqft201 Beechview Dr, Clifton, TN 38425For Sale
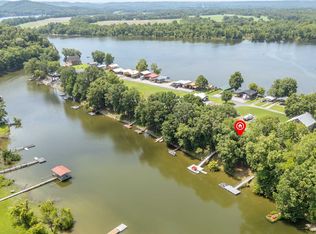 MLS ID #3305825, Cereice Morris. RealTracs MLS as distributed by MLS GRID
 - $324,9004 bd3 ba2.4k sqft4195 Morrison Creek Rd, Clifton, TN 38425For SaleMLS ID #3169838, Chris Morris. RealTracs MLS as distributed by MLS GRID
- $325,0002 bd2 ba1.9k sqft166 Beechview Dr, Clifton, TN 38425For SaleMLS ID #3301992, Brady Haire. RealTracs MLS as distributed by MLS GRID
- $439,9004 bd3 ba2.3k sqft260 Kerr Farms Ln, Savannah, TN 38372For SaleMLS ID #3298108, Jennifer B. Watson. RealTracs MLS as distributed by MLS GRID
- $449,0004 bd5 ba4.3k sqft2411 Keazey Hollow Rd, Waynesboro, TN 38485For SaleMLS ID #3224751, Marisa Casteel. RealTracs MLS as distributed by MLS GRID
- $456,0003 bd3 ba3.1k sqft15 Autumn Ln, Savannah, TN 38372For SaleMLS ID #3525719, Cortney Hunter. RealTracs MLS as distributed by MLS GRID
- $499,9004 bd3 ba2.8k sqft670 Bowen Dr, Savannah, TN 38372For SaleMLS ID #3216091, Tiffany Jones. RealTracs MLS as distributed by MLS GRID
- $450,0003 bd3 ba3.9k sqft159 Mindy Dr, Waynesboro, TN 38485For SaleMLS ID #3246826, Stacey Springer. RealTracs MLS as distributed by MLS GRID
- $479,0003 bd3 ba2.8k sqft256 Fairway Villa Ln, Decaturville, TN 38329For SaleMLS ID #3529068, Katelyn McFall. RealTracs MLS as distributed by MLS GRID
