Spacious Family Home in the Heart of Historic Clifton, TN!
Discover small-town charm and room for everyone in this inviting split-level home located on a quiet street in the heart of Clifton! With 4 bedrooms, 3 full baths, and over 2,100 square feet of living space, this home offers the perfect blend of comfort, convenience, and outdoor adventure.
Families will love the location just steps from Frank Hughes School, while the fully fenced front yard is ideal for children and pets. Inside, you'll find a spacious living room PLUS a generous 24' x 13' den, giving everyone plenty of room to relax and spread out.
Recent updates include brand-new stainless steel kitchen appliances, a new sink and quartz countertop, new flooring and mini blinds throughout, and a brand-new deck off the kitchen overlooking the private backyard. A large upper-level balcony provides even more outdoor living space!
Need room for your hobbies, workshop, or recreational toys? The 25' x 25' detached shop, built in 2020 and equipped with electricity, is ready for your projects. A metal roof, partial brick exterior, and HVAC system only 3 years old add to the home's appeal and low-maintenance convenience.
Best of all, you're just a short stroll down Main Street to the beautiful Tennessee River, where boating, swimming, and fishing await! Explore scenic islands, sandy beaches, hidden coves, and nearby marinas. Ross Creek Landing Golf Course and lively Clifton Marina are only a short drive away.
Enjoy the charm of river-town living with high-speed internet and same-day Walmart delivery available from Savannah, TN.
Don't miss this opportunity to enjoy spacious living, small-town charm, and the Tennessee River lifestyle! Some furniture negotiable.
Active
Price cut: $1K (11/18)
$269,000
208 Forrest Ave, Clifton, TN 38425
4beds
2,136sqft
Single Family Residence, Residential
Built in 1974
0.58 Acres Lot
$-- Zestimate®
$126/sqft
$-- HOA
What's special
Partial brick exteriorMetal roofFully fenced front yard
- 28 days
- 420
- 23
Likely to sell faster than
Zillow last checked:
Listing updated:
Listed by:
Cereice Morris 901-331-7089,
Lake Homes Realty, LLC 866-525-3466
Source: RealTracs MLS as distributed by MLS GRID,MLS#: 3626454
Facts & features
Interior
Bedrooms & bathrooms
- Bedrooms: 4
- Bathrooms: 3
- Full bathrooms: 3
- Main level bedrooms: 1
Primary bathroom
- Features: Primary Bedroom
Den
- Area: 312 Square Feet
- Dimensions: 24x13
Kitchen
- Area: 132 Square Feet
- Dimensions: 12x11
Living room
- Area: 234 Square Feet
- Dimensions: 18x13
Heating
- Central
Cooling
- Central Air
Appliances
- Included: Electric Oven, Dishwasher, Microwave, Refrigerator, Stainless Steel Appliance(s)
- Laundry: Electric Dryer Hookup, Washer Hookup
Features
- Ceiling Fan(s), Entrance Foyer, High Speed Internet
- Flooring: Vinyl
- Basement: Crawl Space
- Number of fireplaces: 1
- Fireplace features: Den
Interior area
- Total structure area: 2,136
- Total interior livable area: 2,136 sqft
- Finished area above ground: 2,136
Property
Parking
- Total spaces: 8
- Parking features: Detached, Driveway
- Garage spaces: 2
- Uncovered spaces: 6
Features
- Levels: Two
- Stories: 2
- Patio & porch: Deck, Patio
- Exterior features: Balcony
- Fencing: Chain Link
Lot
- Size: 0.58 Acres
- Dimensions: 150 x 172 x 150 x 163
Details
- Parcel number: 050F A 00400 000
- Special conditions: Standard
Construction
Type & style
- Home type: SingleFamily
- Property subtype: Single Family Residence, Residential
Materials
- Brick
Condition
- New construction: No
- Year built: 1974
Utilities & green energy
- Sewer: Public Sewer
- Water: Public
- Utilities for property: Water Available
Community & HOA
Community
- Subdivision: City Of Clifton
HOA
- Has HOA: No
Location
- Region: Clifton
Financial & listing details
- Price per square foot: $126/sqft
- Tax assessed value: $281,100
- Annual tax amount: $1,716
- Date on market: 10/24/2026
Estimated market value
Not available
Estimated sales range
Not available
Not available
Price history
| Date | Event | Price |
|---|---|---|
| 11/18/2026 | Price change | $269,000-0.4%$126/sqft |
Source:  RealTracs MLS as distributed by MLS GRID #3626454 Report a problem | ||
| 11/4/2026 | Price change | $270,000-1.8%$126/sqft |
Source: RealTracs MLS as distributed by MLS GRID #3626454 Report a problem | ||
| 10/24/2026 | Listed for sale | $275,000+44.7%$129/sqft |
Source: RealTracs MLS as distributed by MLS GRID #3626454 Report a problem | ||
| 6/27/2025 | Sold | $190,000-5%$89/sqft |
Source: RealTracs MLS as distributed by MLS GRID #3080710 Report a problem | ||
| 5/24/2025 | Pending sale | $200,000$94/sqft |
Source:  MAAR #10194596 Report a problem | ||
| 4/18/2025 | Listed for sale | $200,000$94/sqft |
Source: MAAR #10194596 Report a problem | ||
Public tax history
| Year | Property taxes | Tax assessment |
|---|---|---|
| 2025 | $1,716 +25% | $70,275 +57% |
| 2024 | $1,373 +8.9% | $44,750 |
| 2023 | $1,261 +8.4% | $44,750 +8.4% |
| 2022 | $1,163 | $41,275 +27.5% |
| 2021 | -- | $32,375 |
| 2020 | $1,068 | $32,375 |
| 2019 | $1,068 | $32,375 |
| 2018 | $1,068 +43.4% | $32,375 |
| 2017 | $745 | $32,375 |
| 2016 | $745 -11.3% | $32,375 |
| 2015 | $840 | $32,375 +4.8% |
| 2014 | $840 | $30,903 |
| 2013 | $840 -0.1% | $30,903 |
| 2012 | $841 +3.5% | $30,903 +3.4% |
| 2011 | $812 +18.7% | $29,886 |
| 2010 | $684 +21.2% | $29,886 +63.6% |
| 2008 | $564 | $18,265 |
| 2007 | $564 | $18,265 |
| 2006 | $564 +9.2% | $18,265 |
| 2005 | $517 -1.1% | $18,265 -1.1% |
| 2004 | $523 -13.1% | $18,465 +11.4% |
| 2002 | $602 | $16,572 |
| 2001 | -- | $16,572 -75% |
| 2000 | -- | $66,286 |
Find assessor info on the county website
Monthly payment
Est. payment
Payment breakdown
Explore the cost of this home by adjusting the details. Changes won't be saved.Climate risks
Neighborhood: 38425
Nearby schools
Schools provided by the listing agent
- Elementary: Frank Hughes School
- Middle: Frank Hughes School
- High: Frank Hughes School
Source: RealTracs MLS as distributed by MLS GRID. This data may not be complete. We recommend contacting the local school district to confirm school assignments for this home.

Similar homes
- $299,0004 bd3 ba2.4k sqft4195 Morrison Creek Rd, Clifton, TN 38425For Sale

 MLS ID #3632193, Chris Morris. RealTracs MLS as distributed by MLS GRID
- $325,0002 bd2 ba1.9k sqft166 Beechview Dr, Clifton, TN 38425For Sale
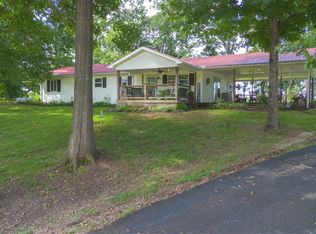 MLS ID #3301992, Brady Haire. RealTracs MLS as distributed by MLS GRID
- $349,0003 bd2 ba1.9k sqft201 Beechview Dr, Clifton, TN 38425For Sale
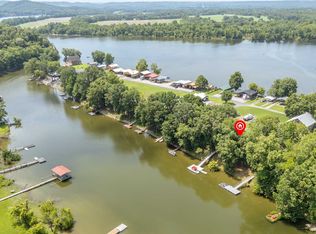 MLS ID #3305825, Cereice Morris. RealTracs MLS as distributed by MLS GRID
- $365,0003 bd2 ba1.7k sqft184 Beechview Dr, Clifton, TN 38425For Sale
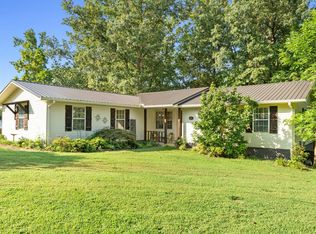 MLS ID #3513413, Preston Street. RealTracs MLS as distributed by MLS GRID
- $284,5004 bd3 ba2.7k sqft326 Dogwood Dr, Decaturville, TN 38329For SaleMLS ID #3186523, Katelyn McFall. RealTracs MLS as distributed by MLS GRID
- $249,0003 bd2 ba1.2k sqft6223 Beech Creek Rd, Clifton, TN 38425For SaleMLS ID #3149519, Tommy Johnson. RealTracs MLS as distributed by MLS GRID
- $229,0004 bd2 ba2.1k sqft189 Rodeo Way, Savannah, TN 38372For SaleMLS ID #3634461, Linsey Hood. RealTracs MLS as distributed by MLS GRID
- $269,0003 bd3 ba1.7k sqft618 S High St, Waynesboro, TN 38485For SaleMLS ID #3592576, David James Walker. RealTracs MLS as distributed by MLS GRID
- $299,9003 bd2 ba1.4k sqft55 Kiki Cv, Clifton, TN 38425For SaleMLS ID #3628144, Missy Chandler. RealTracs MLS as distributed by MLS GRID
- $259,0003 bd2 ba1.5k sqft772 Mink Branch Rd, Waynesboro, TN 38485For SaleMLS ID #3530733, Jerri Etienne. RealTracs MLS as distributed by MLS GRID
- $249,0002 bd2 ba1.8k sqft626 Kilburn Hollow Rd, Waynesboro, TN 38485For SaleMLS ID #3628684, Courtney Lynn Brock. RealTracs MLS as distributed by MLS GRID
- $280,0003 bd3 ba1.5k sqft313 Michael Dr, Waynesboro, TN 38485For SaleMLS ID #3544399, Karen Albright. RealTracs MLS as distributed by MLS GRID
- $254,0003 bd2 ba1.4k sqft140 Butler Rd, Parsons, TN 38363For SaleMLS ID #3542738, Julia White. RealTracs MLS as distributed by MLS GRID
- $324,9993 bd3 ba1.7k sqft2019 Cedar Bluff Dr, Decaturville, TN 38329For SaleMLS ID #3189480, Nicholas Lawrence. RealTracs MLS as distributed by MLS GRID
