Behind the gate at Beechview, Clifton's private community on the Tennessee River, 184 Beechview Drive comes to market the way river places rarely do: furnished, turn key, and ready the day you close. Set on 3.67 acres across two parcels, an easy one level layout opens onto 480 square feet of enclosed and screened porches, a second living room that runs on river air, with water views toward the Tennessee River. Under a metal roof, with a current termite contract and fiber internet through TVEC, this is the rare weekend place that asks nothing of you on arrival. The detached 26 by 30 shop, roughly 780 square feet, swallows the boat, the workbench and every toy river life collects, alongside an attached two car garage and a separate 580 square foot covered storage building on the second parcel. Inside the gate, owners share a private boat ramp and dock, a bathhouse and paved roads, with the gate equipment new for 2026; historic downtown Clifton and the city marina are minutes away. The Shoals are about an hour, Huntsville and Nashville about two, which puts this in easy weekend range of three metros and is exactly why homes behind this gate change hands quietly and rarely reach the open market. Whether you are after a turn key weekend place, a retirement landing spot or a work from the river base, the furniture stays. Shown by appointment through the gate.
Active
Price cut: $20K (10/2)
$365,000
184 Beechview Dr, Clifton, TN 38425
3beds
1,700sqft
Single Family Residence, Residential
Built in 1994
3.67 Acres Lot
$-- Zestimate®
$215/sqft
$33/mo HOA
What's special
Metal roofAttached two car garageEasy one level layout
- 56 days
- 209
- 15
Zillow last checked:
Listing updated:
Listed by:
Preston Street 615-635-6411,
United Real Estate Middle Tennessee 615-624-8380
Source: RealTracs MLS as distributed by MLS GRID,MLS#: 3513413
Facts & features
Interior
Bedrooms & bathrooms
- Bedrooms: 3
- Bathrooms: 2
- Full bathrooms: 2
- Main level bedrooms: 3
Heating
- Central, Propane
Cooling
- Central Air
Appliances
- Included: Electric Oven, Electric Range, Dishwasher, Dryer, Microwave, Refrigerator, Washer
- Laundry: Electric Dryer Hookup, Washer Hookup
Features
- Built-in Features, Ceiling Fan(s), Extra Closets, Open Floorplan, Pantry
- Flooring: Carpet, Wood, Laminate, Tile
- Basement: Crawl Space
- Has fireplace: No
Interior area
- Total structure area: 1,700
- Total interior livable area: 1,700 sqft
- Finished area above ground: 1,700
Property
Parking
- Total spaces: 6
- Parking features: Garage Door Opener, Attached/Detached, Detached, Circular Driveway, Driveway, Gravel
- Garage spaces: 4
- Carport spaces: 2
- Covered spaces: 6
- Has uncovered spaces: Yes
Features
- Levels: One
- Stories: 1
- Patio & porch: Deck, Porch, Screened
- Has view: Yes
- View description: River, Water
- Has water view: Yes
- Water view: River,Water
Lot
- Size: 3.67 Acres
- Dimensions: 3.67 Acres
- Features: Sloped, Views
- Topography: Sloped,Views
Details
- Additional structures: Storage
- Parcel number: 029E D 01600 000
- Special conditions: Standard
Construction
Type & style
- Home type: SingleFamily
- Architectural style: Cottage
- Property subtype: Single Family Residence, Residential
Materials
- Frame, Vinyl Siding
- Roof: Metal
Condition
- New construction: No
- Year built: 1994
Utilities & green energy
- Sewer: Septic Tank
- Water: Public
- Utilities for property: Water Available
Community & HOA
Community
- Security: Smoke Detector(s)
- Subdivision: Beechview Recreation Dev
HOA
- Has HOA: Yes
- Amenities included: Boat Dock, Gated
- Services included: Maintenance Grounds, Trash
- HOA fee: $400 annually
Location
- Region: Clifton
Financial & listing details
- Price per square foot: $215/sqft
- Tax assessed value: $275,500
- Annual tax amount: $1,131
- Date on market: 8/20/2026
Estimated market value
Not available
Estimated sales range
Not available
Not available
Price history
| Date | Event | Price |
|---|---|---|
| 10/2/2026 | Price change | $365,000-5.2%$215/sqft |
Source:  RealTracs MLS as distributed by MLS GRID #3513413 Report a problem RealTracs MLS as distributed by MLS GRID #3513413 Report a problem | ||
| 8/20/2026 | Listed for sale | $385,000+2.7%$226/sqft |
Source: RealTracs MLS as distributed by MLS GRID #3513413 Report a problem | ||
| 7/31/2024 | Sold | $375,000-3.7%$221/sqft |
Source:  CWTAR #240689 Report a problem CWTAR #240689 Report a problem | ||
| 6/20/2024 | Contingent | $389,500$229/sqft |
Source: RealTracs MLS as distributed by MLS GRID #2620965 Report a problem | ||
| 6/20/2024 | Pending sale | $389,500$229/sqft |
Source: CWTAR #240689 Report a problem | ||
| 6/15/2024 | Listed for sale | $389,500$229/sqft |
Source: RealTracs MLS as distributed by MLS GRID #2620965 Report a problem | ||
| 5/23/2024 | Pending sale | $389,500$229/sqft |
Source:  MAAR #10170788 Report a problem MAAR #10170788 Report a problem | ||
| 5/23/2024 | Contingent | $389,500$229/sqft |
Source: RealTracs MLS as distributed by MLS GRID #2620965 Report a problem | ||
| 2/19/2024 | Listed for sale | $389,500+54.3%$229/sqft |
Source: CWTAR #240689 Report a problem | ||
| 8/30/2019 | Sold | $252,500-4.7%$149/sqft |
Source: RealTracs MLS as distributed by MLS GRID #2057923 Report a problem | ||
| 7/30/2019 | Pending sale | $265,000$156/sqft |
Source: United Country Report a problem | ||
| 7/3/2019 | Listed for sale | $265,000+87.9%$156/sqft |
Source: United Country Richardson Real Estate, Inc. #2057923 Report a problem | ||
| 4/21/2015 | Sold | $141,000+840%$83/sqft |
Source: Agent Provided Report a problem | ||
| 8/21/2001 | Sold | $15,000$9/sqft |
Source: Public Record Report a problem | ||
Public tax history
| Year | Property taxes | Tax assessment |
|---|---|---|
| 2025 | $1,131 +18.8% | $68,875 +56.9% |
| 2024 | $951 +13% | $43,900 |
| 2023 | $842 +7.6% | $43,900 +7.6% |
| 2022 | $782 | $40,800 +36.6% |
| 2021 | -- | $29,875 |
| 2020 | $687 | $29,875 |
| 2019 | $687 | $29,875 |
| 2018 | $687 +0% | $29,875 |
| 2017 | $687 | $29,875 |
| 2016 | $687 | $29,875 |
| 2015 | -- | $29,875 |
Find assessor info on the county website
Monthly payment
Est. payment
Payment breakdown
Explore the cost of this home by adjusting the details. Changes won't be saved.Climate risks
Neighborhood: 38425
Nearby schools
Schools provided by the listing agent
- Elementary: Frank Hughes School
- Middle: Frank Hughes School
- High: Frank Hughes School
Source: RealTracs MLS as distributed by MLS GRID. This data may not be complete. We recommend contacting the local school district to confirm school assignments for this home.
Similar homes
- $349,0003 bd2 ba1.9k sqft201 Beechview Dr, Clifton, TN 38425For Sale
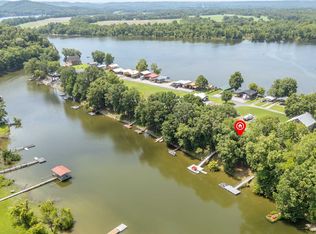
 MLS ID #3305825, Cereice Morris. RealTracs MLS as distributed by MLS GRID
 - $325,0002 bd2 ba1.9k sqft166 Beechview Dr, Clifton, TN 38425For Sale
 MLS ID #3301992, Brady Haire. RealTracs MLS as distributed by MLS GRID
 - $324,9004 bd3 ba2.4k sqft4195 Morrison Creek Rd, Clifton, TN 38425For Sale
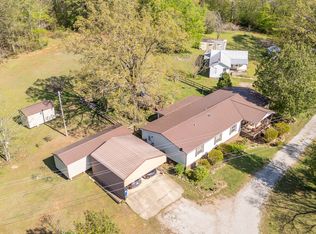 MLS ID #3169838, Chris Morris. RealTracs MLS as distributed by MLS GRID
 - $339,9004 bd3 ba2.2k sqft8932 Mount Carmel Rd, Decaturville, TN 38329For Sale
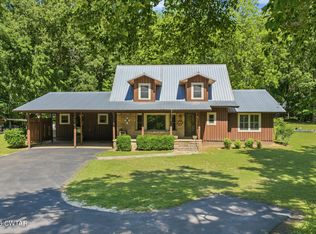 MLS ID #2602219, Sommer Crosby, Clear Choice Realty. CWTAR
 - $365,0003 bd3 ba1.8k sqft15 J H Winborn Ln, Savannah, TN 38372For SaleMLS ID #3245265, Whitnie Renfroe. RealTracs MLS as distributed by MLS GRID
- $324,9993 bd3 ba1.7k sqft2019 Cedar Bluff Dr, Decaturville, TN 38329For SaleMLS ID #3189480, Nicholas Lawrence. RealTracs MLS as distributed by MLS GRID
- $275,0003 bd2 ba1.2k sqft6223 Beech Creek Rd, Clifton, TN 38425For SaleMLS ID #3149519, Tommy Johnson. RealTracs MLS as distributed by MLS GRID
- $289,0003 bd2 ba1.5k sqft772 Mink Branch Rd, Waynesboro, TN 38485For SaleMLS ID #3530733, Jerri Etienne. RealTracs MLS as distributed by MLS GRID
- $300,0003 bd3 ba1.5k sqft313 Michael Dr, Waynesboro, TN 38485For SaleMLS ID #3544399, Karen Albright. RealTracs MLS as distributed by MLS GRID
- $269,9003 bd2 ba1k sqft80 Tater Bug Ln, Clifton, TN 38425For SaleMLS ID #2906025, Tiffany S. Cope, Vice Pres., CRS. RealTracs MLS as distributed by MLS GRID
- $320,0003 bd2 ba1.2k sqft204 Lick Creek Rd, Linden, TN 37096For SaleMLS ID #3311713, Brooke Murphy. RealTracs MLS as distributed by MLS GRID
