
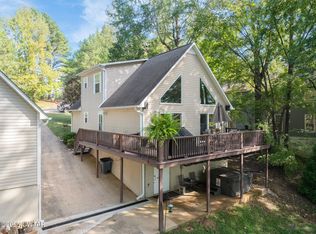
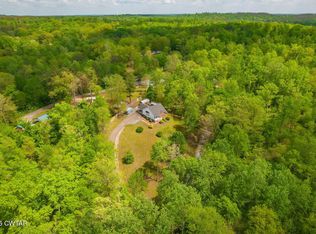
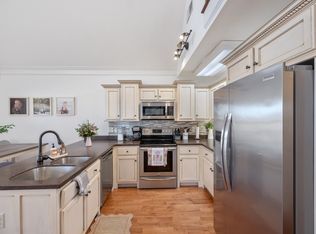
Welcome to Peaceful Featherfoot Point!!—a gated countryside community nestled along the gentle Beech River where nature, privacy, and river living come together beautifully. This well-maintained home is perfectly positioned on two resort lots totaling .84 acres, offering elevated river views while remaining outside the floodplain—yet just a short walk to the water's edge. Outdoor living shines here, with a wraparound porch capturing unobstructed water views and cool breezes, a cozy firepit area, and a private rear sun deck featuring a unique stock tank pool—perfect for relaxing and entertaining. The setting is peaceful and wildlife-rich, with frequent sightings of eagles, pelicans and deer. Inside, the open floor plan is filled with natural light and river views, featuring a comfortable living area, spacious dining, and a well-appointed kitchen with breakfast bar, ample cabinetry, and all appliances included. The primary suite offers a walk-in shower, while the guest bedroom enjoys scenic water views and access to a full bath with tub/shower combo. A dedicated laundry room with washer and dryer adds convenience. Additional highlights include a whole-house generator, select furnishings included, and an oversized attached garage with two insulated doors—ideal for vehicles, boats, golf carts, or equipment. Beautiful landscaping completes the property. Located just minutes from Parsons and within easy reach of I-40 between Memphis and Nashville, this property offers both seclusion and accessibility. Two nearby boat launches provide quick access to the Beech River and an easy ride to the Tennessee River. Whether you're looking for a full-time residence or weekend retreat this one checks all the boxes for Tennessee river living.
For sale
Price cut: $25.5K (7/17)
$374,500
280 Iron Horse Trl, Parsons, TN 38363
2beds
1,324sqft
:
Get pre-qualified$2,234/mo
Single Family Residence
Built in 2010
0.84 Acres Lot
$357,300 Zestimate®
$283/sqft
$38/mo HOA
What's special
Beautiful landscapingElevated river viewsCozy firepit areaSpacious dining
- 110 days |
- 382 |
- 24 |
Zillow last checked:
Listing updated:
Listed by:
Anne Spence-McGee,
CRYE*LEIKE Tapestry Realty 731-847-4663
Source: CWTAR,MLS#: 2601477
Facts & features
Interior
Bedrooms & bathrooms
- Bedrooms: 2
- Bathrooms: 2
- Full bathrooms: 2
- Main level bathrooms: 2
- Main level bedrooms: 2
Primary bedroom
- Level: Main
- Area: 165
- Dimensions: 15.0 x 11.0
Bedroom
- Level: Main
- Area: 180
- Dimensions: 15.0 x 12.0
Dining room
- Level: Main
- Area: 156
- Dimensions: 12.0 x 13.0
Kitchen
- Level: Main
- Area: 156
- Dimensions: 12.0 x 13.0
Laundry
- Level: Main
- Area: 54
- Dimensions: 9.0 x 6.0
Living room
- Level: Main
- Area: 204
- Dimensions: 17.0 x 12.0
Heating
- Central
Cooling
- Central Air
Appliances
- Included: Dishwasher, Dryer, Electric Range, Microwave, Refrigerator, Washer
- Laundry: Laundry Room, Main Level
Features
- Breakfast Bar, Fiber Glass Shower, Kitchen Island, Laminate Counters, Open Floorplan, Pantry, Tub Shower Combo, Walk-In Closet(s)
- Flooring: Carpet, Engineered Hardwood, Tile, Vinyl
- Windows: Blinds, Vinyl Frames
- Has basement: No
Interior area
- Total interior livable area: 1,324 sqft
Video & virtual tour
Property
Parking
- Total spaces: 8
- Parking features: Boat, Garage Door Opener, Garage Faces Front, Golf Cart Garage, Gravel, Open
- Attached garage spaces: 2
- Uncovered spaces: 6
Features
- Levels: One
- Patio & porch: Deck, Front Porch, Porch, Wrap Around
- Has view: Yes
- View description: River, Water
- Has water view: Yes
- Water view: River,Water
Lot
- Size: 0.84 Acres
- Dimensions: .84
- Features: Rolling Slope
Details
- Parcel number: 057L A 016.00
- Special conditions: Standard
- Other equipment: Generator
Construction
Type & style
- Home type: SingleFamily
- Property subtype: Single Family Residence
Materials
- Vinyl Siding
- Foundation: Permanent, Raised
- Roof: Composition
Condition
- false
- New construction: No
- Year built: 2010
Utilities & green energy
- Sewer: Septic Tank
- Water: Public
- Utilities for property: Electricity Connected, Fiber Optic Available, Natural Gas Available, Phone Available, Water Connected
Community & HOA
Community
- Features: Fishing, Lake, Other, See Remarks
- Subdivision: Featherfoot Point
HOA
- Has HOA: Yes
- HOA fee: $450 annually
Location
- Region: Parsons
Financial & listing details
- Price per square foot: $283/sqft
- Annual tax amount: $1,055
- Date on market: 4/4/2026
- Road surface type: Asphalt
Estimated market value
$357,300
$339,000 - $375,000
$1,515/mo
Price history
| Date | Event | Price |
|---|---|---|
| 7/17/2026 | Price change | $374,500-6.4%$283/sqft |
Source:  CWTAR #2601477 Report a problem CWTAR #2601477 Report a problem | ||
| 6/8/2026 | Price change | $399,999-5.9%$302/sqft |
Source:  RealTracs MLS as distributed by MLS GRID #3168344 Report a problem RealTracs MLS as distributed by MLS GRID #3168344 Report a problem | ||
| 4/4/2026 | Listed for sale | $425,000$321/sqft |
Source: RealTracs MLS as distributed by MLS GRID #3168344 Report a problem | ||
Public tax history
Tax history is unavailable.
Monthly payment
Est. payment
Payment breakdown
Explore the cost of this home by adjusting the details. Changes won't be saved.Climate risks
Neighborhood: 38363
Nearby schools
GreatSchools rating
- 6/10Decatur County Middle SchoolGrades: 5-8Distance: 2.6 mi
- 6/10Riverside High SchoolGrades: 9-12Distance: 2.9 mi
- 9/10Decaturville Elementary SchoolGrades: PK-5Distance: 3.8 mi
Schools provided by the listing agent
- District: Decatur County
Source: CWTAR. This data may not be complete. We recommend contacting the local school district to confirm school assignments for this home.
- $281,6002 bd2 ba1.3k sqftIron Horse Trl, Parsons, TN 38363Off Market

- $4,700-- bd-- ba-- sqftIron Horse Trl, Parsons, TN 38363Off Market
- $5,000-- bd-- ba-- sqftIron Horse Trl, Parsons, TN 38363Off Market
- $5,500-- bd-- ba-- sqftIron Horse Trl, Parsons, TN 38363Off Market
- $5,100-- bd-- ba-- sqftIron Horse Trl, Parsons, TN 38363Off Market
- $5,600-- bd-- ba-- sqftIron Horse Trl, Parsons, TN 38363Off Market
- $5,100-- bd-- ba-- sqftIron Horse Trl, Parsons, TN 38363Off Market
- $231,9003 bd3 ba-- sqft185 Iron Horse Trl, Parsons, TN 38363Off Market
A local agent can set up tours, give advice and negotiate with sellers.
Similar homes
- $410,0003 bd2 ba1.6k sqft183 Featherfoot Parkway Loop, Parsons, TN 38363For Sale
 MLS ID #2504805, Sommer Crosby, Clear Choice Realty. CWTAR
 - $256,0002 bd2 ba1k sqft455 Madison Cir, Parsons, TN 38363For Sale
 MLS ID #2602192, Lori Yarbro, Evans Real Estate. CWTAR
 - $369,0003 bd2 ba1.1k sqft222 Fairway Villa Ln, Decaturville, TN 38329For Sale
 MLS ID #3183457, Katelyn McFall. RealTracs MLS as distributed by MLS GRID
 - $399,0002 bd2 ba1.9k sqft166 Beechview Dr, Clifton, TN 38425For Sale
 MLS ID #3301992, Brady Haire. RealTracs MLS as distributed by MLS GRID
 - $319,5002 bd1 ba1.1k sqft549 Little Jackson Ln, Parsons, TN 38363For SaleMLS ID #2602400, Anne Spence-McGee, CRYE*LEIKE Tapestry Realty. CWTAR
- $209,0003 bd3 ba1.4k sqft767 Georgia Ave S, Parsons, TN 38363For SaleMLS ID #3220825, Julia White. RealTracs MLS as distributed by MLS GRID
- $350,0003 bd2 ba1.5k sqft244 Kelley Ln, Scotts Hill, TN 38374For SaleMLS ID #2601475, Sommer Crosby, Clear Choice Realty. CWTAR
- $195,0002 bd2 ba980 sqft84 Perryville Estate Ln, Parsons, TN 38363For SaleMLS ID #2975495, Jerry Proffitt. RealTracs MLS as distributed by MLS GRID
- $--2 bd2 ba1.4k sqft195 Shady Ln, Saltillo, TN 38370AuctionAuction.com 1
- $191,0004 bd2 ba1.8k sqft117 Kentucky Ave N, Parsons, TN 38363For SaleMLS ID #3165695, Thomas (Wayne) Tiller. RealTracs MLS as distributed by MLS GRID
- $335,0002 bd2 ba1.6k sqft3519 Owl Hollow Rd, Linden, TN 37096For SaleMLS ID #3260353, Micheal Allen Holzhauer. RealTracs MLS as distributed by MLS GRID
- $335,0003 bd2 ba1.1k sqft5800 Bible Grove Rd, Lexington, TN 38351For SaleMLS ID #2601258, Andrea Crawford, RE/MAX Unlimited. CWTAR
- $197,0004 bd2 ba1.7k sqft176 Buckner St, Parsons, TN 38363For SaleMLS ID #3168739, Thomas (Wayne) Tiller. RealTracs MLS as distributed by MLS GRID
- $224,0003 bd1 ba1.2k sqft2095 Bible Hill Rd, Parsons, TN 38363For SaleMLS ID #2505867, Sommer Crosby, Clear Choice Realty. CWTAR
- $432,0003 bd3 ba1.1k sqft175 Ellen Ln, Decaturville, TN 38329For SaleMLS ID #3231696, Brandon Butler. RealTracs MLS as distributed by MLS GRID
- $349,9003 bd1 ba1.2k sqft178 Cottage Cir, Linden, TN 37096For SaleMLS ID #3215937, Kerry Harris. RealTracs MLS as distributed by MLS GRID
- $369,0003 bd3 ba1.7k sqft2019 Cedar Bluff Dr, Decaturville, TN 38329For SaleMLS ID #3189480, Nicholas Lawrence. RealTracs MLS as distributed by MLS GRID
- $295,0003 bd2 ba1k sqft2108 Bohannon Landing Rd, Sugar Tree, TN 38380For SaleMLS ID #2600975, Anne Spence-McGee, CRYE*LEIKE Tapestry Realty. CWTAR
- $399,9003 bd2 ba1.9k sqft226 Fred Cole Ln, Sugar Tree, TN 38380For SaleMLS ID #2601409, Kristen Londe, Town and Country. CWTAR
- $299,0002 bd2 ba1.8k sqft4536 Brooksie Thompson Rd, Decaturville, TN 38329For SaleMLS ID #2601980, Sommer Crosby, Clear Choice Realty. CWTAR
