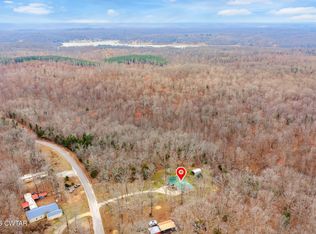
GET-AWAY to this Serene & Peaceful Cabin @ Lick Creek! Fully renovated river cabin just a short drive off I-40 featuring new luxury vinyl flooring throughout, new windows, new lighting, all new plumbing, new kitchen with soft close cabinetry & all new appliances, (double oven gas range), new bath, new laundry w/ new washer/dryer, 3 new ductless units, new vinyl siding, new landscaping, new gravel drive, original fireplace, & pretty original tongue & groove wood ceilings throughout! A wall of windows in the sunroom overlooks the calm waters of Lick Creek-with a short boat ride out to the busier Tennessee River, and the property is boat dock permitted-the new owner will just need to obtain their own permit from TVA. 2 levels of front row views from the concrete patios which overlook the peaceful water front! Adjoining lot also available for with the purchase of the home. Lick Creek features excellent fishing, kayaking, or just floating -with the next door TN River offering sandy beaches, skiing, larger boats both commercial and private yachts, Cherokee Marina is located the next resort to the North. Located 10 miles to I-40 - located between Memphis & Nashville, 10. miles to the small TN River town of Parsons. Come & bring your Family & Friends for a calm and unhurried & peaceful Get-AWAY!
For sale
Price cut: $21.5K (8/19)
$298,000
549 Little Jackson Ln, Parsons, TN 38363
2beds
1,170sqft
Single Family Residence
Built in 1959
10,454 Square Feet Lot
$286,700 Zestimate®
$255/sqft
$-- HOA
What's special
New bathNew vinyl sidingNew windowsNew landscapingNew lightingOriginal fireplaceNew gravel drive
- 145 days
- 123
- 8
Zillow last checked:
Listing updated:
Listed by:
Anne Spence-McGee,
CRYE*LEIKE Tapestry Realty 731-847-4663
Source: CWTAR,MLS#: 2602400
Facts & features
Interior
Bedrooms & bathrooms
- Bedrooms: 2
- Bathrooms: 1
- Full bathrooms: 1
- Main level bathrooms: 1
- Main level bedrooms: 2
Primary bedroom
- Level: Main
- Area: 121
- Dimensions: 11.0 x 11.0
Bedroom
- Level: Main
- Area: 110
- Dimensions: 11.0 x 10.0
Family room
- Level: Main
- Area: 224
- Dimensions: 16.0 x 14.0
Kitchen
- Level: Main
- Area: 168
- Dimensions: 12.0 x 14.0
Laundry
- Level: Main
- Area: 42
- Dimensions: 6.0 x 7.0
Sun room
- Level: Main
- Area: 147
- Dimensions: 21.0 x 7.0
Heating
- Fireplace(s), Forced Air, Propane Stove
Cooling
- Ductless
Appliances
- Included: Dishwasher, Double Oven, Dryer, Gas Range, Microwave, Refrigerator, Stainless Steel Appliance(s), Washer
- Laundry: Gas Dryer Hookup, Laundry Room, Main Level, Washer Hookup
Features
- Ceramic Tile Shower, Eat-in Kitchen
- Flooring: Luxury Vinyl
- Windows: Vinyl Frames
- Has basement: No
- Has fireplace: Yes
- Fireplace features: Wood Burning
Interior area
- Total interior livable area: 1,170 sqft
Property
Parking
- Total spaces: 6
- Parking features: Gravel, Open
- Uncovered spaces: 6
Features
- Levels: One
- Patio & porch: Covered, Patio, Side Porch
- Exterior features: Other
- Fencing: None
- Has view: Yes
- View description: Water
- Has water view: Yes
- Water view: Water
Lot
- Size: 10,454 Square Feet
- Dimensions: 50 x 130 x 97.5 x 130
- Features: Other
Details
- Parcel number: 035B A 006.00
- Special conditions: Standard
Construction
Type & style
- Home type: SingleFamily
- Property subtype: Single Family Residence
Materials
- Vinyl Siding
- Foundation: Combination, Raised, Slab
- Roof: Metal
Condition
- false
- New construction: No
- Year built: 1959
Utilities & green energy
- Sewer: Septic Tank
- Water: Shared Well
- Utilities for property: Electricity Connected, Fiber Optic Available, Water Connected, Propane
Community & HOA
Community
- Features: Other, See Remarks
- Security: Smoke Detector(s)
- Subdivision: None
HOA
- Has HOA: No
Location
- Region: Parsons
Financial & listing details
- Price per square foot: $255/sqft
- Tax assessed value: $69,800
- Annual tax amount: $285
- Date on market: 5/21/2026
- Road surface type: Asphalt
Estimated market value
$286,700
$272,000 - $301,000
$1,227/mo
Price history
| Date | Event | Price |
|---|---|---|
| 8/19/2026 | Price change | $298,000-6.7%$255/sqft |
Source:  CWTAR #2602400 Report a problem CWTAR #2602400 Report a problem | ||
| 6/25/2026 | Price change | $319,500-4.6%$273/sqft |
Source: CWTAR #2602400 Report a problem | ||
| 5/21/2026 | Listed for sale | $335,000+1016.7%$286/sqft |
Source: CWTAR #2602400 Report a problem | ||
| 5/1/2025 | Sold | $30,000+30.4%$26/sqft |
Source: Public Record Report a problem | ||
| 9/11/2003 | Sold | $23,000$20/sqft |
Source: Public Record Report a problem | ||
Public tax history
| Year | Property taxes | Tax assessment |
|---|---|---|
| 2025 | $286 -5.5% | $17,450 +48.8% |
| 2024 | $303 | $11,725 |
| 2023 | $303 | $11,725 |
| 2022 | $303 | $11,725 |
| 2021 | $303 | $11,725 |
| 2020 | $303 +41.9% | $11,725 +23.7% |
| 2019 | $213 +13.1% | $9,475 |
| 2018 | $189 -0.2% | $9,475 |
| 2017 | $189 | $9,475 |
| 2016 | $189 +0.2% | $9,475 |
| 2015 | $189 +0.1% | $9,475 +0.1% |
| 2014 | $188 | $9,467 |
| 2013 | -- | $9,467 +1.9% |
| 2012 | $185 | $9,288 |
| 2011 | $185 | $9,288 |
| 2010 | $185 | $9,288 |
| 2009 | -- | $9,288 |
| 2008 | -- | $9,288 |
| 2007 | -- | $9,288 +6% |
| 2006 | $137 | $8,760 |
| 2005 | $137 | $8,760 |
| 2003 | $137 | $8,760 |
| 2002 | $137 | $8,760 |
| 2001 | -- | $8,760 -66.5% |
| 2000 | -- | $26,112 |
Find assessor info on the county website
Monthly payment
Est. payment
Payment breakdown
Explore the cost of this home by adjusting the details. Changes won't be saved.Climate risks
Neighborhood: 38363
Nearby schools
Schools provided by the listing agent
- District: Decatur County
Source: CWTAR. This data may not be complete. We recommend contacting the local school district to confirm school assignments for this home.
Similar homes
- $160,0003 bd1 ba1.3k sqft50 Deaton Ln, Parsons, TN 38363For Sale
 MLS ID #2604675, Nathan Lilly, Lilly Realty. CWTAR
 - $295,0003 bd2 ba1k sqft2108 Bohannon Landing Rd, Sugar Tree, TN 38380For Sale
 MLS ID #2600975, Anne Spence-McGee, CRYE*LEIKE Tapestry Realty. CWTAR
 - $259,0003 bd2 ba1.4k sqft140 Butler Rd, Parsons, TN 38363For Sale

 MLS ID #3542738, Julia White. RealTracs MLS as distributed by MLS GRID
 - $319,9504 bd3 ba1.4k sqft300 Featherfoot Parkway Loop, Parsons, TN 38363For Sale
 MLS ID #2602934, Anne Spence-McGee, CRYE*LEIKE Tapestry Realty. CWTAR
 - $295,0002 bd1 ba1.1k sqft4428 Deer Creek Rd, Linden, TN 37096For SaleMLS ID #3186480, Beth Baker. RealTracs MLS as distributed by MLS GRID
- $309,9002 bd2 ba1.6k sqft3519 Owl Hollow Rd, Linden, TN 37096For SaleMLS ID #3260353, Jessica Nichol Schuurmans. RealTracs MLS as distributed by MLS GRID
- $274,9003 bd2 ba1k sqft79 Sunset Rd, Linden, TN 37096For SaleMLS ID #3530862, Jessica Jamison. RealTracs MLS as distributed by MLS GRID
- $325,0001 bd1 ba1.4k sqft2060 Deer Creek Rd, Linden, TN 37096For SaleMLS ID #3597592, Elizabeth Hinson. RealTracs MLS as distributed by MLS GRID
- $295,0003 bd2 ba1.3k sqft448 Duncan Cir, Lobelville, TN 37097For SaleMLS ID #3611064, Peter Easling. RealTracs MLS as distributed by MLS GRID
- $175,0001 bd-- ba1.2k sqft2671 Brodies Landing Rd, Parsons, TN 38363For SaleMLS ID #3531217, Mark E. Fleming. RealTracs MLS as distributed by MLS GRID
- $274,8003 bd2 ba1.3k sqft33 Lower Roans Creek Rd, Linden, TN 37096For SaleMLS ID #3309443, Chelsea Cox. RealTracs MLS as distributed by MLS GRID
- $320,0003 bd2 ba1.2k sqft204 Lick Creek Rd, Linden, TN 37096For SaleMLS ID #3311713, Brooke Murphy. RealTracs MLS as distributed by MLS GRID
- $209,9002 bd2 ba1.4k sqft6040 Highway 438 W, Linden, TN 37096For SaleMLS ID #3610112, Peter Easling. RealTracs MLS as distributed by MLS GRID
