Welcome to this charming barndominium, now featuring a newly installed privacy fence and nestled on a spacious corner lot with thoughtfully landscaped beds. Inside, white washed pine ceiling add warmth and character, creating a comfortable blend of rustic appeal and modern style. Blinds on the front door provide added privacy, while sleek vinyl plank flooring flows throughout the home for a clean, cohesive look.
The spacious kitchen offers an inviting island and plenty of room for everyday living and entertaining. The home comes with a tankless water heater providing an endless supply of hot water, while natural gas powers the stove, oven, and water heater. Dryer hookups accommodate either a gas or electric dryer.
Outside, the new privacy fence creates a more secluded setting and complements the generous corner lot space. A storm shelter is also in place for added peace of mind during storm season.
Combining practical features, modern finishes, and the relaxed feel of country living, this inviting barndominium offers a special place to call home.
Active
$295,000
448 Duncan Cir, Lobelville, TN 37097
3beds
1,380sqft
Single Family Residence, Residential
Built in 2024
0.64 Acres Lot
$-- Zestimate®
$214/sqft
$-- HOA
What's special
Privacy fenceInviting islandSpacious kitchenSleek vinyl plank flooringWhite washed pine ceilingSpacious corner lotThoughtfully landscaped beds
- 7 days
- 85
- 4
Likely to sell faster than
Zillow last checked:
Listing updated:
Listed by:
Peter Easling 615-982-2451,
Keller Williams Realty Nashville/Franklin 615-778-1818
Source: RealTracs MLS as distributed by MLS GRID,MLS#: 3611064
Facts & features
Interior
Bedrooms & bathrooms
- Bedrooms: 3
- Bathrooms: 2
- Full bathrooms: 2
- Main level bedrooms: 3
Bedroom 1
- Features: Suite
- Level: Suite
- Area: 168 Square Feet
- Dimensions: 12x14
Bedroom 2
- Area: 96 Square Feet
- Dimensions: 12x8
Bedroom 3
- Area: 108 Square Feet
- Dimensions: 12x9
Primary bathroom
- Features: Double Vanity
- Level: Double Vanity
Kitchen
- Features: Eat-in Kitchen
- Level: Eat-in Kitchen
- Area: 198 Square Feet
- Dimensions: 18x11
Living room
- Features: Combination
- Level: Combination
- Area: 324 Square Feet
- Dimensions: 18x18
Heating
- Central, Electric
Cooling
- Central Air, Electric
Appliances
- Included: Gas Oven, Gas Range, Disposal
- Laundry: Electric Dryer Hookup, Gas Dryer Hookup, Washer Hookup
Features
- Ceiling Fan(s), Open Floorplan, High Speed Internet
- Flooring: Vinyl
- Basement: None
Interior area
- Total structure area: 1,380
- Total interior livable area: 1,380 sqft
- Finished area above ground: 1,380
Property
Parking
- Total spaces: 4
- Parking features: Concrete, Driveway
- Uncovered spaces: 4
Features
- Levels: One
- Stories: 1
- Patio & porch: Porch, Covered
Lot
- Size: 0.64 Acres
- Dimensions: 238 x 29 x 118 x 140 x 100
Details
- Additional structures: Storm Shelter
- Parcel number: 034 03900 000
- Special conditions: Standard
Construction
Type & style
- Home type: SingleFamily
- Architectural style: Barndominium
- Property subtype: Single Family Residence, Residential
Materials
- Frame, Other
- Roof: Metal
Condition
- New construction: No
- Year built: 2024
Utilities & green energy
- Sewer: Septic Tank
- Water: Public
- Utilities for property: Electricity Available, Water Available
Green energy
- Energy efficient items: Water Heater
Community & HOA
HOA
- Has HOA: No
Location
- Region: Lobelville
Financial & listing details
- Price per square foot: $214/sqft
- Tax assessed value: $133,700
- Annual tax amount: $1,025
- Date on market: 10/9/2026
- Electric utility on property: Yes
Estimated market value
Not available
Estimated sales range
Not available
Not available
Price history
| Date | Event | Price |
|---|---|---|
| 10/9/2026 | Listed for sale | $295,000+4.5%$214/sqft |
Source:  RealTracs MLS as distributed by MLS GRID #3611064 Report a problem RealTracs MLS as distributed by MLS GRID #3611064 Report a problem | ||
| 9/2/2026 | Listing removed | $282,400$205/sqft |
Source: RealTracs MLS as distributed by MLS GRID #3172791 Report a problem | ||
| 7/24/2026 | Price change | $282,400-0.9%$205/sqft |
Source: RealTracs MLS as distributed by MLS GRID #3172791 Report a problem | ||
| 4/10/2026 | Listed for sale | $284,900+9.6%$206/sqft |
Source: RealTracs MLS as distributed by MLS GRID #3172791 Report a problem | ||
| 6/27/2024 | Sold | $260,000-3.7%$188/sqft |
Source: RealTracs MLS as distributed by MLS GRID #2641534 Report a problem | ||
| 6/3/2024 | Contingent | $270,000$196/sqft |
Source: RealTracs MLS as distributed by MLS GRID #2641534 Report a problem | ||
| 5/10/2024 | Price change | $270,000-1.8%$196/sqft |
Source: RealTracs MLS as distributed by MLS GRID #2641534 Report a problem | ||
| 4/13/2024 | Listed for sale | $275,000+511.1%$199/sqft |
Source: RealTracs MLS as distributed by MLS GRID #2641534 Report a problem | ||
| 8/21/2023 | Sold | $45,000$33/sqft |
Source: Public Record Report a problem | ||
| 4/28/2023 | Sold | $45,000$33/sqft |
Source: Public Record Report a problem | ||
Public tax history
| Year | Property taxes | Tax assessment |
|---|---|---|
| 2025 | $1,025 +60.9% | $33,425 +60.9% |
| 2024 | $637 +6.3% | $20,775 +6.3% |
| 2023 | $599 +8.9% | $19,550 |
| 2022 | $550 | $19,550 |
| 2021 | -- | $19,550 +19% |
| 2020 | $497 | $16,425 |
| 2019 | $497 | $16,425 |
| 2018 | $497 +1.1% | $16,425 |
| 2017 | $492 +22.4% | $16,425 |
| 2016 | $402 -17% | $16,425 |
| 2015 | $485 +7.1% | $16,425 |
| 2014 | $452 +3.9% | $16,425 +7.5% |
| 2013 | $435 -0.1% | $15,281 |
| 2012 | $436 +0% | $15,281 |
| 2011 | $435 | $15,281 |
| 2010 | $435 | $15,281 |
| 2009 | $435 | $15,281 |
| 2008 | -- | $15,281 +22% |
| 2007 | $442 +17.3% | $12,524 |
| 2006 | $377 | $12,524 |
| 2005 | $377 +18.7% | $12,524 +14.7% |
| 2004 | $318 | $10,915 |
| 2002 | $318 | $10,915 -3.6% |
| 2001 | -- | $11,317 -75% |
| 2000 | -- | $45,268 |
Find assessor info on the county website
Monthly payment
Est. payment
Payment breakdown
Explore the cost of this home by adjusting the details. Changes won't be saved.Climate risks
Neighborhood: 37097
Nearby schools
Schools provided by the listing agent
- Elementary: Lobelville Elementary
- Middle: Lobelville Elementary
- High: Perry County High School
Source: RealTracs MLS as distributed by MLS GRID. This data may not be complete. We recommend contacting the local school district to confirm school assignments for this home.
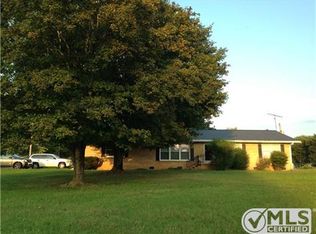
Similar homes
- $294,9993 bd1 ba1.5k sqft1110 King Rd, Pleasantville, TN 37033For Sale
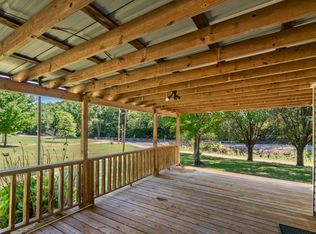
 MLS ID #3231323, Ryan Rogers. RealTracs MLS as distributed by MLS GRID
 - $274,9003 bd2 ba1k sqft79 Sunset Rd, Linden, TN 37096For Sale
 MLS ID #3530862, Jessica Jamison. RealTracs MLS as distributed by MLS GRID
 - $295,0003 bd2 ba1k sqft2108 Bohannon Landing Rd, Sugar Tree, TN 38380For Sale
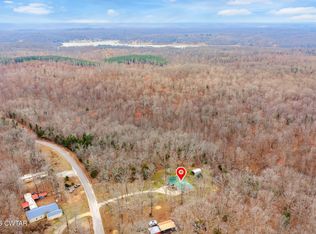 MLS ID #2600975, Anne Spence-McGee, CRYE*LEIKE Tapestry Realty. CWTAR
 - $320,0003 bd2 ba1.2k sqft204 Lick Creek Rd, Linden, TN 37096For Sale
 MLS ID #3311713, Brooke Murphy. RealTracs MLS as distributed by MLS GRID
 - $295,0002 bd1 ba1.1k sqft4428 Deer Creek Rd, Linden, TN 37096For SaleMLS ID #3186480, Beth Baker. RealTracs MLS as distributed by MLS GRID
- $209,9002 bd2 ba1.4k sqft6040 Highway 438 W, Linden, TN 37096For SaleMLS ID #3610112, Peter Easling. RealTracs MLS as distributed by MLS GRID
- $189,0003 bd1 ba1k sqft66 Hill View Dr, Lobelville, TN 37097For SaleMLS ID #3303921, Jarrod Richardson. RealTracs MLS as distributed by MLS GRID
- $287,5003 bd1 ba1.3k sqft755 Briar Pond Rd, Centerville, TN 37033For SaleMLS ID #3285846, Beth Baker. RealTracs MLS as distributed by MLS GRID
- $299,0002 bd2 ba1.3k sqft1252 Kelly Rd, Centerville, TN 37033For SaleMLS ID #3543114, Christina Bogdanova-Bishop. RealTracs MLS as distributed by MLS GRID
- $325,0001 bd1 ba1.4k sqft2060 Deer Creek Rd, Linden, TN 37096For SaleMLS ID #3597592, Elizabeth Hinson. RealTracs MLS as distributed by MLS GRID
- $274,8003 bd2 ba1.3k sqft33 Lower Roans Creek Rd, Linden, TN 37096For SaleMLS ID #3309443, Chelsea Cox. RealTracs MLS as distributed by MLS GRID
- $239,9003 bd2 ba1.2k sqft2082 Airport Ridge Rd, Linden, TN 37096For SaleMLS ID #3255103, Tiffany Jones. RealTracs MLS as distributed by MLS GRID
- $304,9003 bd2 ba1.7k sqft140 Ashley Marie Dr, Hohenwald, TN 38462For SaleMLS ID #3526469, Carole Willoughby. RealTracs MLS as distributed by MLS GRID
- $307,7003 bd2 ba1.4k sqft570 Beasley Hollow Rd, Linden, TN 37096New ConstructionMLS ID #3239797, Connie Shrieves. RealTracs MLS as distributed by MLS GRID
- $384,9002 bd3 ba1.9k sqft3344 Highway 438 E, Centerville, TN 37033For SaleMLS ID #3526625, Peter Easling. RealTracs MLS as distributed by MLS GRID
- $225,0001 bd2 ba1.1k sqft166 Outback Rd, Lobelville, TN 37097For SaleMLS ID #3231018, Shelley Totty. RealTracs MLS as distributed by MLS GRID
- $335,0003 bd2 ba1.2k sqft475 McCord Hollow Rd, Hohenwald, TN 38462For SaleMLS ID #3501500, Allison Tanner. RealTracs MLS as distributed by MLS GRID
- $279,0003 bd2 ba2k sqft1124 Woodlawn Shores Rd, Sugar Tree, TN 38380For SaleMLS ID #3328735, Katelyn McFall. RealTracs MLS as distributed by MLS GRID
