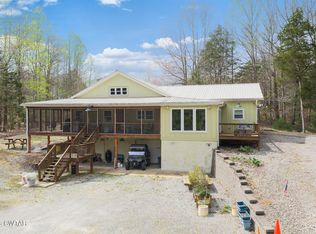
Discover your dream property in Scotts Hill, TN! This 1.12-acre home offers a beautiful, private setting with a small creek and everything you need for relaxed living. Located just minutes from grocery store, restaurants, and boutiques, the property features high-speed internet and several premium upgrades, including: - A generator and Frigidaire Professional refrigerator and freezer. - A spacious primary suite with an ensuite and dual closets. - A large walk-in pantry with upgraded appliances. - A screened porch overlooking the forest and a breezeway with a gas grill hookup. - A 24x16 concrete pad with an RV hookup for guests. The home comes move-in ready with many furnishings included, and farm equipment is available for purchase separately. If you are looking for more space, there is an option to purchase an additional home with one acre or an additional 60.98 acres to create a complete family compound or homestead. For more details on the compound options, please see MLS 2601472 (Land) and 2601476 (Main Home), or visit https://kelleyln.onepageproperties.com/.
For sale
Price cut: $24K (7/7)
$350,000
244 Kelley Ln, Scotts Hill, TN 38374
3beds
1,560sqft
:
Get pre-qualified$2,095/mo
Single Family Residence
Built in 2014
1.12 Acres Lot
$344,300 Zestimate®
$224/sqft
$-- HOA
What's special
- 121 days |
- 213 |
- 5 |
Zillow last checked:
Listing updated:
Listed by:
Sommer Crosby,
Clear Choice Realty 731-847-2817,
Ginger Teague,
Clear Choice Realty
Source: CWTAR,MLS#: 2601475
Facts & features
Interior
Bedrooms & bathrooms
- Bedrooms: 3
- Bathrooms: 2
- Full bathrooms: 2
- Main level bathrooms: 2
- Main level bedrooms: 3
Primary bedroom
- Level: Main
- Area: 156
- Dimensions: 13.0 x 12.0
Bedroom
- Level: Main
- Area: 132
- Dimensions: 12.0 x 11.0
Bedroom
- Level: Main
- Area: 110
- Dimensions: 10.0 x 11.0
Primary bathroom
- Level: Main
- Area: 77
- Dimensions: 11.0 x 7.0
Bathroom
- Level: Main
- Area: 80
- Dimensions: 10.0 x 8.0
Kitchen
- Level: Main
- Area: 180
- Dimensions: 12.0 x 15.0
Laundry
- Level: Main
- Area: 50
- Dimensions: 5.0 x 10.0
Living room
- Level: Main
- Area: 240
- Dimensions: 15.0 x 16.0
Office
- Level: Main
- Area: 42
- Dimensions: 6.0 x 7.0
Utility room
- Level: Main
- Area: 72
- Dimensions: 12.0 x 6.0
Heating
- Central
Cooling
- Ceiling Fan(s), Central Air, Electric
Appliances
- Included: Built-In Electric Oven, Convection Oven, Dishwasher, Dryer, Gas Range, Refrigerator, Stainless Steel Appliance(s), Washer
- Laundry: Electric Dryer Hookup, Laundry Room, Main Level, Washer Hookup
Features
- Ceiling Fan(s), Double Vanity, Eat-in Kitchen, High Ceilings, Kitchen Island, Open Floorplan, Pantry, Master Downstairs, Tub Shower Combo, Vaulted Ceiling(s), Walk-In Closet(s)
- Flooring: Laminate
- Windows: Aluminum Frames
- Has basement: No
- Has fireplace: No
Interior area
- Total interior livable area: 1,560 sqft
Property
Parking
- Total spaces: 5
- Parking features: Garage Door Opener, Gravel, Open, RV Access/Parking, Shared Driveway, Other
- Garage spaces: 2
- Uncovered spaces: 2
- Details: Driveway
Features
- Levels: One
- Patio & porch: Covered, Front Porch, Screened
- Exterior features: Rain Gutters, RV Hookup
Lot
- Size: 1.12 Acres
- Features: Level, Secluded
Details
- Additional structures: Garage(s)
- Parcel number: 141 007.04
- Special conditions: Standard
Construction
Type & style
- Home type: SingleFamily
- Property subtype: Single Family Residence
Materials
- HardiPlank Type
- Foundation: Block
- Roof: Composition
Condition
- false
- New construction: No
- Year built: 2014
Utilities & green energy
- Electric: Generator
- Sewer: Septic Tank
- Water: Public
- Utilities for property: Electricity Connected, Natural Gas Connected, Water Connected
Community & HOA
Community
- Security: Smoke Detector(s)
- Subdivision: None
HOA
- Has HOA: No
Location
- Region: Scotts Hill
Financial & listing details
- Price per square foot: $224/sqft
- Tax assessed value: $247,400
- Annual tax amount: $978
- Date on market: 4/4/2026
- Road surface type: Gravel
Estimated market value
$344,300
$327,000 - $362,000
$1,483/mo
Price history
| Date | Event | Price |
|---|---|---|
| 7/7/2026 | Price change | $350,000-6.4%$224/sqft |
Source:  CWTAR #2601475 Report a problem CWTAR #2601475 Report a problem | ||
| 5/26/2026 | Price change | $374,000-6.3%$240/sqft |
Source: CWTAR #2601475 Report a problem | ||
| 4/4/2026 | Listed for sale | $399,000$256/sqft |
Source: CWTAR #2601475 Report a problem | ||
Public tax history
| Year | Property taxes | Tax assessment |
|---|---|---|
| 2025 | $978 | $61,850 |
| 2024 | $978 | $61,850 |
| 2023 | $978 +9.9% | $61,850 +51.5% |
| 2022 | $890 -8% | $40,825 |
| 2021 | $968 | $40,825 |
| 2020 | $968 +8.7% | $40,825 |
| 2019 | $890 +8.9% | $40,825 +14% |
| 2018 | $817 +0% | $35,800 |
| 2017 | $817 +1.4% | $35,800 +5.5% |
| 2016 | $806 +1.9% | $33,925 +1.9% |
| 2015 | $791 | $33,300 |
Find assessor info on the county website
Monthly payment
Est. payment
Payment breakdown
Explore the cost of this home by adjusting the details. Changes won't be saved.Climate risks
Neighborhood: 38374
Nearby schools
GreatSchools rating
- 8/10Scotts Hill Elementary SchoolGrades: PK-8Distance: 0.4 mi
- 6/10Scotts Hill High SchoolGrades: 9-12Distance: 2.4 mi
Schools provided by the listing agent
- District: Henderson County
Source: CWTAR. This data may not be complete. We recommend contacting the local school district to confirm school assignments for this home.
- $650,0002 bd4 ba3k sqft254 Kelley Ln, Kelley, TN 38374For Sale
- $46,500-- bd2 ba3.4k sqftSardis Scotts Hl, Scotts hill, TN 38374Off Market
- $34,300-- bd-- ba-- sqft129 Kelly Ln, Scotts hill, TN 38374Off Market
- $437,500-- bd2 ba1.2k sqft129 Kelly Ln, Scotts Hill, TN 38374Off Market
- $58,900-- bd-- ba-- sqft129 Kelly Ln, Scotts Hill, TN 38374Off Market
- $284,5007 bd3 ba3.4k sqft10970 Sardis Scotts Hill Rd, Scotts Hill, TN 38374Off Market
- $295,000-- bd2 ba1.7k sqft11030 Sardis Scotts Hl, Scotts Hill, TN 38374Off Market
- $40,100-- bd-- ba-- sqft11030 Sardis Scotts Hill Rd, Scotts Hill, TN 38374Off Market
A local agent can set up tours, give advice and negotiate with sellers.
Similar homes
- $279,0004 bd3 ba1.8k sqft9851 Highway 114 W, Scotts Hill, TN 38374For Sale
 MLS ID #3256235, Jonathan Holmes. RealTracs MLS as distributed by MLS GRID
 - $219,9003 bd2 ba1.1k sqft9198 Highway 114 W, Scotts Hill, TN 38374For Sale
 MLS ID #2602807, Sommer Crosby, Clear Choice Realty. CWTAR
 - $349,9003 bd2 ba1.9k sqft969 Pineview Rd, Lexington, TN 38351For Sale
 MLS ID #2603253, Todd E. Haltom, Haltom Real Estate Group. CWTAR
 - $--4 bd2 ba1.4k sqft1756 Crazy Doe Rd, Lexington, TN 38351Auction
 MLS ID #3320101, Tucker Kail. RealTracs MLS as distributed by MLS GRID
 - $329,9004 bd2 ba2k sqft7196 Highway 22 S #A, Lexington, TN 38351For SaleMLS ID #2603455, Andrea Crawford, RE/MAX Unlimited. CWTAR
- $329,9002 bd2 ba2.3k sqft48 Old Pump Station Rd, Linden, TN 37096For Sale By Owner
- $374,7842 bd2 ba1.4k sqft247 Featherfoot Parkway Loop, Parsons, TN 38363For SaleMLS ID #2603485, Anne Spence-McGee, CRYE*LEIKE Tapestry Realty. CWTAR
- $299,0004 bd2 ba2k sqft38 Doe Creek Rd, Sardis, TN 38371For SaleMLS ID #2603086, Sommer Crosby, Clear Choice Realty. CWTAR
- $335,0003 bd2 ba1.1k sqft5800 Bible Grove Rd, Lexington, TN 38351For SaleMLS ID #2601258, Andrea Crawford, RE/MAX Unlimited. CWTAR
- $349,0003 bd2 ba1.9k sqft201 Beechview Dr, Clifton, TN 38425For SaleMLS ID #3305825, Cereice Morris. RealTracs MLS as distributed by MLS GRID
- $299,0002 bd2 ba1.8k sqft4536 Brooksie Thompson Rd, Decaturville, TN 38329For SaleMLS ID #2601980, Sommer Crosby, Clear Choice Realty. CWTAR
- $--2 bd2 ba1.4k sqft195 Shady Ln, Saltillo, TN 38370AuctionAuction.com 1
- $400,0004 bd3 ba2.2k sqft567 Connor Ln, Lexington, TN 38351For SaleMLS ID #2603622, Buffy Creekmore, 731 Village Realtors. CWTAR
- $394,5003 bd3 ba1.8k sqft15 J H Winborn Ln, Savannah, TN 38372For SaleMLS ID #3245265, Whitnie Renfroe. RealTracs MLS as distributed by MLS GRID
- $345,0003 bd3 ba2.1k sqft135 Meadow Dr, Lexington, TN 38351For SaleMLS ID #2602690, Victoria Saveh, BHGRE Conner Jackson. CWTAR
- $387,0003 bd2 ba2.1k sqft140 Eagle Crest Ln, Parsons, TN 38363For SaleMLS ID #2601415, Anne Spence-McGee, CRYE*LEIKE Tapestry Realty. CWTAR
- $349,9003 bd2 ba1.7k sqft44 N Main St, Lexington, TN 38351For SaleMLS ID #3153048, Katie Townsend. RealTracs MLS as distributed by MLS GRID
- $319,9504 bd3 ba1.4k sqft300 Featherfoot Parkway Loop, Parsons, TN 38363For SaleMLS ID #2602934, Anne Spence-McGee, CRYE*LEIKE Tapestry Realty. CWTAR
- $262,0003 bd2 ba2.1k sqft291 Factory Dr, Lexington, TN 38351For SaleMLS ID #2603640, Andrea Crawford, RE/MAX Unlimited. CWTAR
- $374,5002 bd2 ba1.3k sqft280 Iron Horse Trl, Parsons, TN 38363For SaleMLS ID #2601477, Anne Spence-McGee, CRYE*LEIKE Tapestry Realty. CWTAR
