Welcome to 9851 Hwy 114 W in Scotts Hill—a beautifully renovated home on almost 3 acres. This 4-bedroom, 3-full bath home has been remodeled down to the studs and features complete new plumbing, whole-house rewiring with a new electrical panel, new insulation, new smoke alarms, new windows, new flooring throughout, a new roof installed in 2025, a new water heater, and multi-zoned heating and air. The updated kitchen features all new stainless steel appliances, and every bathroom has been completely remodeled. Enjoy a huge front yard, an even larger backyard, and plenty of room for kids, pets, gardening, entertaining, or even a mini farm. Move-in ready and packed with major improvements inside and out.
Active
Price cut: $30K (8/27)
$249,000
9851 Highway 114 W, Scotts Hill, TN 38374
4beds
1,805sqft
Single Family Residence, Residential
Built in 1940
2.71 Acres Lot
$-- Zestimate®
$138/sqft
$-- HOA
What's special
Even larger backyardHuge front yardNew windowsUpdated kitchenNew flooring throughoutMulti-zoned heating and air
- 60 days
- 510
- 59
Zillow last checked:
Listing updated:
Listed by:
Jonathan Holmes 615-482-1611,
At Home Realty 615-792-6100
Source: RealTracs MLS as distributed by MLS GRID,MLS#: 3256235
Facts & features
Interior
Bedrooms & bathrooms
- Bedrooms: 4
- Bathrooms: 3
- Full bathrooms: 3
- Main level bedrooms: 3
Bedroom 1
- Area: 176 Square Feet
- Dimensions: 11x16
Bedroom 2
- Area: 169 Square Feet
- Dimensions: 13x13
Bedroom 3
- Area: 156 Square Feet
- Dimensions: 12x13
Dining room
- Area: 144 Square Feet
- Dimensions: 12x12
Kitchen
- Area: 156 Square Feet
- Dimensions: 12x13
Living room
- Area: 252 Square Feet
- Dimensions: 21x12
Heating
- Heat Pump
Cooling
- Wall/Window Unit(s)
Appliances
- Included: Range, Dishwasher, Disposal, Microwave, Refrigerator
Features
- Flooring: Carpet, Luxury Vinyl
- Basement: Crawl Space
Interior area
- Total structure area: 1,805
- Total interior livable area: 1,805 sqft
- Finished area above ground: 1,805
Property
Features
- Levels: Two
- Stories: 2
Lot
- Size: 2.71 Acres
- Features: Level, Rolling Slope
- Topography: Level,Rolling Slope
Details
- Parcel number: 084B A 01300 000
- Special conditions: Owner Agent
Construction
Type & style
- Home type: SingleFamily
- Property subtype: Single Family Residence, Residential
Materials
- Vinyl Siding
- Roof: Asphalt
Condition
- New construction: No
- Year built: 1940
Utilities & green energy
- Sewer: Septic Tank
- Water: Public
- Utilities for property: Water Available
Community & HOA
Community
- Subdivision: None
HOA
- Has HOA: No
Location
- Region: Scotts Hill
Financial & listing details
- Price per square foot: $138/sqft
- Tax assessed value: $136,800
- Annual tax amount: $760
- Date on market: 7/3/2026
Estimated market value
Not available
Estimated sales range
Not available
Not available
Price history
| Date | Event | Price |
|---|---|---|
| 8/27/2026 | Price change | $249,000-10.8%$138/sqft |
Source:  RealTracs MLS as distributed by MLS GRID #3256235 Report a problem RealTracs MLS as distributed by MLS GRID #3256235 Report a problem | ||
| 7/15/2026 | Price change | $279,000-6.7%$155/sqft |
Source: RealTracs MLS as distributed by MLS GRID #3256235 Report a problem | ||
| 7/4/2026 | Listed for sale | $299,000+298%$166/sqft |
Source: RealTracs MLS as distributed by MLS GRID #3256235 Report a problem | ||
| 4/7/2025 | Sold | $75,130+150.4%$42/sqft |
Source: RealTracs MLS as distributed by MLS GRID #2793393 Report a problem | ||
| 9/9/1999 | Sold | $30,000$17/sqft |
Source: Public Record Report a problem | ||
Public tax history
| Year | Property taxes | Tax assessment |
|---|---|---|
| 2025 | $760 +30.2% | $34,200 +87.9% |
| 2024 | $583 +1.3% | $18,200 |
| 2023 | $576 -1.3% | $18,200 |
| 2022 | $583 | $18,200 |
| 2021 | $583 | $18,200 |
| 2020 | $583 +37.8% | $18,200 +26% |
| 2019 | $423 +9.7% | $14,450 |
| 2018 | $386 +33.9% | $14,450 |
| 2017 | $288 | $14,450 |
| 2016 | $288 -25.9% | $14,450 |
| 2015 | $389 -0.7% | $14,450 +0% |
| 2014 | $392 | $14,448 |
| 2013 | -- | $14,448 +5.6% |
| 2012 | $341 | $13,676 |
| 2011 | $341 +6.4% | $13,676 |
| 2010 | $320 | $13,676 |
| 2009 | -- | $13,676 |
| 2008 | -- | $13,676 |
| 2007 | -- | $13,676 +7.4% |
| 2006 | $251 | $12,732 |
| 2005 | $251 -1% | $12,732 |
| 2003 | $253 | $12,732 |
| 2002 | $253 | $12,732 |
| 2001 | -- | $12,732 -72.1% |
| 2000 | -- | $45,681 |
Find assessor info on the county website
Monthly payment
Est. payment
Payment breakdown
Explore the cost of this home by adjusting the details. Changes won't be saved.Climate risks
Neighborhood: 38374
Nearby schools
Schools provided by the listing agent
- Elementary: Decaturville Elementary
- Middle: Decatur County Middle School
- High: Riverside High School
Source: RealTracs MLS as distributed by MLS GRID. This data may not be complete. We recommend contacting the local school district to confirm school assignments for this home.
Similar homes
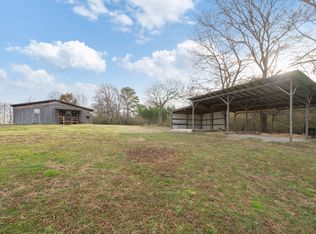
- $219,9003 bd2 ba1.1k sqft9198 Highway 114 W, Scotts Hill, TN 38374For Sale
 MLS ID #2602807, Sommer Crosby, Clear Choice Realty. CWTAR
 - $210,5004 bd2 ba1.8k sqft293 Highway 114 S, Scotts Hill, TN 38374For Sale
 MLS ID #2603998, Harley Bartholomew, Clear Choice Realty. CWTAR
 - $284,0004 bd2 ba2k sqft38 Doe Creek Rd, Sardis, TN 38371For Sale
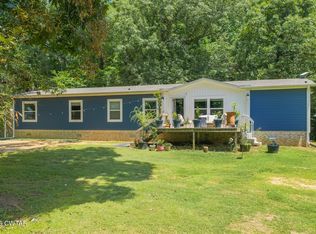 MLS ID #2603086, Sommer Crosby, Clear Choice Realty. CWTAR
 - $350,0003 bd2 ba1.5k sqft244 Kelley Ln, Scotts Hill, TN 38374For Sale
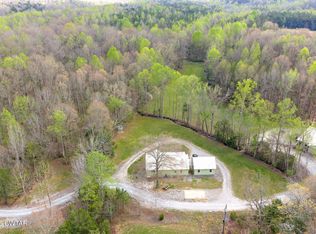 MLS ID #2601475, Sommer Crosby, Clear Choice Realty. CWTAR
 - $--4 bd2 ba1.4k sqft1756 Crazy Doe Rd, Lexington, TN 38351Auction
 MLS ID #3320101, Tucker Kail. RealTracs MLS as distributed by MLS GRID
 - $259,9003 bd2 ba1.3k sqft950 Sewell Branch Rd, Clifton, TN 38425For SaleMLS ID #3159109, Kathryn Gray Dean. RealTracs MLS as distributed by MLS GRID
- $250,0003 bd2 ba1.7k sqft1318 Vise Loop, Decaturville, TN 38329For SaleMLS ID #3177676, Jerry Proffitt. RealTracs MLS as distributed by MLS GRID
- $235,0002 bd1 ba1.1k sqft8120 Mount Carmel Rd, Decaturville, TN 38329For SaleMLS ID #3270435, Julia White. RealTracs MLS as distributed by MLS GRID
