Welcome to your own slice of country living! This 4-bedroom, 2-bath manufactured home sits on 3.08 beautiful acres with mature trees, a fenced pasture for small animals, and everything you need for a small hobby farm in rural Tennessee. Built in 2022 on a permanent brick foundation, this 2,016 sq. ft. home features an open-concept living room, kitchen, and breakfast area filled with farmhouse charm. Highlights include a shiplap accent wall, decorative wood beam, farmhouse lighting, large island with abundant storage, tons of cabinetry, and a pantry closet. All kitchen appliances remain with the home. The spacious primary suite offers a relaxing retreat with a freestanding soaking tub, double vanity, walk-in shower, and ample storage. Just inside the back entrance, you'll find a convenient mudroom-style utility room located off the kitchen, perfect for keeping muddy boots and wet clothes contained. Easy-to-maintain vinyl and linoleum flooring with the look of weathered wood runs throughout the main living areas, combining durability with style. In addition to the four bedrooms, the home includes a large flex room on the guest wing that would make an excellent second living area, game room, workout space, office, or hobby room. Outside, the property is already equipped for hobby farming and country living with chicken coops and a mobile coop, a fenced dog run, protected garden space, a small barn with a metal roof, apple trees, and a 10x40 storage container with shelving that will remain with the property.
For sale
Price cut: $15K (8/11)
$284,000
38 Doe Creek Rd, Sardis, TN 38371
4beds
2,016sqft
Manufactured Home
Built in 2022
3.08 Acres Lot
$279,900 Zestimate®
$141/sqft
$-- HOA
What's special
Apple treesFarmhouse lightingFenced dog runMature treesProtected garden spaceAmple storageTons of cabinetry
- 85 days
- 119
- 9
Zillow last checked:
Listing updated:
Listed by:
Sommer Crosby,
Clear Choice Realty 731-847-2817,
Ginger Teague,
Clear Choice Realty
Source: CWTAR,MLS#: 2603086
Facts & features
Interior
Bedrooms & bathrooms
- Bedrooms: 4
- Bathrooms: 2
- Full bathrooms: 2
- Main level bathrooms: 2
- Main level bedrooms: 4
Primary bedroom
- Level: Main
- Area: 169
- Dimensions: 13.0 x 13.0
Bedroom
- Level: Main
- Area: 126
- Dimensions: 14.0 x 9.0
Bedroom
- Level: Main
- Area: 130
- Dimensions: 10.0 x 13.0
Bedroom
- Level: Main
- Area: 130
- Dimensions: 10.0 x 13.0
Den
- Level: Main
- Area: 156
- Dimensions: 12.0 x 13.0
Dining room
- Level: Main
- Area: 117
- Dimensions: 9.0 x 13.0
Kitchen
- Level: Main
- Area: 209.25
- Dimensions: 13.5 x 15.5
Living room
- Level: Main
- Area: 221
- Dimensions: 17.0 x 13.0
Utility room
- Level: Main
- Area: 48
- Dimensions: 6.0 x 8.0
Heating
- Central, Electric
Cooling
- Ceiling Fan(s), Central Air
Appliances
- Included: Dishwasher, Dryer, Electric Range, Electric Water Heater, Range Hood, Refrigerator, Stainless Steel Appliance(s), Washer
- Laundry: Electric Dryer Hookup, Laundry Room, Washer Hookup
Features
- Beamed Ceilings, Breakfast Bar, Ceiling Fan(s), Double Vanity, Fiber Glass Shower, Kitchen Island, Knocked Down Ceilings, Laminate Counters, Open Floorplan, Pantry, Soaking Tub, Tub Shower Combo
- Flooring: Carpet, Linoleum, Vinyl
- Windows: Blinds
- Has basement: No
- Has fireplace: No
Interior area
- Total interior livable area: 2,016 sqft
Property
Parking
- Total spaces: 4
- Parking features: Gravel, Open
- Uncovered spaces: 4
Features
- Levels: One
- Patio & porch: Deck
- Exterior features: Dog Run, Rain Gutters
- Fencing: Partial
Lot
- Size: 3.08 Acres
- Features: Corner Lot, Garden, Pasture, Wooded
Details
- Additional structures: Kennel/Dog Run, Poultry Coop, Stable(s), Storage
- Parcel number: 141 028.04
- Special conditions: Standard
Construction
Type & style
- Home type: MobileManufactured
- Property subtype: Manufactured Home
Materials
- Brick, Vinyl Siding
- Foundation: Permanent
- Roof: Shingle
Condition
- false
- New construction: No
- Year built: 2022
Utilities & green energy
- Sewer: Septic Tank
- Water: Public
- Utilities for property: Electricity Connected, Fiber Optic Available, Water Connected
Community & HOA
Community
- Security: External Storm Shelter
- Subdivision: None
HOA
- Has HOA: No
Location
- Region: Sardis
Financial & listing details
- Price per square foot: $141/sqft
- Tax assessed value: $159,300
- Annual tax amount: $816
- Date on market: 7/1/2026
- Road surface type: Asphalt
Estimated market value
$279,900
$266,000 - $294,000
Not available
Price history
| Date | Event | Price |
|---|---|---|
| 8/11/2026 | Price change | $284,000-5%$141/sqft |
Source:  CWTAR #2603086 Report a problem CWTAR #2603086 Report a problem | ||
| 7/1/2026 | Listed for sale | $299,000+2890%$148/sqft |
Source:  RealTracs MLS as distributed by MLS GRID #3256073 Report a problem RealTracs MLS as distributed by MLS GRID #3256073 Report a problem | ||
| 6/5/2020 | Sold | $10,000-88.6%$5/sqft |
Source: Public Record Report a problem | ||
| 9/9/2002 | Sold | $88,000+2.4%$44/sqft |
Source: Public Record Report a problem | ||
| 2/25/1997 | Sold | $85,932$43/sqft |
Source: Public Record Report a problem | ||
Public tax history
| Year | Property taxes | Tax assessment |
|---|---|---|
| 2025 | $817 +939% | $39,825 +983.7% |
| 2024 | $79 +4.3% | $3,675 |
| 2023 | $75 -6% | $3,675 +31.3% |
| 2022 | $80 | $2,800 |
| 2021 | $80 | $2,800 |
| 2020 | $80 +0.3% | $2,800 |
| 2019 | $80 -9.9% | $2,800 -6.7% |
| 2018 | $89 +28.6% | $3,000 |
| 2017 | $69 -90.4% | $3,000 -87.2% |
| 2016 | $719 | $23,375 |
| 2015 | $719 -0.7% | $23,375 0% |
| 2014 | $724 +0.7% | $23,378 |
| 2013 | $719 +6.8% | $23,378 |
| 2012 | $673 +0.1% | $23,378 |
| 2011 | $672 -1.9% | $23,378 |
| 2010 | $685 +9% | $23,378 -0.7% |
| 2009 | $628 | $23,531 |
| 2008 | $628 -0.4% | $23,531 |
| 2007 | $631 | $23,531 |
| 2006 | $631 | $23,531 |
| 2005 | $631 -9.5% | $23,531 |
| 2004 | $697 +28.1% | $23,531 +10.4% |
| 2002 | $544 | $21,319 |
| 2001 | -- | $21,319 -75% |
| 2000 | -- | $85,274 |
Find assessor info on the county website
Monthly payment
Climate risks
Neighborhood: 38371
Nearby schools
Similar homes
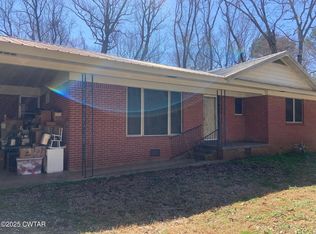
- $249,0004 bd3 ba1.8k sqft9851 Highway 114 W, Scotts Hill, TN 38374For Sale
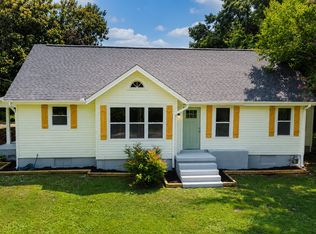
 MLS ID #3256235, Jonathan Holmes. RealTracs MLS as distributed by MLS GRID
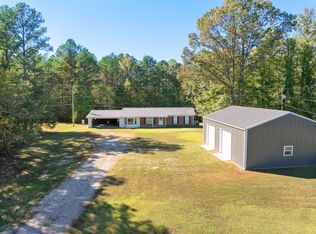
 - $295,0004 bd2 ba1.8k sqft5171 Crawford School Rd, Scotts Hill, TN 38374For Sale
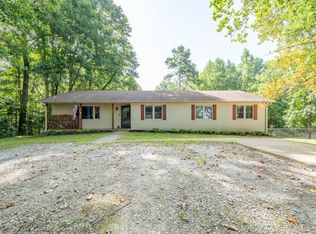 MLS ID #10229885, Rebecca O May, Justin Johnson Realty. MAAR
 - $210,5004 bd2 ba1.8k sqft293 Highway 114 S, Scotts Hill, TN 38374For Sale
 MLS ID #2603998, Harley Bartholomew, Clear Choice Realty. CWTAR
 - $259,9003 bd2 ba1.2k sqft1735 Wake Forest Rd, Sardis, TN 38371For Sale
 MLS ID #2604093, Buffy Creekmore, 731 Village Realtors. CWTAR
 - $239,0002 bd1 ba1.6k sqft4190 Henderson Rd, Sardis, TN 38371For SaleMLS ID #3594425, Tara King. RealTracs MLS as distributed by MLS GRID
- $--3 bd1 ba1.3k sqft2310 Highway 69 S, Bath Springs, TN 38311AuctionMLS ID #3540348, Jay Cash. RealTracs MLS as distributed by MLS GRID
- $285,0004 bd2 ba2.1k sqft376 Sunset Dr, Lexington, TN 38351For SaleMLS ID #3594433, Tara King. RealTracs MLS as distributed by MLS GRID
- $259,0003 bd2 ba1.4k sqft140 Butler Rd, Parsons, TN 38363For SaleMLS ID #3542738, Julia White. RealTracs MLS as distributed by MLS GRID
- $324,9004 bd3 ba2.4k sqft4195 Morrison Creek Rd, Clifton, TN 38425For SaleMLS ID #3169838, Chris Morris. RealTracs MLS as distributed by MLS GRID
