Welcome to 254 Kelley Ln in Scotts Hill, TN! This spacious 3,017 sq ft home sits on 1 acre and features 2 bedrooms, 2 full baths, and 2 half baths. Inside, you'll find an open living area, a stunning kitchen with a 10ft island, gas stove, and abundant cabinetry, plus a massive pantry. The primary suite offers a spa-like shower, walk-in closet, and a private mud room. Enjoy the glass sunroom and screened wraparound porch complete with your own personal shooting range. Outside includes a garden, chicken coop, and gas grill hookup. Bonus features include basement storage, storm shelter, and a whole-home manifold plumbing system! For buyers seeking additional opportunities, there's the option to own another property at 244 Kelley Ln, as well as an additional 60.98 acres listed separately, perfect for expanding your homestead or Family compound.
For sale
Price cut: $23.5K (5/26)
$650,000
254 Kelley Ln, Kelley, TN 38374
2beds
3,017sqft
:
Get pre-qualified$3,849/mo
Single Family Residence
Built in 2014
1 Acres Lot
$619,800 Zestimate®
$215/sqft
$-- HOA
What's special
Walk-in closetScreened wraparound porchGas stovePersonal shooting rangePrivate mud roomChicken coopStunning kitchen
- 112 days |
- 52 |
- 0 |
Zillow last checked:
Listing updated:
Listed by:
Sommer Crosby,
Clear Choice Realty 731-847-2817,
Ginger Teague,
Clear Choice Realty
Source: CWTAR,MLS#: 2601476
Facts & features
Interior
Bedrooms & bathrooms
- Bedrooms: 2
- Bathrooms: 4
- Full bathrooms: 2
- 1/2 bathrooms: 2
- Main level bathrooms: 4
- Main level bedrooms: 2
Primary bedroom
- Level: Main
- Area: 280
- Dimensions: 20.0 x 14.0
Bedroom
- Level: Main
- Area: 144
- Dimensions: 12.0 x 12.0
Primary bathroom
- Level: Main
- Area: 143
- Dimensions: 11.0 x 13.0
Bathroom
- Level: Main
- Area: 140
- Dimensions: 8.0 x 17.5
Other
- Description: Pantry
- Level: Main
- Area: 108
- Dimensions: 9.0 x 12.0
Other
- Description: Half Bath
- Level: Main
- Area: 27.5
- Dimensions: 5.0 x 5.5
Other
- Description: Mud Room
- Level: Main
- Area: 72
- Dimensions: 8.0 x 9.0
Great room
- Level: Main
- Area: 792
- Dimensions: 24.0 x 33.0
Kitchen
- Level: Main
- Area: 361
- Dimensions: 19.0 x 19.0
Laundry
- Level: Main
- Area: 90
- Dimensions: 9.0 x 10.0
Living room
- Level: Main
- Area: 448
- Dimensions: 28.0 x 16.0
Sun room
- Level: Main
- Area: 255
- Dimensions: 17.0 x 15.0
Heating
- Central, Natural Gas
Cooling
- Ceiling Fan(s), Central Air
Appliances
- Included: Built-In Electric Oven, Dishwasher, Disposal, Dryer, Electric Range, Exhaust Fan, Gas Cooktop, Microwave, Range Hood, Refrigerator, Stainless Steel Appliance(s), Tankless Water Heater, Washer, Water Purifier
- Laundry: Laundry Room
Features
- Beamed Ceilings, Ceiling Fan(s), Granite Counters, High Ceilings, Kitchen Island, Vaulted Ceiling(s)
- Flooring: Carpet, Laminate
- Windows: Aluminum Frames
- Basement: Partially Finished,Walk-Out Access
- Has fireplace: No
Interior area
- Total interior livable area: 3,017 sqft
Property
Parking
- Total spaces: 4
- Parking features: Gravel, Open
- Uncovered spaces: 4
Accessibility
- Accessibility features: Accessible Doors, Accessible Full Bath, Accessible Hallway(s)
Features
- Levels: One
- Patio & porch: Screened, Wrap Around, Other
- Exterior features: Outdoor Grill, Rain Gutters, Smart Irrigation
Lot
- Size: 1 Acres
- Features: Level, Sloped, Wooded
Details
- Additional structures: Greenhouse, Poultry Coop
- Parcel number: 141 007.03
- Special conditions: Standard
- Other equipment: Call Listing Agent
Construction
Type & style
- Home type: SingleFamily
- Property subtype: Single Family Residence
Materials
- HardiPlank Type
- Foundation: Block
- Roof: Composition
Condition
- false
- New construction: No
- Year built: 2014
Utilities & green energy
- Sewer: Septic Tank
- Water: Public
- Utilities for property: Electricity Connected, Natural Gas Connected, Water Connected
Community & HOA
Community
- Security: Smoke Detector(s)
- Subdivision: None
HOA
- Has HOA: No
Location
- Region: Kelley
Financial & listing details
- Price per square foot: $215/sqft
- Tax assessed value: $278,600
- Annual tax amount: $1,102
- Date on market: 4/4/2026
- Road surface type: Gravel
Estimated market value
$619,800
$589,000 - $651,000
$1,884/mo
Price history
| Date | Event | Price |
|---|---|---|
| 5/26/2026 | Price change | $650,000-3.5%$215/sqft |
Source:  CWTAR #2601476 Report a problem CWTAR #2601476 Report a problem | ||
| 4/4/2026 | Listed for sale | $673,474$223/sqft |
Source: CWTAR #2601476 Report a problem | ||
Public tax history
| Year | Property taxes | Tax assessment |
|---|---|---|
| 2025 | $1,102 | $69,650 |
| 2024 | $1,102 | $69,650 |
| 2023 | $1,102 +9.5% | $69,650 +51% |
| 2022 | $1,006 -8% | $46,125 |
| 2021 | $1,093 | $46,125 |
| 2020 | $1,093 +8.7% | $46,125 |
| 2019 | $1,006 +7.9% | $46,125 +13% |
| 2018 | $932 +0% | $40,825 |
| 2017 | $932 +1.2% | $40,825 +5.4% |
| 2016 | $921 | $38,750 |
| 2015 | $921 | $38,750 |
Find assessor info on the county website
Monthly payment
Est. payment
Payment breakdown
Explore the cost of this home by adjusting the details. Changes won't be saved.Climate risks
Neighborhood: 38374
Nearby schools
GreatSchools rating
- 8/10Scotts Hill Elementary SchoolGrades: PK-8Distance: 0.5 mi
- 6/10Scotts Hill High SchoolGrades: 9-12Distance: 2.4 mi
Schools provided by the listing agent
- District: Henderson County
Source: CWTAR. This data may not be complete. We recommend contacting the local school district to confirm school assignments for this home.
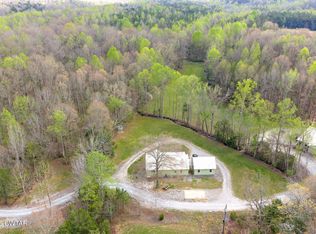
- $350,0003 bd2 ba1.5k sqft244 Kelley Ln, Scotts Hill, TN 38374For Sale
- $46,500-- bd2 ba3.4k sqftSardis Scotts Hl, Scotts hill, TN 38374Off Market
- $1,900-- bd-- ba-- sqftSardis Scotts Hl, Scotts hill, TN 38374Off Market
- $20,100-- bd-- ba-- sqftSardis Scotts Hl, Scotts hill, TN 38374Off Market
- $34,300-- bd-- ba-- sqft129 Kelly Ln, Scotts hill, TN 38374Off Market
- $284,5007 bd3 ba3.4k sqft10970 Sardis Scotts Hill Rd, Scotts Hill, TN 38374Off Market
- $436,100-- bd2 ba1.2k sqft129 Kelly Ln, Scotts Hill, TN 38374Off Market
- $181,600-- bd-- ba-- sqft129 Kelly Ln, Scotts Hill, TN 38374Off Market
A local agent can set up tours, give advice and negotiate with sellers.
Similar homes
- $350,0003 bd2 ba1.5k sqft244 Kelley Ln, Scotts Hill, TN 38374For SaleMLS ID #2601475, Sommer Crosby, Clear Choice Realty. CWTAR
- $750,0004 bd3 ba2.1k sqft9475 Highway 100, Scotts Hill, TN 38374For Sale
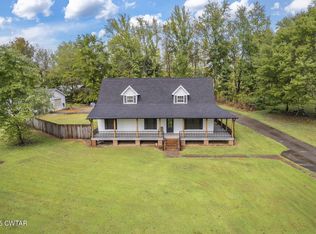 MLS ID #2504695, Lori Yarbro, Evans Real Estate. CWTAR
 - $599,0005 bd4 ba3.4k sqft340 Grand Oaks Cv, Savannah, TN 38372For Sale
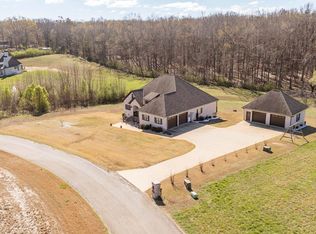
 MLS ID #3159828, Justin Johnson. RealTracs MLS as distributed by MLS GRID
 - $699,0004 bd4 ba3.3k sqft215 Benson Rd, Reagan, TN 38368For Sale
 MLS ID #2603132, Ginger Teague, Clear Choice Realty. CWTAR
 - $629,9005 bd3 ba2.3k sqft435 Bradley Ln, Bath Springs, TN 38311For SaleMLS ID #2603088, Riley Ragan, Ragan Realty Group. CWTAR
- $565,0003 bd2 ba1.7k sqft7636 Liberty Rd, Scotts Hill, TN 38374For SaleMLS ID #3244680, Christene Lambert. RealTracs MLS as distributed by MLS GRID
- $479,9002 bd2 ba1.5k sqft3685 Henderson Rd, Sardis, TN 38371For SaleMLS ID #2602923, Will McKee, Coldwell Banker McKee Realty. CWTAR
- $575,0005 bd3 ba3.3k sqft25 Blackfoot Cv, Bath Springs, TN 38311For SaleMLS ID #3269460, Erica Maxwell. RealTracs MLS as distributed by MLS GRID
- $665,0004 bd3 ba2.2k sqft795 Crazy Doe Rd, Lexington, TN 38351For SaleMLS ID #2602625, Katie Mitchell Townsend, Compass RE. CWTAR
- $750,0005 bd4 ba3k sqft20 Cheyenne Cv, Savannah, TN 38372For SaleMLS ID #10224907, Ella Claire Littlefield, Rogers Real Estate Group. MAAR
- $599,0004 bd4 ba3k sqft9691 Hardins Graveyard Rd, Morris Chapel, TN 38361For SaleMLS ID #3268506, Donna Shell. RealTracs MLS as distributed by MLS GRID
- $349,9004 bd3 ba3.2k sqft5280 Highway 100 W, Decaturville, TN 38329For SaleMLS ID #2601883, Lori Yarbro, Evans Real Estate. CWTAR
- $485,0004 bd4 ba3k sqft40 Suzy Cv, Savannah, TN 38372For SaleMLS ID #10225626, Christie H Jones, Rogers Real Estate Group. MAAR
- $749,9003 bd3 ba2.5k sqft49 Wild Goose Point, Parsons, TN 38363For SaleMLS ID #3245560, Brandon Blair. RealTracs MLS as distributed by MLS GRID
- $589,9005 bd4 ba3.2k sqft278 Bellemeade Dr, Lexington, TN 38351For SaleMLS ID #2602130, Rudy M Grice, Crye-Leike Preferred Realty. CWTAR
- $549,9003 bd3 ba2.4k sqft110 Bellemeade Dr, Lexington, TN 38351For SaleMLS ID #2601469, Katie Mitchell Townsend, Compass RE. CWTAR
- $549,9003 bd3 ba2.9k sqft600 Hidden Hills Cir, Lexington, TN 38351For SaleMLS ID #2603082, Rudy M Grice, Crye-Leike Preferred Realty. CWTAR
- $599,0004 bd4 ba3k sqft9691 Hardin Graveyard Rd, Morris Chapel, TN 38361For SaleMLS ID #10208804, Veronica L McCasland, VLM Realty & Auction Group. MAAR
- $419,9003 bd3 ba2.5k sqft1615 Holly Springs Rd, Henderson, TN 38340For SaleMLS ID #2603438, Christopher Wilkerson, Ragan Realty Group. CWTAR
- $489,0003 bd3 ba3.5k sqft300 Rivers Edge Dr, Bath Springs, TN 38311For SaleMLS ID #2602246, Sommer Crosby, Clear Choice Realty. CWTAR
