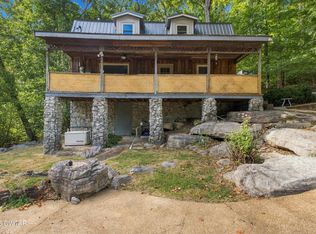
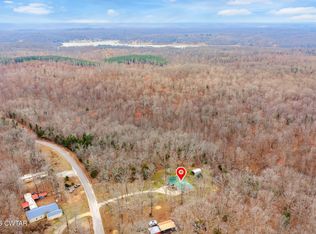
Welcome to this beautifully updated 3-bedroom, 2-bath home in a highly desirable area off Lick Creek at the Tennessee River, where incredible river views and inviting outdoor spaces set the tone! A large circle driveway welcomes you home, along with wonderful curb appeal. Inside, the open living room is filled with character, featuring a masonry fireplace, V-groove pine ceilings, and warm cedar board-and-batten accents. The living space flows seamlessly into a spacious eat-in dining area, while large windows throughout fill the home with natural light and showcase stunning river views from nearly every room. The kitchen offers the perfect blend of charm and function, with original vintage cabinetry adding a unique touch to the home's updated feel. New luxury vinyl flooring extends throughout the main living areas and bedrooms, while both bathrooms have been completely renovated with ceramic tile floors, custom tile showers, updated vanities, and modern lighting. Outdoor living is just as impressive with a newly added covered porch and deck featuring a metal roof, lighting, ceiling fans, and an exterior stairwell—an ideal spot for relaxing or entertaining while enjoying the peaceful surroundings. A covered side porch with a built-in wood-burning grill area provides even more space for gathering and hosting. Additional highlights include a new roof (2022), new HVAC system (2025) with a 12-year parts and labor warranty and smart thermostat, new exterior doors, large closets, and ample storage throughout. With its combination of modern updates, timeless character, incredible river views, and multiple outdoor living spaces, this home is truly a must-see! Property conveys fully furnished
For sale
$399,900
226 Fred Cole Ln, Sugar Tree, TN 38380
3beds
1,918sqft
Single Family Residence
Built in 1965
0.34 Acres Lot
$-- Zestimate®
$208/sqft
$-- HOA
What's special
Large circle drivewayCustom tile showersMasonry fireplaceWarm cedar board-and-batten accentsNew exterior doorsWonderful curb appealIncredible river views
- 195 days
- 146
- 18
Zillow last checked:
Listing updated:
Listed by:
Kristen Londe,
Town and Country 731-668-7000
Source: CWTAR,MLS#: 2601409
Facts & features
Interior
Bedrooms & bathrooms
- Bedrooms: 3
- Bathrooms: 2
- Full bathrooms: 2
- Main level bathrooms: 2
- Main level bedrooms: 2
Primary bedroom
- Level: Main
- Area: 210
- Dimensions: 14.0 x 15.0
Bedroom
- Level: Main
- Area: 156
- Dimensions: 12.0 x 13.0
Bedroom
- Level: Lower
- Area: 266
- Dimensions: 14.0 x 19.0
Great room
- Level: Main
- Area: 529
- Dimensions: 23.0 x 23.0
Kitchen
- Level: Main
- Area: 120
- Dimensions: 10.0 x 12.0
Heating
- Central, Heat Pump
Cooling
- Central Air, Electric
Appliances
- Included: Dishwasher, Electric Range, Range Hood, Refrigerator, Washer
- Laundry: Electric Dryer Hookup, Main Level, Washer Hookup
Features
- Beamed Ceilings, Ceramic Tile Shower, Double Vanity, Eat-in Kitchen, Open Floorplan, Pantry, Smart Thermostat
- Flooring: Ceramic Tile, Luxury Vinyl
- Basement: Interior Entry,Partially Finished,Walk-Out Access
- Has fireplace: Yes
- Fireplace features: Masonry, Wood Burning
Interior area
- Total interior livable area: 1,918 sqft
Property
Parking
- Total spaces: 4
- Parking features: Circular Driveway, Gravel
Features
- Levels: One and One Half
- Patio & porch: Covered, Porch, Side Porch
- Exterior features: Outdoor Grill, Rain Gutters
- Fencing: None
- Has view: Yes
- View description: River, Water
- Has water view: Yes
- Water view: River,Water
Lot
- Size: 0.34 Acres
- Dimensions: 100 x 150
- Features: Sloped
Details
- Parcel number: 035 020.00
- Special conditions: Standard
Construction
Type & style
- Home type: SingleFamily
- Property subtype: Single Family Residence
Materials
- Board & Batten Siding, Brick, Cedar, Vinyl Siding, Wood Siding
- Foundation: Combination
Condition
- false
- New construction: No
- Year built: 1965
Utilities & green energy
- Sewer: Septic Tank
- Water: Public
- Utilities for property: Electricity Connected, Water Connected
Community & HOA
Community
- Subdivision: Other
Location
- Region: Sugar Tree
Financial & listing details
- Price per square foot: $208/sqft
- Tax assessed value: $188,700
- Annual tax amount: $773
- Date on market: 4/1/2026
Estimated market value
Not available
Estimated sales range
Not available
Not available
Price history
| Date | Event | Price |
|---|---|---|
| 7/7/2026 | Price change | $399,900-5.9%$208/sqft |
Source:  CWTAR #2601409 Report a problem CWTAR #2601409 Report a problem | ||
| 6/13/2026 | Price change | $424,900-1.2%$222/sqft |
Source: CWTAR #2601409 Report a problem | ||
| 4/1/2026 | Listed for sale | $429,900+79.1%$224/sqft |
Source: CWTAR #2601409 Report a problem | ||
| 2/17/2022 | Sold | $240,000-7.7%$125/sqft |
Source: Public Record Report a problem | ||
| 1/28/2022 | Pending sale | $259,900$136/sqft |
Source: CWTAR #220323 Report a problem | ||
| 1/25/2022 | Listed for sale | $259,900$136/sqft |
Source: CWTAR #220323 Report a problem | ||
| 1/24/2022 | Listing removed | -- |
Source: CWTAR #209971 Report a problem | ||
| 12/2/2021 | Listed for sale | $259,900$136/sqft |
Source: CWTAR #209971 Report a problem | ||
| 11/30/2021 | Pending sale | $259,900$136/sqft |
Source: CWTAR #209971 Report a problem | ||
| 11/10/2021 | Price change | $259,900-3.2%$136/sqft |
Source: CWTAR #209971 Report a problem | ||
| 7/1/2021 | Listed for sale | $268,500+118.5%$140/sqft |
Source:  RealTracs MLS as distributed by MLS GRID #2268262 Report a problem RealTracs MLS as distributed by MLS GRID #2268262 Report a problem | ||
| 8/31/2018 | Sold | $122,900-5.4%$64/sqft |
Source: Public Record Report a problem | ||
| 7/18/2018 | Price change | $129,900-13.1%$68/sqft |
Source: Coldwell Banker Real Estate Now #180439 Report a problem | ||
| 2/14/2018 | Price change | $149,500-12%$78/sqft |
Source: Coldwell Banker Real Estate Now #180439 Report a problem | ||
| 11/10/2017 | Listed for sale | $169,900$89/sqft |
Source: Coldwell Banker Real Estate Now #180439 Report a problem | ||
Public tax history
| Year | Property taxes | Tax assessment |
|---|---|---|
| 2025 | $773 -1% | $47,175 +55.8% |
| 2024 | $781 | $30,275 |
| 2023 | $781 | $30,275 |
| 2022 | $781 | $30,275 |
| 2021 | $781 | $30,275 |
| 2020 | $781 +26.2% | $30,275 +10.1% |
| 2019 | $619 +13.1% | $27,500 |
| 2018 | $547 +0% | $27,500 |
| 2017 | $547 | $27,500 |
| 2016 | $547 0% | $27,500 |
| 2015 | $547 0% | $27,500 0% |
| 2014 | $547 | $27,510 |
| 2013 | -- | $27,510 -3.1% |
| 2012 | $565 | $28,398 |
| 2011 | $565 | $28,398 |
| 2010 | $565 | $28,398 |
| 2009 | -- | $28,398 |
| 2008 | -- | $28,398 |
| 2007 | -- | $28,398 +15.8% |
| 2006 | $383 | $24,527 |
| 2005 | $383 | $24,527 |
| 2003 | $383 | $24,527 |
| 2002 | $383 | $24,527 |
| 2001 | -- | $24,527 -68.2% |
| 2000 | -- | $77,140 |
Find assessor info on the county website
Monthly payment
Est. payment
Payment breakdown
Explore the cost of this home by adjusting the details. Changes won't be saved.Climate risks
Neighborhood: 38380
Nearby schools
Schools provided by the listing agent
- District: Decatur County
Source: CWTAR. This data may not be complete. We recommend contacting the local school district to confirm school assignments for this home.


Similar homes
- $375,0004 bd2 ba2.2k sqft1202 Woodlawn Shores Rd, Sugar Tree, TN 38380For Sale
 MLS ID #2604344, Tami S. Reid, Hickman Realty Group Inc.-Jack. CWTAR
 - $295,0003 bd2 ba1k sqft2108 Bohannon Landing Rd, Sugar Tree, TN 38380For Sale
 MLS ID #2600975, Anne Spence-McGee, CRYE*LEIKE Tapestry Realty. CWTAR
 - $279,0003 bd2 ba2k sqft1124 Woodlawn Shores Rd, Sugar Tree, TN 38380For Sale

 MLS ID #3328735, Katelyn McFall. RealTracs MLS as distributed by MLS GRID
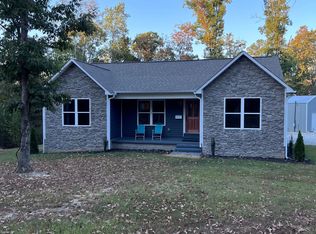
 - $399,9003 bd2 ba1.3k sqft1395 Bible Hill Rd, Parsons, TN 38363For Sale By Owner
- $350,0002 bd3 ba2.8k sqft1791 Deer Creek Rd, Linden, TN 37096For SaleMLS ID #3243574, David Huffaker. RealTracs MLS as distributed by MLS GRID
- $309,9002 bd2 ba1.6k sqft3519 Owl Hollow Rd, Linden, TN 37096For SaleMLS ID #3260353, Jessica Nichol Schuurmans. RealTracs MLS as distributed by MLS GRID
- $--4 bd6 ba2.8k sqft112 Phillips Dr, Linden, TN 37096AuctionMLS ID #3610875, Jarrod Richardson. RealTracs MLS as distributed by MLS GRID
- $446,0004 bd3 ba2.3k sqft11450 McIllwain Rd, Holladay, TN 38341For SaleMLS ID #3184830, Shane Foster. RealTracs MLS as distributed by MLS GRID
- $325,0001 bd1 ba1.4k sqft2060 Deer Creek Rd, Linden, TN 37096For SaleMLS ID #3597592, Elizabeth Hinson. RealTracs MLS as distributed by MLS GRID
- $384,9002 bd3 ba1.9k sqft3344 Highway 438 E, Centerville, TN 37033For SaleMLS ID #3526625, Peter Easling. RealTracs MLS as distributed by MLS GRID
- $429,0003 bd2 ba1.9k sqft8754 Old State Route 1, New Johnsonville, TN 37134For SaleMLS ID #3525817, Brittany Mullinax. RealTracs MLS as distributed by MLS GRID
- $295,0002 bd1 ba1.1k sqft4428 Deer Creek Rd, Linden, TN 37096For SaleMLS ID #3186480, Beth Baker. RealTracs MLS as distributed by MLS GRID
